This impeccably maintained 4-bedroom, 3.5-bathroom residence offers a sophisticated floor plan designed for both grand entertaining and intimate daily living. The inviting family room, centered around a stately fireplace, flows effortlessly toward the formal living and dining quarters.
The layout is complemented by the convenience of a main-floor laundry suite. Retreat to the lower level to find a finished basement that serves as the ultimate flexible space, a 2-car garage and extensive storage solutions ensure a clutter-free lifestyle. Step outside to a spacious backyard oasis your private canvas for outdoor living. Schedule your private showing today!
For sale
$410,000
8366 Sherwood Dr, Grand Blanc, MI 48439
4beds
3,256sqft
:
Get pre-qualified$3,008/mo
Single Family Residence
Built in 1999
9,583 Square Feet Lot
$408,800 Zestimate®
$126/sqft
$17/mo HOA
What's special
- 1 day |
- 251 |
- 7 |
Zillow last checked:
Listing updated:
Listed by:
Alexsandra Williams 810-695-3200,
Century 21 Signature Realty 810-695-3200,
Shelby Dunlap 810-695-3200,
Century 21 Signature Realty
Source: Realcomp II,MLS#: 20261062636
Facts & features
Interior
Bedrooms & bathrooms
- Bedrooms: 4
- Bathrooms: 4
- Full bathrooms: 3
- 1/2 bathrooms: 1
Primary bedroom
- Level: Second
- Area: 180
- Dimensions: 15 X 12
Bedroom
- Level: Second
- Area: 108
- Dimensions: 12 X 9
Bedroom
- Level: Second
- Area: 100
- Dimensions: 10 X 10
Bedroom
- Level: Second
- Area: 143
- Dimensions: 13 X 11
Other
- Level: Second
- Area: 72
- Dimensions: 9 X 8
Other
- Level: Second
- Area: 72
- Dimensions: 9 X 8
Other
- Level: Third
- Area: 36
- Dimensions: 9 X 4
Other
- Level: Entry
- Area: 24
- Dimensions: 8 X 3
Family room
- Level: Entry
- Area: 240
- Dimensions: 20 X 12
Kitchen
- Level: Entry
- Area: 242
- Dimensions: 22 X 11
Laundry
- Level: Entry
- Area: 28
- Dimensions: 7 X 4
Living room
- Level: Entry
- Area: 400
- Dimensions: 20 X 20
Heating
- Forced Air, Natural Gas
Cooling
- Ceiling Fans, Central Air
Appliances
- Laundry: Laundry Room
Features
- Basement: Finished
- Has fireplace: Yes
- Fireplace features: Family Room
Interior area
- Total interior livable area: 3,256 sqft
- Finished area above ground: 2,140
- Finished area below ground: 1,116
Property
Parking
- Total spaces: 2
- Parking features: Two Car Garage, Attached
- Attached garage spaces: 2
Features
- Levels: Two
- Stories: 2
- Entry location: GroundLevelwSteps
- Patio & porch: Deck, Porch
- Exterior features: Spa Hottub
- Pool features: None
Lot
- Size: 9,583 Square Feet
- Dimensions: 80 x 118
Details
- Parcel number: 1222578066
- Special conditions: Agent Owned,Short Sale No
Construction
Type & style
- Home type: SingleFamily
- Architectural style: Colonial
- Property subtype: Single Family Residence
Materials
- Brick, Vinyl Siding
- Foundation: Basement, Brick Mortar, Sump Pump
Condition
- New construction: No
- Year built: 1999
- Major remodel year: 2018
Utilities & green energy
- Sewer: Public Sewer
- Water: Public
Community & HOA
Community
- Security: Carbon Monoxide Detectors, Fire Alarm, Security System Owned, Smoke Detectors
- Subdivision: SHERWOOD HILLS 2
HOA
- Has HOA: Yes
- HOA fee: $200 annually
Location
- Region: Grand Blanc
Financial & listing details
- Price per square foot: $126/sqft
- Tax assessed value: $134,419
- Annual tax amount: $5,938
- Date on market: 8/9/2026
- Cumulative days on market: 1 day
- Listing agreement: Exclusive Agency
- Listing terms: Cash,Conventional,FHA,Va Loan
Estimated market value
$408,800
$388,000 - $429,000
$2,847/mo
Price history
| Date | Event | Price |
|---|---|---|
| 8/9/2026 | Listed for sale | $410,000$126/sqft |
Source:  Realcomp II #20261062636 Report a problem Realcomp II #20261062636 Report a problem | ||
| 6/23/2026 | Listing removed | $410,000$126/sqft |
Source: Realcomp II #20261006702 Report a problem | ||
| 5/12/2026 | Price change | $410,000+2.5%$126/sqft |
Source: Realcomp II #20261006702 Report a problem | ||
| 5/2/2026 | Pending sale | $399,999$123/sqft |
Source: Realcomp II #20261006702 Report a problem | ||
| 4/8/2026 | Price change | $399,999-1.2%$123/sqft |
Source: Realcomp II #20261006702 Report a problem | ||
| 3/2/2026 | Price change | $405,000-1.7%$124/sqft |
Source: Realcomp II #20261006702 Report a problem | ||
| 2/4/2026 | Listed for sale | $412,000+71.7%$127/sqft |
Source: Realcomp II #20261006702 Report a problem | ||
| 8/9/2018 | Sold | $240,000+2.3%$74/sqft |
Source:  MiRealSource #21447061 Report a problem MiRealSource #21447061 Report a problem | ||
| 6/18/2018 | Pending sale | $234,500$72/sqft |
Source: REMAX Grande #100002023 Report a problem | ||
| 6/16/2018 | Price change | $234,500-0.8%$72/sqft |
Source: REMAX Grande #100002023 Report a problem | ||
| 5/30/2018 | Price change | $236,500-1%$73/sqft |
Source: REMAX Grande #100002023 Report a problem | ||
| 5/18/2018 | Price change | $238,900-1.5%$73/sqft |
Source: RE/MAX Grande #100002023 Report a problem | ||
| 5/12/2018 | Price change | $242,500-1%$74/sqft |
Source: REMAX Grande #100002023 Report a problem | ||
| 4/23/2018 | Listed for sale | $245,000+41.5%$75/sqft |
Source: Owner Report a problem | ||
| 9/10/2013 | Sold | $173,200+3.1%$53/sqft |
Source: MiRealSource #20365374 Report a problem | ||
| 7/28/2013 | Listed for sale | $168,000+20.7%$52/sqft |
Source: Coldwell Banker Kuehnle & Associates #30029342 Report a problem | ||
| 10/8/2009 | Sold | $139,200+3.1%$43/sqft |
Source: MiRealSource #21549783 Report a problem | ||
| 8/16/2009 | Price change | $135,000-27.8%$41/sqft |
Source: foreclosure.com Report a problem | ||
| 8/15/2009 | Listed for sale | -- |
Source: foreclosure.com Report a problem | ||
| 2/18/2009 | Sold | $186,956-16.4%$57/sqft |
Source: Public Record Report a problem | ||
| 9/27/2004 | Sold | $223,500+16.2%$69/sqft |
Source: Public Record Report a problem | ||
| 3/27/2000 | Sold | $192,260$59/sqft |
Source: Public Record Report a problem | ||
Public tax history
| Year | Property taxes | Tax assessment |
|---|---|---|
| 2025 | $5,938 +1.5% | $165,300 +1.5% |
| 2024 | $5,852 | $162,900 +16.5% |
| 2023 | -- | $139,800 +9.8% |
| 2022 | -- | $127,300 +4.3% |
| 2021 | -- | $122,100 +4.9% |
| 2020 | -- | $116,400 +0.6% |
| 2019 | -- | $115,700 +18.3% |
| 2018 | $3,386 | $97,800 +1.8% |
| 2017 | $3,386 -2.2% | $96,100 +4.7% |
| 2016 | $3,463 | $91,800 +2.1% |
| 2015 | $3,463 | $89,900 +26.3% |
| 2012 | -- | $71,200 -6.8% |
| 2011 | -- | $76,400 +1.1% |
| 2010 | -- | $75,600 -28.1% |
| 2008 | $1,231 | $105,200 -6.5% |
| 2006 | -- | $112,500 +2.3% |
| 2005 | -- | $110,000 +2% |
| 2004 | -- | $107,800 +5.5% |
| 2003 | -- | $102,200 +2.4% |
| 2002 | -- | $99,800 +2% |
| 2001 | -- | $97,800 +88.1% |
| 2000 | -- | $52,000 |
Find assessor info on the county website
Monthly payment
Est. payment
Payment breakdown
Explore the cost of this home by adjusting the details. Changes won't be saved.Climate risks
Neighborhood: 48439
Nearby schools
GreatSchools rating
- NACook Elementary SchoolGrades: K-2Distance: 0.3 mi
- 7/10Grand Blanc Community High SchoolGrades: 8-12Distance: 1 mi
- 9/10Lillian G. Mason Elementary SchoolGrades: 3-5Distance: 0.4 mi
- $369,5003 bd2 ba2.3k sqft8360 Sherwood Dr, Grand Blanc, MI 48439Off Market
- $362,8004 bd2 ba2.3k sqft4300 Meadowbrook Ct, Grand Blanc, MI 48439Off Market
- $376,1004 bd2 ba2.2k sqft4306 Meadowbrook Ct, Grand Blanc, MI 48439Off Market
- $396,1004 bd3 ba2.5k sqft8374 Sherwood Dr, Grand Blanc, MI 48439Off Market
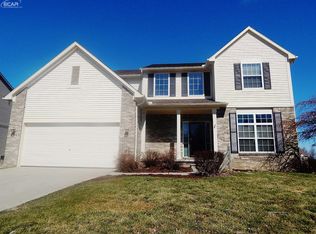
- $404,8003 bd4 ba2.3k sqft8354 Sherwood Dr, Grand Blanc, MI 48439Off Market
- $399,4004 bd4 ba2.6k sqft4290 Meadowbrook Ct, Grand Blanc, MI 48439Off Market
- $401,7004 bd2 ba2.5k sqft4314 Meadowbrook Ct, Grand Blanc, MI 48439Off Market
- $361,7003 bd3 ba2.3k sqft8371 Sherwood Dr, Grand Blanc, MI 48439Off Market
A local agent can set up tours, give advice and negotiate with sellers.
Similar homes
- $424,9005 bd3 ba2.5k sqft7157 Westminster Cir, Grand Blanc, MI 48439For Sale

 MLS ID #20261055295, Aletha Bills, Times Realty, LLC. Realcomp II
 - $449,9005 bd3 ba3.2k sqft2252 Lake Ridge Dr, Grand Blanc, MI 48439For Sale
 MLS ID #20261058926, Thomas C Farrell, Crown Real Estate Group. Realcomp II
 - $319,9003 bd1 ba2.7k sqft8468 Rondale Dr, Grand Blanc, MI 48439For Sale
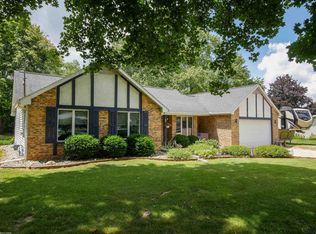
 MLS ID #50213460, Christopher Letarte, KW Platinum. MiRealSource
 - $429,0003 bd4 ba3.9k sqft6131 Pine Creek Ct, Grand Blanc, MI 48439For Sale
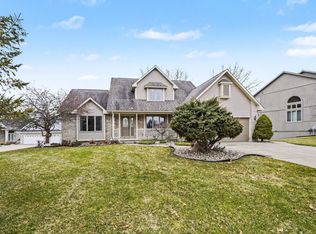 MLS ID #50202650, Shirley Murray, HamadyRobinson, REALTORS®. MiRealSource
 - $269,9003 bd2 ba1.8k sqft8030 Green Valley Dr, Grand Blanc, MI 48439For SaleMLS ID #50217348, Cindy M Zdenek, Red Carpet Keim Action Group 1. MiRealSource
- $470,0004 bd3 ba3.9k sqft6211 Kings Scepter Rd, Grand Blanc, MI 48439For SaleMLS ID #20261038942, Debbie Caldwell, American Associates Inc. Realcomp II
- $410,0004 bd3 ba3k sqft1524 Cussewago Dr, Fenton, MI 48430For SaleMLS ID #20261059179, Brittany Jones, Real Estate For A CAUSE. Realcomp II
- $299,9003 bd3 ba2.4k sqft662 Perry Creek Dr, Grand Blanc, MI 48439For SaleMLS ID #50216706, David M Donahue, REMAX Edge. MiRealSource
- $524,9005 bd5 ba4k sqft2101 Larkspur Ln, Grand Blanc, MI 48439For SaleMLS ID #50216031, Robert E Keely, REMAX Platinum Grand Blanc. MiRealSource
- $489,9004 bd4 ba3k sqft8345 Oak Ridge Dr, Goodrich, MI 48438For SaleMLS ID #20261061324, Ryan Ulshafer, Atlas Real Estate. Realcomp II
- $489,9006 bd4 ba4.4k sqft6353 Perry Rd, Grand Blanc, MI 48439For SaleMLS ID #20261057276, Ron Manley, The Real Estate Family. Realcomp II
- $354,5004 bd2 ba1.7k sqft13305 Crane Ridge Dr, Fenton, MI 48430For SaleMLS ID #20261061878, Steve Koleno, Beycome Brokerage Realty LLC. Realcomp II
- $324,9003 bd2 ba1.6k sqft5186 Northwood Rd, Grand Blanc, MI 48439For SaleMLS ID #20261057053, Janice Stuckey, American Associates Inc. Realcomp II
- $419,0004 bd4 ba4k sqft8318 Mill Pointe Ct, Goodrich, MI 48438For SaleMLS ID #20261040173, Terry Cadarette, Real Estate Pros, LLC. Realcomp II
- $410,0004 bd3 ba2.6k sqft419 Ridgewood Dr S, Ortonville, MI 48462For SaleMLS ID #50217706, Albert LaForte IV, Keller Williams Paint Creek. MiRealSource
- $449,9003 bd3 ba2k sqft7302 Geraldine Cir, Swartz Creek, MI 48473For SaleMLS ID #20261061003, Tamira Newman, The Agency of Gateway. Realcomp II
- $294,9003 bd2 ba2.4k sqft9090 Meadowland Dr, Grand Blanc, MI 48439For SaleMLS ID #50215722, Jesse M England, REMAX Right Choice. MiRealSource
- $499,9004 bd4 ba3.8k sqft2539 Rushbrook Dr, Flushing, MI 48433For SaleMLS ID #50217816, Michael J Davidson, REMAX Right Choice. MiRealSource
- $410,0004 bd3 ba3.2k sqft3515 Lahring Rd, Linden, MI 48451For SaleMLS ID #20261044481, Jessica E Barkau, Prime Real Estate & Associates. Realcomp II
- $259,0003 bd2 ba1.7k sqft11424 Hazel Ave, Grand Blanc, MI 48439For SaleMLS ID #20261057728, Scott Fader, Joseph Walter Realty, LLC. Realcomp II
