Stunning 3-Bedroom, 2-Bath Partial-Brick Ranch with Finished Basement ? Welcome home to this beautifully maintained ranch-style home offering over 2,500 sq ft of finished living space on a spacious nearly half-acre lot. With approximately 1,500 sq ft on the main level and an additional 1,000 sq ft in the fully finished basement, this property delivers generous room for comfortable living and entertaining. Some of the Interior Highlights include a large living room, spacious family room featuring a dramatic two-way fireplace shared with the kitchen — perfect for creating warm ambiance while cooking, dining, or relaxing with family and friends. Thoughtfully designed layout with Three comfortable bedrooms and 1 1/2 baths provide an ideal single-level living experience with excellent flow. The Fully finished basement: Includes a generous 25' x 26' recreation/great room complete with a wet bar — an entertainer’s dream for game nights, movie gatherings, or hosting guests. Step outside through the sliding glass doors to a covered composite deck — the perfect spot for morning coffee or evening relaxation. Enjoy the expansive spacious patio area, ideal for a gazebo, outdoor dining, or creating your personal retreat. Fenced backyard offers plenty of room for gatherings, play, or gardening. Additional highlights include a whole-home generator system for peace of mind. This home perfectly balances privacy and convenience. You’re just minutes from shopping, dining, and everyday amenities, making it an ideal location for everyday living. This welcoming ranch offers tremendous potential and is ready for its next owner to move in and make it their own. Whether you’re looking for a comfortable family home or a space perfect for entertaining, this property checks every box. Don’t miss your opportunity — schedule a private showing today and experience all this beautiful home has to offer!
For sale
$294,900
9090 Meadowland Dr, Grand Blanc, MI 48439
3beds
2,476sqft
:
Get pre-qualified$2,151/mo
Single Family Residence
Built in 1969
0.46 Acres Lot
$291,600 Zestimate®
$119/sqft
$-- HOA
What's special
Fenced backyardFully finished basementThoughtfully designed layoutCovered composite deckSpacious nearly half-acre lotSpacious family roomSliding glass doors
- 18 days |
- 1,757 |
- 61 |
Likely to sell faster than
Zillow last checked:
Listing updated:
Listed by:
Jesse M England 810-691-4372,
REMAX Right Choice 810-686-8667
Source: MiRealSource,MLS#: 50215722 Originating MLS: East Central Association of REALTORS
Originating MLS: East Central Association of REALTORSFacts & features
Interior
Bedrooms & bathrooms
- Bedrooms: 3
- Bathrooms: 2
- Full bathrooms: 1
- 1/2 bathrooms: 1
Bedroom 1
- Features: Carpet
- Level: Entry
- Area: 130
- Dimensions: 10 x 13
Bedroom 2
- Features: Carpet
- Level: Entry
- Area: 110
- Dimensions: 10 x 11
Bedroom 3
- Features: Carpet
- Level: Entry
- Area: 187
- Dimensions: 11 x 17
Bathroom 1
- Features: Luxury Vinyl
- Level: Entry
- Area: 63
- Dimensions: 7 x 9
Family room
- Features: Luxury Vinyl
- Level: Entry
- Area: 170
- Dimensions: 10 x 17
Kitchen
- Level: Entry
- Area: 156
- Dimensions: 12 x 13
Living room
- Features: Luxury Vinyl
- Level: Entry
- Area: 187
- Dimensions: 11 x 17
Heating
- Forced Air, Natural Gas
Cooling
- Central Air
Appliances
- Included: Bar Fridge, Dishwasher, Microwave, Range/Oven
Features
- Flooring: Carpet
- Basement: Finished,Full
- Number of fireplaces: 1
- Fireplace features: Dining Room, Family Room
Interior area
- Total structure area: 2,952
- Total interior livable area: 2,476 sqft
- Finished area above ground: 1,476
- Finished area below ground: 1,000
Property
Parking
- Total spaces: 2
- Parking features: Attached
- Attached garage spaces: 2
Features
- Levels: One
- Stories: 1
- Patio & porch: Deck, Patio, Porch
- Fencing: Fenced
- Frontage type: Road
- Frontage length: 100
Lot
- Size: 0.46 Acres
- Dimensions: 100 x 198
Details
- Additional structures: Gazebo, Shed(s)
- Parcel number: 1229501010
- Special conditions: Private
Construction
Type & style
- Home type: SingleFamily
- Architectural style: Ranch
- Property subtype: Single Family Residence
Materials
- Aluminum Siding, Brick
- Foundation: Basement
Condition
- New construction: No
- Year built: 1969
Details
- Warranty included: Yes
Utilities & green energy
- Sewer: Public Sanitary
- Water: Private Well
Community & HOA
Community
- Subdivision: Meadowbrook Estates
HOA
- Has HOA: No
Location
- Region: Grand Blanc
Financial & listing details
- Price per square foot: $119/sqft
- Tax assessed value: $194,200
- Annual tax amount: $3,292
- Date on market: 7/22/2026
- Cumulative days on market: 19 days
- Listing agreement: Exclusive Right To Sell
- Listing terms: Cash,Conventional,FHA
- Road surface type: Paved
Estimated market value
$291,600
$277,000 - $306,000
$2,717/mo
Price history
| Date | Event | Price |
|---|---|---|
| 7/22/2026 | Listed for sale | $294,900+74.6%$119/sqft |
Source:  MiRealSource #50215722 Report a problem MiRealSource #50215722 Report a problem | ||
| 4/13/2020 | Sold | $168,900+2.4%$68/sqft |
Source:  Greater Lansing AOR #244814 Report a problem Greater Lansing AOR #244814 Report a problem | ||
| 4/11/2020 | Pending sale | $164,900$67/sqft |
Source: RE/MAX Real Estate Professionals, Inc. West #244814 Report a problem | ||
| 3/11/2020 | Listed for sale | $164,900$67/sqft |
Source: RE/MAX Real Estate Professionals, Inc. West #244814 Report a problem | ||
Public tax history
| Year | Property taxes | Tax assessment |
|---|---|---|
| 2025 | $3,199 +5% | $97,100 +3.3% |
| 2024 | $3,046 | $94,000 +34.1% |
| 2023 | -- | $70,100 +2% |
| 2022 | -- | $68,700 +3.3% |
| 2021 | -- | $66,500 +3.3% |
| 2020 | -- | $64,400 -5.3% |
| 2019 | -- | $68,000 +8.3% |
| 2018 | $2,209 | $62,800 +0.6% |
| 2017 | $2,209 +10% | $62,400 +4.7% |
| 2016 | $2,008 | $59,600 +13.5% |
| 2015 | $2,008 | $52,500 -5.4% |
| 2012 | -- | $55,500 -1.8% |
| 2011 | -- | $56,500 -1.4% |
| 2010 | -- | $57,300 -19.5% |
| 2008 | $747 | $71,200 -4% |
| 2006 | -- | $74,200 +1.5% |
| 2005 | -- | $73,100 +2.4% |
| 2004 | -- | $71,400 +4.8% |
| 2003 | -- | $68,100 +3.2% |
| 2002 | -- | $66,000 +0.8% |
| 2001 | -- | $65,500 +11.8% |
| 2000 | -- | $58,600 |
Find assessor info on the county website
Monthly payment
Est. payment
Payment breakdown
Explore the cost of this home by adjusting the details. Changes won't be saved.Climate risks
Neighborhood: 48439
Nearby schools
GreatSchools rating
- 5/10Reid Elementary SchoolGrades: K-5Distance: 2.2 mi
- 7/10Grand Blanc Middle School WestGrades: 6-8Distance: 2.3 mi
- NAPerry Learning CenterGrades: PK-12Distance: 2.5 mi
Schools provided by the listing agent
- District: Grand Blanc Comm Schools
Source: MiRealSource. This data may not be complete. We recommend contacting the local school district to confirm school assignments for this home.
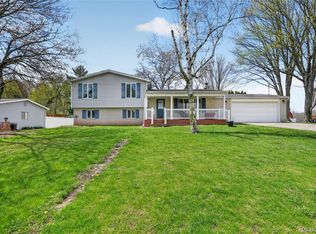
- $294,4944 bd3 ba2.2k sqft9080 Meadowland Dr, Grand Blanc, MI 48439Sold
- $248,3003 bd1 ba1.6k sqft9100 Meadowland Dr, Grand Blanc, MI 48439Off Market
- $284,9004 bd3 ba1.9k sqft9070 Meadowland Dr, Grand Blanc, MI 48439Off Market
- $268,1003 bd2 ba1.4k sqft9164 Orchard View Dr, Grand Blanc, MI 48439Off Market
- $227,1003 bd1 ba1.3k sqft9108 Meadowland Dr, Grand Blanc, MI 48439Off Market
- $261,5004 bd1 ba1.8k sqft9077 Meadowland Dr, Grand Blanc, MI 48439Off Market
- $227,3003 bd1 ba1.3k sqft9060 Meadowland Dr, Grand Blanc, MI 48439Off Market
- $282,4003 bd2 ba1.7k sqft9152 Orchard View Dr, Grand Blanc, MI 48439Off Market
A local agent can set up tours, give advice and negotiate with sellers.
Similar homes
- $269,9003 bd2 ba1.8k sqft8030 Green Valley Dr, Grand Blanc, MI 48439For Sale
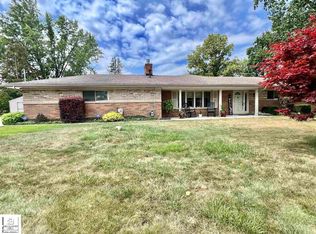
 MLS ID #50217348, Cindy M Zdenek, Red Carpet Keim Action Group 1. MiRealSource
 - $270,0004 bd2 ba1.5k sqft10356 Linden Rd, Grand Blanc, MI 48439For Sale
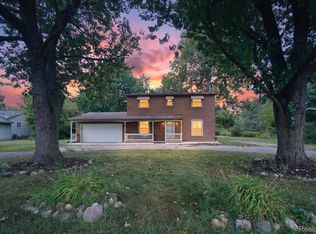
 MLS ID #20261061776, Quinton Foster, Outlier Real Estate LLC. Realcomp II
 - $299,9003 bd3 ba2.4k sqft662 Perry Creek Dr, Grand Blanc, MI 48439For Sale
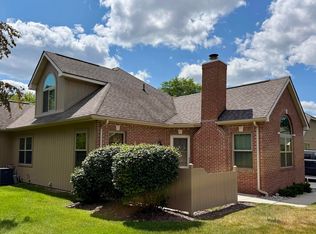 MLS ID #50216706, David M Donahue, REMAX Edge. MiRealSource
 - $284,0003 bd2 ba1.7k sqft3341 W Baldwin Rd, Grand Blanc, MI 48439For Sale
 MLS ID #20261034831, Henry Gillen, HEMI Homes LLC. Realcomp II
 - $319,9003 bd1 ba2.7k sqft8468 Rondale Dr, Grand Blanc, MI 48439For SaleMLS ID #50213460, Christopher Letarte, KW Platinum. MiRealSource
- $270,0003 bd2 ba1.4k sqft1221 Windsor St, Grand Blanc, MI 48439For SaleMLS ID #20261059694, Rebecca Vincent, Elite Realty. Realcomp II
- $259,0003 bd2 ba1.7k sqft11424 Hazel Ave, Grand Blanc, MI 48439For SaleMLS ID #20261057728, Scott Fader, Joseph Walter Realty, LLC. Realcomp II
- $350,0003 bd2 ba1.5k sqft1478 Manistee Dr, Grand Blanc, MI 48439For Sale
 MLS ID #26032605, Brennen Clarke, Golden Key Realty Group LLC. MichRIC
 - $349,9003 bd2 ba1.6k sqft5321 Rosa Ct, Swartz Creek, MI 48473For SaleMLS ID #50217515, Kirk A Burnett, Burnett Realty, Inc.. MiRealSource
- $229,9003 bd2 ba2.1k sqft3441 E Maple Ave, Burton, MI 48529For SaleMLS ID #20261061487, Nicholas Allen, RE/MAX Showcase Homes. Realcomp II
- $267,9003 bd2 ba1.5k sqft9133 Perry Rd, Atlas, MI 48411For SaleMLS ID #50217692, Mark E Yuschak, Great Lakes Real Estate Advisors. MiRealSource
- $289,0003 bd2 ba2k sqft6220 Thorncliff Dr, Swartz Creek, MI 48473For SaleMLS ID #20261057420, Ann Day, Legacy Realty Professionals. Realcomp II
- $295,0003 bd2 ba2.4k sqft4363 W Dodge Rd, Clio, MI 48420For SaleMLS ID #20261060761, Tara McNamara, Crown Real Estate Group. Realcomp II
- $284,9003 bd2 ba1.4k sqft1415 Nichols Rd, Swartz Creek, MI 48473For SaleMLS ID #50217494, Lucy W Ham, Ham Group Realty. MiRealSource
- $354,5004 bd2 ba1.7k sqft13305 Crane Ridge Dr, Fenton, MI 48430For SaleMLS ID #20261061878, Steve Koleno, Beycome Brokerage Realty LLC. Realcomp II
- $289,0003 bd2 ba1.4k sqft1444 Carrigan Ct, Mount Morris, MI 48458For SaleMLS ID #50217363, Jonny P Mydock, REMAX Prime Properties. MiRealSource
- $247,9004 bd3 ba3.2k sqft1402 Woodslea Dr, Flint, MI 48507For SaleMLS ID #50216484, Brian Lindstrom, eRealty. MiRealSource
- $329,9003 bd4 ba2.9k sqft8095 Woodstone Ct, Grand Blanc, MI 48439For SaleMLS ID #20261040758, Dana Brennan, American Associates Inc. Realcomp II
- $195,0003 bd3 ba1.7k sqft9360 Lake Park Dr, Grand Blanc, MI 48439For SaleMLS ID #50217346, Jennifer Oliver, Elite Real Estate Professionals, Inc.. MiRealSource
- $269,9003 bd2 ba2.1k sqft1143 W Wilson Rd, Clio, MI 48420For SaleMLS ID #50215482, David A Taljonick, REMAX Right Choice. MiRealSource
