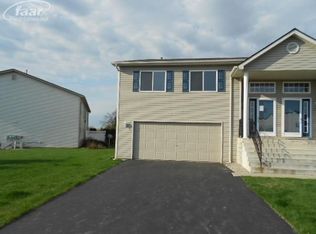
Welcome home to this beautifully maintained 3-bedroom, 3-bath condo in the desirable Lake Park Village Condominium Association! Situated on a spacious corner lot, this home offers the perfect combination of comfort, functionality, and low-maintenance living. The open and inviting floor plan features generous living spaces, while the finished walk-out basement provides the ideal area for entertaining, a home office, recreation room, or guest accommodations. Recent updates include a brand-new furnace, brand-new hot water tank, and a newly constructed front porch, giving buyers added peace of mind. Enjoy all the benefits of condo living with the feel of a single-family home, complete with abundant natural light and extra privacy thanks to its corner location. Conveniently located near shopping, restaurants, parks, golf courses, and major expressways, this move-in-ready home is one you won't want to miss. Schedule your private showing today!
For sale
$195,000
9360 Lake Park Dr, Grand Blanc, MI 48439
3beds
1,789sqft
Condominium, Duplex
Built in 1996
-- sqft lot
$192,700 Zestimate®
$109/sqft
$275/mo HOA
What's special
Home officeRecreation roomFinished walk-out basementGuest accommodationsBrand-new furnaceNewly constructed front porchAbundant natural light
- 12 days |
- 603 |
- 23 |
Zillow last checked:
Listing updated:
Listed by:
Jennifer Oliver 810-444-1147,
Elite Real Estate Professionals, Inc. 810-715-5486
Source: MiRealSource,MLS#: 50217346 Originating MLS: East Central Association of REALTORS
Originating MLS: East Central Association of REALTORSFacts & features
Interior
Bedrooms & bathrooms
- Bedrooms: 3
- Bathrooms: 3
- Full bathrooms: 3
- Main level bathrooms: 2
- Main level bedrooms: 2
Rooms
- Room types: Family Room, Bedroom, Living Room, Laundry, Utility/Laundry Room, Master Bedroom, Basement Full Bath, Bathroom
Bedroom 1
- Level: Main
- Area: 196
- Dimensions: 14 x 14
Bedroom 2
- Level: Main
- Area: 168
- Dimensions: 12 x 14
Bedroom 3
- Level: Basement
- Area: 144
- Dimensions: 12 x 12
Bathroom 1
- Level: Main
Bathroom 2
- Level: Main
Bathroom 3
- Level: Basement
Heating
- Forced Air, Natural Gas
Cooling
- Ceiling Fan(s), Central Air
Appliances
- Included: Dishwasher, Dryer, Microwave, Range/Oven, Washer, Gas Water Heater
- Laundry: Lower Level, Laundry Room
Features
- Basement: Finished,Full,Walk-Out Access
- Has fireplace: No
Interior area
- Total structure area: 1,789
- Total interior livable area: 1,789 sqft
- Finished area above ground: 1,150
- Finished area below ground: 639
Property
Parking
- Total spaces: 2
- Parking features: Garage, Lighted, Driveway, Attached, Basement, Electric in Garage, Direct Access
- Attached garage spaces: 2
Features
- Levels: Two
- Stories: 2
- Patio & porch: Patio
- Exterior features: Sidewalks
Lot
- Features: Corner Lot, Subdivision, Sidewalks
Details
- Parcel number: 1525676100
- Special conditions: Private
Construction
Type & style
- Home type: Condo
- Architectural style: Traditional
- Property subtype: Condominium, Duplex
- Attached to another structure: Yes
Materials
- Vinyl Siding
- Foundation: Basement
Condition
- Year built: 1996
Utilities & green energy
- Sewer: Public Sanitary
- Water: Shared Well
Community & HOA
Community
- Subdivision: Lake Park Village
HOA
- Has HOA: Yes
- HOA fee: $275 monthly
- HOA name: Lake Park Village
- HOA phone: 810-715-5486
Location
- Region: Grand Blanc
Financial & listing details
- Price per square foot: $109/sqft
- Tax assessed value: $217,800
- Annual tax amount: $2,010
- Date on market: 8/4/2026
- Listing agreement: Exclusive Right To Sell
- Listing terms: Cash,Conventional,FHA
- Road surface type: Paved
Estimated market value
$192,700
$183,000 - $202,000
$1,805/mo
Price history
| Date | Event | Price |
|---|---|---|
| 8/4/2026 | Listed for sale | $195,000+116.7%$109/sqft |
Source:  MiRealSource #50217346 Report a problem MiRealSource #50217346 Report a problem | ||
| 11/30/2015 | Sold | $90,000+50%$50/sqft |
Source: MiRealSource #20443280 Report a problem | ||
| 2/19/2014 | Sold | $60,000+81%$34/sqft |
Source: Public Record Report a problem | ||
| 1/30/2013 | Sold | $33,151-75.3%$19/sqft |
Source: Public Record Report a problem | ||
| 1/30/2006 | Sold | $134,000+1.6%$75/sqft |
Source: MiRealSource #20232022 Report a problem | ||
| 12/27/2002 | Sold | $131,900$74/sqft |
Source: MiRealSource #20224008 Report a problem | ||
Public tax history
| Year | Property taxes | Tax assessment |
|---|---|---|
| 2025 | $2,017 +8% | $108,900 +11.6% |
| 2024 | $1,867 | $97,600 +16.2% |
| 2023 | -- | $84,000 +16% |
| 2022 | -- | $72,400 +6.9% |
| 2021 | -- | $67,700 +11.5% |
| 2020 | -- | $60,700 +13.5% |
| 2019 | -- | $53,500 +5.7% |
| 2018 | $1,693 +15.2% | $50,600 +10.5% |
| 2017 | $1,469 +9.7% | $45,800 +8% |
| 2016 | $1,340 | $42,400 +4.4% |
| 2015 | $1,340 +201.6% | $40,600 +5.2% |
| 2014 | $444 | $38,600 +8.7% |
| 2012 | -- | $35,500 -18.9% |
| 2011 | -- | $43,800 -15.4% |
| 2010 | -- | $51,800 -17.4% |
| 2008 | $1,400 | $62,700 -16.2% |
| 2006 | -- | $74,800 +4.6% |
| 2005 | -- | $71,500 +11.9% |
| 2004 | -- | $63,900 +5.3% |
| 2003 | -- | $60,700 -1% |
| 2002 | -- | $61,300 +0.3% |
| 2001 | -- | $61,100 -2.7% |
| 2000 | -- | $62,800 |
Find assessor info on the county website
Monthly payment
Est. payment
Payment breakdown
Explore the cost of this home by adjusting the details. Changes won't be saved.Climate risks
Neighborhood: 48439
Nearby schools
GreatSchools rating
- 8/10Torrey Hill Intermediate SchoolGrades: 3-5Distance: 3.6 mi
- 6/10Lake Fenton Middle SchoolGrades: 6-8Distance: 2.7 mi
- NALake Fenton High SchoolGrades: 9-12Distance: 4.4 mi
Schools provided by the listing agent
- District: Lake Fenton Schools
Source: MiRealSource. This data may not be complete. We recommend contacting the local school district to confirm school assignments for this home.
- $215,000-- bd-- ba1.8k sqft9362 Lake Park Dr, Grand Blanc, MI 48439Off Market
- $195,8003 bd2 ba1.8k sqft1165 Parklane Cir, Grand Blanc, MI 48439Off Market
- $189,5003 bd2 ba1.8k sqft9368 Lake Park Dr, Grand Blanc, MI 48439Sold

- $217,9003 bd3 ba1.8k sqft1167 Parklane Cir, Grand Blanc, MI 48439Off Market

- $207,6003 bd3 ba1.8k sqft9370 Lake Park Dr, Grand Blanc, MI 48439Off Market
- $189,300-- bd-- ba1.8k sqft1171 Parklane Cir, Grand Blanc, MI 48439Off Market
- $204,2002 bd2 ba1.8k sqft1173 Parklane Cir, Grand Blanc, MI 48439Off Market
- $209,300-- bd-- ba1.8k sqft9376 Lake Park Dr, Grand Blanc, MI 48439Off Market
A local agent can set up tours, give advice and negotiate with sellers.
Similar homes
- $204,9003 bd3 ba2.2k sqft1014 Timber Ridge Ct, Grand Blanc, MI 48439For Sale

 MLS ID #50218413, Jonny P Mydock, REMAX Prime Properties. MiRealSource
 - $194,9003 bd2 ba1.1k sqft1254 W Grand Blanc Rd, Grand Blanc, MI 48439For Sale
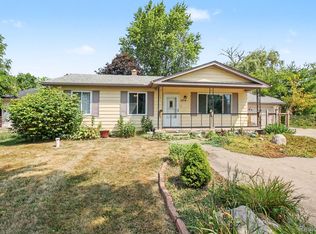
 MLS ID #20261059997, Ronald Walczak, RE/MAX Platinum - Grand Blanc. Realcomp II
 - $197,0003 bd2 ba1.5k sqft3049 Egleston Ave, Flint, MI 48506For Sale
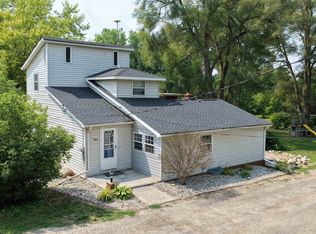 MLS ID #50218290, Rob Moen, Keller Williams First. MiRealSource
 - $235,0003 bd2 ba2.3k sqft1073 Sarah St, Grand Blanc, MI 48439For Sale
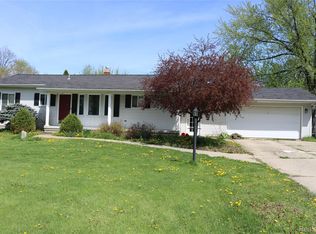 MLS ID #20261028958, Antonio Deleone, The Brand Real Estate. Realcomp II
 - $190,0003 bd2 ba1.3k sqft12536 Saint Andrews Way, Fenton, MI 48430For SaleMLS ID #50213407, Jessica Wray, Century 21 Signature Realty. MiRealSource
- $149,9002 bd1 ba1k sqft1093 Green Meadows Dr, Grand Blanc, MI 48439For SaleMLS ID #50215416, Pagi LeGrow, Five Star Real Estate. MiRealSource
- $199,9004 bd3 ba1.4k sqft5347 Mapletree Dr, Flint, MI 48532For SaleMLS ID #20261064251, Anthony Misplon, Real Estate For A CAUSE. Realcomp II
- $279,9002 bd2 ba1.2k sqft12436 Pagels Dr, Grand Blanc, MI 48439For SaleMLS ID #50217505, Shelly L Masica, REMAX Platinum Grand Blanc. MiRealSource
- $284,0003 bd2 ba1.7k sqft3341 W Baldwin Rd, Grand Blanc, MI 48439For SaleMLS ID #20261034831, Henry Gillen, HEMI Homes LLC. Realcomp II
- $233,0003 bd1 ba1k sqft6405 Springdale Blvd, Grand Blanc, MI 48439For SaleMLS ID #20261038103, John Conner, Real Estate by Tremaine. Realcomp II
- $259,0003 bd2 ba1.7k sqft11424 Hazel Ave, Grand Blanc, MI 48439For SaleMLS ID #20261057728, Scott Fader, Joseph Walter Realty, LLC. Realcomp II
- $190,0003 bd2 ba1.1k sqft6355 W Court St, Flint, MI 48532For SaleMLS ID #20261056189, Wyatt Wilson, Real Estate by Tremaine. Realcomp II
- $244,9003 bd2 ba1.5k sqft5117 Monticello Dr, Swartz Creek, MI 48473For SaleMLS ID #50218174, Pagi LeGrow, Five Star Real Estate. MiRealSource
- $159,9003 bd2 ba1.6k sqft7033 E Mount Morris Rd, Otisville, MI 48463For SaleMLS ID #50218547, Kelli Falco, Re/Max of Owosso. MiRealSource
- $199,9003 bd2 ba1.1k sqft2275 Lincoln Manor Dr, Flint, MI 48507For SaleMLS ID #50215407, Jeffrey McDowell, Worldwide Realty & Investment. MiRealSource
- $195,0003 bd1 ba1.4k sqft5307 Durwood Dr, Swartz Creek, MI 48473For SaleMLS ID #50216866, Matthew C Henry, Banacki Properties. MiRealSource
- $189,9993 bd2 ba1.4k sqft6162 Sandy Ln, Burton, MI 48519For SaleMLS ID #50217811, Dane Seltzer, Dane Seltzer Real Estate Group. MiRealSource
- $284,9002 bd2 ba1.1k sqft28001 Gregory St, Grand Blanc, MI 48439New ConstructionMLS ID #50218062, Tammy Lord, REMAX Edge. MiRealSource
- $200,0003 bd2 ba1.1k sqft5368 Durwood Dr, Swartz Creek, MI 48473For SaleMLS ID #50217307, Matthew C Henry, Banacki Properties. MiRealSource
- $224,9003 bd2 ba2.1k sqft3441 E Maple Ave, Burton, MI 48529For SaleMLS ID #20261061487, Nicholas Allen, RE/MAX Showcase Homes. Realcomp II
