Welcome home to this beautifully updated detached condo in Clover Ridge, a secluded gem in a quiet and peaceful community with no through traffic. This tree-lined neighborhood surrounded by open spaces, nature and wildlife is ideally located within walking distance of the Grand Blanc Senior Center and downtown Grand Blanc. From the moment you enter, you’ll appreciate the abundance of natural light, open floor plan, vaulted ceilings, and inviting firelit living room. The thoughtfully updated interior features a timeless neutral color palette and stylish finishes throughout. The kitchen offers a new skylight, new stainless-steel appliances, and two generously sized pantries. All appliances are included, along with the washer and dryer conveniently located in the first-floor laundry. A Generac whole-house generator is also included. Numerous updates make this home truly move-in ready, including new window treatments, light fixtures, skylights, appliances, luxury vinyl plank flooring, 5-inch baseboards and updated trim, along with fresh neutral paint throughout the interior and on the front porch. The outdoor spaces are equally inviting. The spacious deck provides a wonderful setting for morning coffee, entertaining, or simply relaxing while enjoying beautiful sunrises, colorful sunsets, and star-filled night skies. Freshly painted and enhanced with planter boxes and trellises, the deck also features an automated awning offering shade and privacy. A large covered front porch, freshly painted and ready for comfortable seating and holiday décor, adds even more charm and curb appeal. The beautifully landscaped exterior completes the package. Additional features include a Lennox furnace installed in 2015, Generac generator installed in 2016, and a sump pump with city-water backup. The basement is plumbed for a future bathroom, offering additional possibilities. The association replaced the roof less than 10 years ago. Enjoy the convenience of being close to everything Grand Blanc has to offer, including the Senior Center, shopping, restaurants, farmers market, hospital, library, parks, and easy access to I-75. Easy walk to Jewett Trail and the Grand Mall. Fair and reasonable HOA dues and a responsive management company make this an ideal opportunity for comfortable, low-maintenance living in a wonderful location. Beautifully maintained, extensively updated, and ready to enjoy — this Clover Ridge condo is one you won’t want to miss! Information deemed reliable but not guaranteed. Buyer and buyer's agent to verify all information. Additional photos coming soon!
Coming soon 08/11
$279,900
12436 Pagels Dr, Grand Blanc, MI 48439
2beds
1,204sqft
:
Get pre-qualified$2,309/mo
Condominium
Built in 1996
-- sqft lot
$257,000 Zestimate®
$232/sqft
$230/mo HOA
What's special
- --
- on Zillow |
- 79
- views |
- 4
- saves |
Zillow last checked:
Listing updated:
Listed by:
Shelly L Masica 810-569-7907,
REMAX Platinum Grand Blanc 810-695-4111
Source: MiRealSource,MLS#: 50217505 Originating MLS: East Central Association of REALTORS
Originating MLS: East Central Association of REALTORSFacts & features
Interior
Bedrooms & bathrooms
- Bedrooms: 2
- Bathrooms: 2
- Full bathrooms: 2
Rooms
- Room types: Entry, Bedroom, Laundry, Master Bedroom, Living Room, Bathroom
Primary bedroom
- Level: First
Bedroom 1
- Features: Vinyl
- Level: Entry
- Area: 156
- Dimensions: 13 x 12
Bedroom 2
- Features: Vinyl
- Level: Entry
- Area: 110
- Dimensions: 11 x 10
Bathroom 1
- Features: Vinyl
- Level: Entry
- Area: 63
- Dimensions: 7 x 9
Bathroom 2
- Features: Vinyl
- Level: Entry
- Area: 56
- Dimensions: 7 x 8
Dining room
- Features: Vinyl
- Level: Entry
- Area: 81
- Dimensions: 9 x 9
Kitchen
- Features: Vinyl
- Level: Entry
- Area: 99
- Dimensions: 11 x 9
Living room
- Features: Vinyl
- Level: Entry
- Area: 196
- Dimensions: 14 x 14
Heating
- Forced Air, Natural Gas
Cooling
- Central Air
Appliances
- Included: Dishwasher, Dryer, Range/Oven, Refrigerator, Washer, Water Softener Owned
- Laundry: First Floor Laundry, Entry
Features
- Cathedral/Vaulted Ceiling, Sump Pump, Pantry
- Flooring: Vinyl, Ceramic Tile
- Windows: Window Treatments, Skylight(s)
- Basement: Full,Concrete,Unfinished
- Number of fireplaces: 1
- Fireplace features: Gas, Living Room
Interior area
- Total structure area: 2,408
- Total interior livable area: 1,204 sqft
- Finished area above ground: 1,204
- Finished area below ground: 0
Property
Parking
- Total spaces: 2
- Parking features: Garage, Attached, Electric in Garage, Garage Door Opener
- Attached garage spaces: 2
Features
- Levels: One
- Stories: 1
- Patio & porch: Deck, Porch
- Frontage type: Road
- Frontage length: 0
Details
- Parcel number: 5615651035
- Special conditions: Private
Construction
Type & style
- Home type: Condo
- Architectural style: Ranch
- Property subtype: Condominium
Materials
- Brick, Vinyl Siding
- Foundation: Basement, Concrete Perimeter
Condition
- New construction: No
- Year built: 1996
Utilities & green energy
- Sewer: Public Sanitary
- Water: Public
- Utilities for property: Cable/Internet Avail.
Community & HOA
Community
- Subdivision: Clover Ridge Condo
HOA
- Has HOA: Yes
- Amenities included: Maintenance Grounds
- Services included: Maintenance Grounds, Snow Removal, Maintenance Structure
- HOA fee: $230 monthly
- HOA name: The Condominium Group - Clover Ridge Assn
- HOA phone: 810-694-0330
Location
- Region: Grand Blanc
Financial & listing details
- Price per square foot: $232/sqft
- Tax assessed value: $233,800
- Annual tax amount: $4,909
- Date on market: 8/5/2026
- Listing agreement: Exclusive Right To Sell
- Listing terms: Cash,Conventional,FHA,VA Loan
- Road surface type: Paved
Estimated market value
$257,000
$244,000 - $270,000
$1,615/mo
Price history
| Date | Event | Price |
|---|---|---|
| 9/2/2022 | Sold | $219,900$183/sqft |
Source:  Realcomp II #20221016304 Report a problem Realcomp II #20221016304 Report a problem | ||
| 8/11/2022 | Pending sale | $219,900$183/sqft |
Source: Realcomp II #20221016304 Report a problem | ||
| 8/10/2022 | Price change | $219,900-2.3%$183/sqft |
Source: Realcomp II #20221016304 Report a problem | ||
| 7/20/2022 | Listed for sale | $225,000$187/sqft |
Source: Realcomp II #20221016304 Report a problem | ||
| 7/13/2022 | Pending sale | $225,000$187/sqft |
Source: Realcomp II #20221016304 Report a problem | ||
| 7/10/2022 | Listed for sale | $225,000+104.5%$187/sqft |
Source: Realcomp II #20221016304 Report a problem | ||
| 10/16/2009 | Sold | $110,000-7.6%$91/sqft |
Source:  MiRealSource #20214013 Report a problem MiRealSource #20214013 Report a problem | ||
| 6/27/2009 | Listed for sale | $119,000-15%$99/sqft |
Source: American Associates, Inc. Realtors Builders #06091039 Report a problem | ||
| 4/18/2001 | Sold | $140,000+3.7%$116/sqft |
Source: MiRealSource #20238539 Report a problem | ||
| 6/22/2000 | Sold | $135,000$112/sqft |
Source: Public Record Report a problem | ||
Public tax history
| Year | Property taxes | Tax assessment |
|---|---|---|
| 2025 | $4,676 +4.8% | $116,900 +5.9% |
| 2024 | $4,461 | $110,400 +11.3% |
| 2023 | -- | $99,200 +17.8% |
| 2022 | -- | $84,200 +8.6% |
| 2021 | -- | $77,500 +7.6% |
| 2020 | -- | $72,000 +7.5% |
| 2019 | -- | $67,000 +2.1% |
| 2018 | $2,596 +6.5% | $65,600 +1.5% |
| 2017 | $2,437 +3.5% | $64,600 +6.6% |
| 2016 | $2,354 | $60,600 +5.6% |
| 2015 | $2,354 | $57,400 +4.6% |
| 2014 | -- | $54,900 +1.7% |
| 2012 | -- | $54,000 -2.2% |
| 2011 | -- | $55,200 +1.5% |
| 2010 | -- | $54,400 -24.5% |
| 2008 | $343 | $72,100 -7.1% |
| 2006 | -- | $77,600 +5.7% |
| 2005 | -- | $73,430 +0.1% |
| 2004 | -- | $73,390 +3.1% |
| 2003 | -- | $71,160 +3.6% |
| 2002 | -- | $68,720 +1.2% |
| 2001 | -- | $67,900 +2% |
| 2000 | $1,741 | $66,570 |
Find assessor info on the county website
Monthly payment
Est. payment
Payment breakdown
Explore the cost of this home by adjusting the details. Changes won't be saved.Climate risks
Neighborhood: 48439
Nearby schools
GreatSchools rating
- NAPerry Learning CenterGrades: PK-12Distance: 0.4 mi
- 7/10Perry Innovation CenterGrades: K-12Distance: 0.4 mi
- 7/10Grand Blanc Community High SchoolGrades: 8-12Distance: 0.4 mi
Schools provided by the listing agent
- District: Grand Blanc Comm Schools
Source: MiRealSource. This data may not be complete. We recommend contacting the local school district to confirm school assignments for this home.
- $270,0002 bd3 ba1.8k sqft12426 Pagels Dr, Grand Blanc, MI 48439Sold
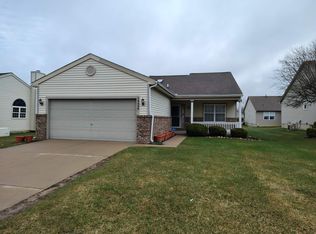
- $258,6002 bd2 ba1.2k sqft12452 Pagels Dr, Grand Blanc, MI 48439Off Market
- $270,0002 bd2 ba1.2k sqft12276 Pagels Dr, Grand Blanc, MI 48439Sold
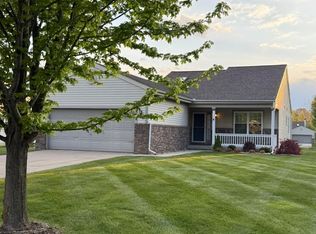
- $271,0002 bd2 ba1.4k sqft8114 Pagels Dr, Grand Blanc, MI 48439Off Market
- $796,400-- bd-- ba55k sqft12624 Pagels Dr, Grand Blanc, MI 48439Off Market
- $262,5002 bd2 ba1.2k sqft12286 Pagels Dr, Grand Blanc, MI 48439Off Market
- $252,8002 bd2 ba1.2k sqft12262 Pagels Dr, Grand Blanc, MI 48439Off Market
- $275,7002 bd2 ba1.4k sqft8008 Pagels Dr, Grand Blanc, MI 48439Off Market
A local agent can set up tours, give advice and negotiate with sellers.
Similar homes
- $--2 bd1 ba880 sqft1093 Lake Park Cir, Grand Blanc, MI 48439Auction
 Xome
Xome - $--3 bd2 ba1.7k sqft5289 Olde Saybrooke Ct, Grand Blanc, MI 48439Auction
 Auction.com 2
 - $259,0003 bd2 ba1.7k sqft11424 Hazel Ave, Grand Blanc, MI 48439For Sale

 MLS ID #20261057728, Scott Fader, Joseph Walter Realty, LLC. Realcomp II
 - $195,0003 bd3 ba1.7k sqft9360 Lake Park Dr, Grand Blanc, MI 48439For Sale

 MLS ID #50217346, Jennifer Oliver, Elite Real Estate Professionals, Inc.. MiRealSource
 - $275,0003 bd2 ba1.5k sqft5521 Independence Colony Rd, Grand Blanc, MI 48439For SaleMLS ID #20261045871, Sheree Smith, America's Premiere Realty Inc. Realcomp II
- $324,9003 bd2 ba1.6k sqft5186 Northwood Rd, Grand Blanc, MI 48439For SaleMLS ID #20261057053, Janice Stuckey, American Associates Inc. Realcomp II
- $--3 bd3 ba1.8k sqft8260 Peninsula Cir, Grand Blanc, MI 48439AuctionAuction.com 2
- $235,9003 bd1 ba1.2k sqft2462 Green Acres Dr, Grand Blanc, MI 48439For SaleMLS ID #20261027351, James D Maxwell, New Nest Realty. Realcomp II
- $284,0003 bd2 ba1.7k sqft3341 W Baldwin Rd, Grand Blanc, MI 48439For SaleMLS ID #20261034831, Henry Gillen, HEMI Homes LLC. Realcomp II
- $274,9002 bd2 ba1.1k sqft28009 Gregory St, Grand Blanc, MI 48439New ConstructionMLS ID #50206433, Tammy Lord, REMAX Edge. MiRealSource
- $284,9002 bd2 ba1.1k sqft28011 Gregory St, Grand Blanc, MI 48439New ConstructionMLS ID #50206564, Tammy Lord, REMAX Edge. MiRealSource
- $284,9002 bd2 ba1.1k sqft28001 Gregory St, Grand Blanc, MI 48439New ConstructionMLS ID #50199134, Tammy Lord, REMAX Edge. MiRealSource
- $284,9003 bd2 ba1.4k sqft1415 Nichols Rd, Swartz Creek, MI 48473For SaleMLS ID #50217494, Lucy W Ham, Ham Group Realty. MiRealSource
- $234,0002 bd2 ba1.3k sqft10174 Sunrise Dr, Grand Blanc, MI 48439For SaleMLS ID #50190697, Kathy T Quayle, Coldwell Banker Kuehnle & Associates. MiRealSource
- $--3 bd2 ba1.5k sqft4162 N Belsay Rd, Flint, MI 48506AuctionAuction.com 2
- $350,0003 bd2 ba1.5k sqft1478 Manistee Dr, Grand Blanc, MI 48439For Sale
 MLS ID #26032605, Brennen Clarke, Golden Key Realty Group LLC. MichRIC
 - $234,0003 bd1 ba1k sqft6405 Springdale Blvd, Grand Blanc, MI 48439For SaleMLS ID #20261038103, John Conner, Real Estate by Tremaine. Realcomp II
- $204,9003 bd3 ba1.5k sqft3504 Kirkey Dr, Grand Blanc, MI 48439For SaleMLS ID #50214191, Colton Rine, Five Star Real Estate. MiRealSource
- $149,9002 bd1 ba1k sqft1093 Green Meadows Dr, Grand Blanc, MI 48439For SaleMLS ID #50215416, Pagi LeGrow, Five Star Real Estate. MiRealSource
- $--3 bd1 ba1.1k sqft5118 Berneda Dr, Flint, MI 48506AuctionAuction.com 2
