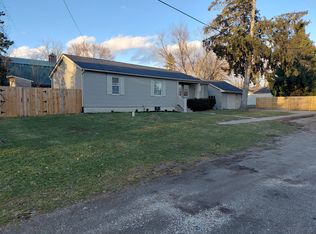
Welcome to this well-maintained 3-bedroom, 3-bath ranch offering 1 full and 2 half baths on a peaceful 0.42-acre lot with approximately 140 feet of creek frontage. This home features beautiful hardwood floors, a spacious living room with a wood-burning fireplace, and an updated kitchen completed last year with durable Formica countertops. Enjoy year-round relaxation in the bright sunroom overlooking the private backyard, or step outside to the inviting patio area. Major updates include a newer roof, new chimney, new boiler system, new hot water heater, and updated electrical, providing peace of mind for years to come. Additional features include an attached garage, no basement for easy maintenance, and a storage shed with a roll-up door large enough for a riding lawn mower. A rare combination of solid mechanical updates, scenic waterfront, and comfortable one-level living in desirable Grand Blanc.
For sale
Price cut: $5K (7/27)
$204,900
3504 Kirkey Dr, Grand Blanc, MI 48439
3beds
1,577sqft
:
Get pre-qualified$1,522/mo
Single Family Residence
Built in 1963
0.45 Acres Lot
$215,400 Zestimate®
$130/sqft
$-- HOA
What's special
Wood-burning fireplaceAttached garageScenic waterfrontBeautiful hardwood floorsComfortable one-level livingUpdated kitchenInviting patio area
- 23 days |
- 3,056 |
- 272 |
Zillow last checked:
Listing updated:
Listed by:
Colton Rine 616-260-9609,
Five Star Real Estate 616-527-1500
Source: MiRealSource,MLS#: 50214191 Originating MLS: Saginaw Board of REALTORS
Originating MLS: Saginaw Board of REALTORSFacts & features
Interior
Bedrooms & bathrooms
- Bedrooms: 3
- Bathrooms: 3
- Full bathrooms: 1
- 1/2 bathrooms: 2
- Main level bathrooms: 1
- Main level bedrooms: 3
Bedroom 1
- Level: Main
- Area: 0
- Dimensions: 0 x 0
Bedroom 2
- Level: Main
- Area: 0
- Dimensions: 0 x 0
Bedroom 3
- Level: Main
- Area: 0
- Dimensions: 0 x 0
Bathroom 1
- Level: Main
Kitchen
- Area: 0
- Dimensions: 0 x 0
Heating
- Forced Air, Natural Gas
Appliances
- Included: Dryer, Microwave, Refrigerator, Washer
- Laundry: Main Level
Features
- Basement: Crawl Space
- Number of fireplaces: 1
- Fireplace features: Living Room, Wood Burning
Interior area
- Total structure area: 1,577
- Total interior livable area: 1,577 sqft
- Finished area above ground: 1,577
- Finished area below ground: 0
Property
Parking
- Total spaces: 2
- Parking features: Garage, Attached
- Attached garage spaces: 2
Features
- Levels: One
- Stories: 1
- Frontage type: Road
- Frontage length: 140
Lot
- Size: 0.45 Acres
- Dimensions: 120' x 141'
Details
- Parcel number: 1209200005
- Zoning: R-2
- Special conditions: Private
Construction
Type & style
- Home type: SingleFamily
- Architectural style: Ranch
- Property subtype: Single Family Residence
Materials
- Brick, Vinyl Siding
Condition
- Year built: 1963
Utilities & green energy
- Sewer: Septic Tank
- Water: Private Well
Community & HOA
Community
- Subdivision: Unknown
HOA
- Has HOA: No
Location
- Region: Grand Blanc
Financial & listing details
- Price per square foot: $130/sqft
- Tax assessed value: $169,800
- Annual tax amount: $2,109
- Date on market: 7/9/2026
- Cumulative days on market: 31 days
- Listing agreement: Exclusive Right To Sell
- Listing terms: Cash,Conventional
- Road surface type: Gravel
Estimated market value
$215,400
$205,000 - $226,000
$2,191/mo
Price history
| Date | Event | Price |
|---|---|---|
| 7/27/2026 | Price change | $204,900-2.4%$130/sqft |
Source:  MiRealSource #50214191 Report a problem MiRealSource #50214191 Report a problem | ||
| 7/11/2026 | Price change | $209,900-2.3%$133/sqft |
Source: MiRealSource #50214191 Report a problem | ||
| 7/2/2026 | Listed for sale | $214,900$136/sqft |
Source:  MichRIC #26033316 Report a problem MichRIC #26033316 Report a problem | ||
Public tax history
| Year | Property taxes | Tax assessment |
|---|---|---|
| 2025 | $2,053 +4.3% | $84,900 +1.7% |
| 2024 | $1,968 | $83,500 +9.4% |
| 2023 | -- | $76,300 +28.5% |
| 2022 | -- | $59,400 +3.7% |
| 2021 | -- | $57,300 +9.1% |
| 2020 | -- | $52,500 +5.8% |
| 2019 | -- | $49,600 |
| 2018 | $1,556 | $49,600 +7.6% |
| 2017 | $1,556 -16.6% | $46,100 -1.3% |
| 2016 | $1,866 | $46,700 +13.6% |
| 2015 | $1,866 | $41,100 -3.1% |
| 2012 | -- | $42,400 -3.6% |
| 2011 | -- | $44,000 -7.6% |
| 2010 | -- | $47,600 -19.9% |
| 2008 | $989 | $59,400 -13% |
| 2006 | -- | $68,300 +9.6% |
| 2005 | -- | $62,300 +3.3% |
| 2004 | -- | $60,300 +0.3% |
| 2003 | -- | $60,100 +1.3% |
| 2002 | -- | $59,300 +7% |
| 2001 | -- | $55,400 +8.8% |
| 2000 | -- | $50,900 |
Find assessor info on the county website
Monthly payment
Est. payment
Payment breakdown
Explore the cost of this home by adjusting the details. Changes won't be saved.Climate risks
Neighborhood: 48439
Nearby schools
GreatSchools rating
- 7/10Brendel Elementary SchoolGrades: K-5Distance: 1.2 mi
- NAPerry Learning CenterGrades: PK-12Distance: 1.2 mi
- 7/10Perry Innovation CenterGrades: K-12Distance: 1.2 mi
Schools provided by the listing agent
- Elementary: Cook Elementary School
- Middle: Grand Blanc Middle School East
- High: Grand Blanc Community High Sch
- District: Grand Blanc Comm Schools
Source: MiRealSource. This data may not be complete. We recommend contacting the local school district to confirm school assignments for this home.
- $183,7003 bd1 ba1.5k sqft3510 Kirkey Dr, Grand Blanc, MI 48439Off Market
- $202,3003 bd2 ba1.6k sqft6202 Center Rd, Grand Blanc, MI 48439Off Market
- $179,300-- bd1 ba1.1k sqft6204 Center Rd, Grand Blanc, MI 48439Off Market
- $330,5002 bd2 ba2.7k sqft6180 Center Rd, Grand Blanc, MI 48439Off Market
- $63,800-- bd-- ba-- sqft6180 Center Rd, Grand Blanc, MI 48439Off Market
- $329,1004 bd3 ba2k sqft6234 Center Rd, Grand Blanc, MI 48439Off Market
- $186,4003 bd1 ba1.1k sqft3490 Esson Dr, Grand Blanc, MI 48439Off Market
- $--0.69 Acres0 Center Rd, Grand Blanc, MI 48439Off Market
A local agent can set up tours, give advice and negotiate with sellers.
Similar homes
- $229,9003 bd2 ba1.3k sqft11802 Stuart St, Grand Blanc, MI 48439For Sale

 MLS ID #20261055989, Thomas C Farrell, Crown Real Estate Group. Realcomp II
 - $259,0003 bd2 ba1.7k sqft11424 Hazel Ave, Grand Blanc, MI 48439For Sale
 MLS ID #20261057728, Scott Fader, Joseph Walter Realty, LLC. Realcomp II
 - $234,0003 bd1 ba1k sqft6405 Springdale Blvd, Grand Blanc, MI 48439For Sale
 MLS ID #20261038103, John Conner, Real Estate by Tremaine. Realcomp II
 - $--3 bd2 ba1.6k sqft9235 Lapeer Rd, Davison, MI 48423Auction
 Auction.com 2
 - $184,9002 bd1 ba804 sqft2387 Wildwood Circle Dr, Grand Blanc, MI 48439For Sale
 MLS ID #50214668, Elpida Christakis, Burrell Real Estate Inc.. MiRealSource
 - $199,9004 bd2 ba957 sqft5454 Miller Rd, Swartz Creek, MI 48473For SaleMLS ID #50217016, Jaime Cramer, Berkshire Hathaway HomeServices. MiRealSource
- $204,9003 bd2 ba1.1k sqft2275 Lincoln Manor Dr, Flint, MI 48507For SaleMLS ID #50215407, Jeffrey McDowell, Worldwide Realty & Investment. MiRealSource
- $205,0004 bd3 ba2.2k sqft2297 Covert Rd, Burton, MI 48509For SaleMLS ID #50209033, Jamie DeWolf, KW Platinum. MiRealSource
- $288,5993 bd2 ba1.9k sqft4168 McCandlish Rd, Grand Blanc, MI 48439For SaleMLS ID #20261028765, Angela Odden, Prime Real Estate & Associates. Realcomp II
- $275,0003 bd2 ba1.5k sqft5521 Independence Colony Rd, Grand Blanc, MI 48439For SaleMLS ID #20261045871, Sheree Smith, America's Premiere Realty Inc. Realcomp II
- $238,9003 bd2 ba1.4k sqft1115 Kingston Ave, Flint, MI 48507For SaleMLS ID #20261022886, John Conner, Real Estate by Tremaine. Realcomp II
- $--3 bd1 ba1.3k sqft2405 Denise Dr, Clio, MI 48420AuctionXome
- $--2 bd1 ba880 sqft1093 Lake Park Cir, Grand Blanc, MI 48439AuctionXome
- $159,9003 bd2 ba1.3k sqft714 Country Club Ln, Flint, MI 48507For SaleMLS ID #20261058050, Debbie Caldwell, American Associates Inc. Realcomp II
- $198,0003 bd2 ba1.9k sqft1927 New Rochelle Dr, Lapeer, MI 48446For SaleMLS ID #20261057951, Kary Jenkins, Keller Williams Premier. Realcomp II
- $199,9003 bd1 ba2k sqft3350 N Belsay Rd, Flint, MI 48506For SaleMLS ID #50213320, Bina Zuccaro, REMAX Plus. MiRealSource
- $284,0003 bd2 ba1.7k sqft3341 W Baldwin Rd, Grand Blanc, MI 48439For SaleMLS ID #20261034831, Henry Gillen, HEMI Homes LLC. Realcomp II
- $210,0003 bd2 ba1.2k sqft8104 N Webster Rd, Mount Morris, MI 48458For SaleMLS ID #50212684, Brian Lindstrom, eRealty. MiRealSource
- $189,0003 bd2 ba1.1k sqft7556 Church St, Swartz Creek, MI 48473For Sale
 MLS ID #26038743, Allison Krause, Essential Real Estate. MichRIC
 - $199,9993 bd1 ba2.2k sqft4425 Crampton Cir, Flint, MI 48506For SaleMLS ID #20261055643, Jonathan Farida, Community Choice Realty Inc. Realcomp II
