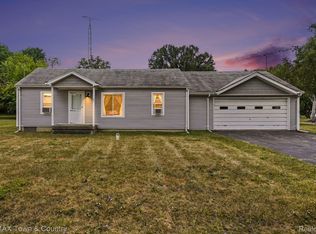
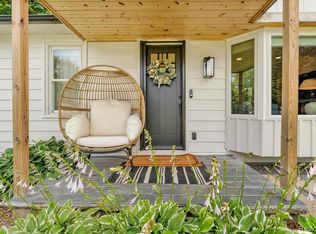
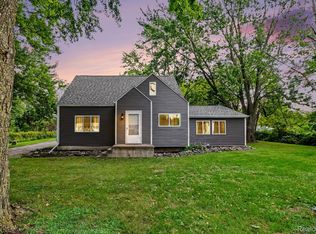
Welcome to highly desirable Mundy Township! This charming 3-bed, 2-bath home offers warmth, character, and move-in-ready appeal. Enjoy an inviting feel with an office/sitting area featuring built-in bookshelves and a spacious living area with independent heating/cooling. Updates include windows (2015/2022), remodel (2015), new bathroom (2019), furnace (2013), water heater (2016), new water softener & blue water tank (2025), bladder tank ~10 yrs old. Outside: half-acre private backyard with private lot line, heated detached garage/barn (generator hook-up, 220 electric), above-ground pool included, 12x16 shed (2018), new front porch/sidewalk (2024), 2 driveways, private patio, garden, and landscaping. Well-maintained with modern updates and timeless charm ready for you! Mundy Township taxes • Grand Blanc Community Schools.
For sale
$238,900
1115 Kingston Ave, Flint, MI 48507
3beds
1,460sqft
Single Family Residence
Built in 1945
0.5 Acres Lot
$238,400 Zestimate®
$164/sqft
$-- HOA
What's special
- 107 days
- 290
- 27
Zillow last checked:
Listing updated:
Listed by:
John Conner 810-255-1767,
Real Estate by Tremaine 810-255-1767
Source: Realcomp II,MLS#: 20261022886
Facts & features
Interior
Bedrooms & bathrooms
- Bedrooms: 3
- Bathrooms: 2
- Full bathrooms: 2
Primary bedroom
- Level: Entry
- Area: 190
- Dimensions: 19 X 10
Bedroom
- Level: Entry
- Area: 90
- Dimensions: 10 X 9
Bedroom
- Level: Entry
- Area: 90
- Dimensions: 10 X 9
Other
- Level: Entry
- Area: 72
- Dimensions: 9 X 8
Other
- Level: Entry
- Area: 72
- Dimensions: 9 X 8
Heating
- Forced Air, Natural Gas
Features
- Has basement: No
- Has fireplace: No
Interior area
- Total interior livable area: 1,460 sqft
- Finished area above ground: 1,460
Property
Parking
- Parking features: No Garage
Features
- Levels: One
- Stories: 1
- Entry location: GroundLevel
- Pool features: Above Ground
Lot
- Size: 0.5 Acres
- Dimensions: 90 x 243
Details
- Parcel number: 1512531010
- Special conditions: Short Sale No,Standard
Construction
Type & style
- Home type: SingleFamily
- Architectural style: Ranch
- Property subtype: Single Family Residence
Materials
- Vinyl Siding
- Foundation: Crawl Space
- Roof: Asphalt
Condition
- New construction: No
- Year built: 1945
Utilities & green energy
- Sewer: Public Sewer
- Water: Well
Community & HOA
Community
- Subdivision: STH WELCH COS GRAND CTRL ESTATES
HOA
- Has HOA: No
Location
- Region: Flint
Financial & listing details
- Price per square foot: $164/sqft
- Tax assessed value: $43,258
- Annual tax amount: $1,913
- Date on market: 4/8/2026
- Cumulative days on market: 116 days
- Listing agreement: Exclusive Right To Sell
- Listing terms: Cash,Conventional,FHA,Va Loan
Estimated market value
$238,400
$226,000 - $250,000
$1,467/mo
Price history
| Date | Event | Price |
|---|---|---|
| 4/8/2026 | Listed for sale | $238,900$164/sqft |
Source:  Realcomp II #20261022886 Report a problem Realcomp II #20261022886 Report a problem | ||
| 3/31/2026 | Listing removed | $238,900$164/sqft |
Source: Realcomp II #20261018336 Report a problem | ||
| 3/24/2026 | Listed for sale | $238,900+3.9%$164/sqft |
Source: Realcomp II #20261018336 Report a problem | ||
| 11/18/2025 | Listing removed | $229,900$157/sqft |
Source: Realcomp II #20251036208 Report a problem | ||
| 11/16/2025 | Listed for sale | $229,900$157/sqft |
Source: Realcomp II #20251036208 Report a problem | ||
| 10/17/2025 | Pending sale | $229,900$157/sqft |
Source: Realcomp II #20251036208 Report a problem | ||
| 10/4/2025 | Price change | $229,900-3.8%$157/sqft |
Source: Realcomp II #20251036208 Report a problem | ||
| 9/29/2025 | Price change | $239,000-2%$164/sqft |
Source: Realcomp II #20251036208 Report a problem | ||
| 9/22/2025 | Price change | $244,000-2%$167/sqft |
Source: Realcomp II #20251036208 Report a problem | ||
| 9/16/2025 | Listed for sale | $249,000+387.3%$171/sqft |
Source: Realcomp II #20251036208 Report a problem | ||
| 10/9/2013 | Sold | $51,100$35/sqft |
Source: Public Record Report a problem | ||
Public tax history
| Year | Property taxes | Tax assessment |
|---|---|---|
| 2025 | $1,913 +9.2% | $67,300 +6.3% |
| 2024 | $1,752 | $63,300 +10.5% |
| 2023 | -- | $57,300 +8.9% |
| 2022 | -- | $52,600 +5.2% |
| 2021 | -- | $50,000 +5.7% |
| 2020 | -- | $47,300 +5.1% |
| 2019 | -- | $45,000 +6.4% |
| 2018 | $1,492 +19% | $42,300 +1.2% |
| 2017 | $1,253 +4.4% | $41,800 +5.8% |
| 2016 | $1,201 | $39,500 +10.3% |
| 2015 | $1,201 +46.3% | $35,800 +4.7% |
| 2014 | $821 | $34,200 +8.2% |
| 2012 | -- | $31,600 -5.1% |
| 2011 | -- | $33,300 -18.2% |
| 2010 | -- | $40,700 -19.4% |
| 2008 | $520 | $50,500 -6.7% |
| 2006 | -- | $54,100 +3.2% |
| 2005 | -- | $52,400 +2.9% |
| 2004 | -- | $50,900 -4.7% |
| 2003 | -- | $53,400 +11.9% |
| 2002 | $543 +2.8% | $47,700 +9.9% |
| 2001 | $528 +10.3% | $43,400 +10.2% |
| 2000 | $478 | $39,400 |
Find assessor info on the county website
Monthly payment
Est. payment
Payment breakdown
Explore the cost of this home by adjusting the details. Changes won't be saved.Climate risks
Neighborhood: 48507
Similar homes
- $249,9003 bd3 ba1.6k sqft7048 Brittwood Ln, Flint, MI 48507For Sale
 MLS ID #20261081034, Amelia Booth, Century 21 Metro Brokers. Realcomp II
 - $234,9004 bd2 ba2k sqft4129 Moulton Dr, Flint, MI 48507For Sale
 MLS ID #20261075528, Rebecca Roth, Hamady Robinson, REALTORS®. Realcomp II
 - $219,0003 bd1 ba1.2k sqft4499 S Linden Rd, Flint, MI 48507For Sale
 MLS ID #20261079823, Joseph Ayers, 3DX Real Estate LLC. Realcomp II
 - $235,9003 bd2 ba1.4k sqft5068 Monticello Dr, Swartz Creek, MI 48473For Sale
 MLS ID #20261077575, Mark Tyler, American Associates Inc. Realcomp II
 - $199,9003 bd2 ba1.1k sqft2275 Lincoln Manor Dr, Flint, MI 48507For Sale
 MLS ID #50222185, Jeffrey McDowell, Worldwide Realty & Investment. MiRealSource
 - $219,9003 bd2 ba1.3k sqft3363 E Pierson Rd, Flint, MI 48506For SaleMLS ID #20261069367, Pedro A Salinas, Salinas Real Estate Group. Realcomp II
- $234,9003 bd1 ba1.1k sqft213 Sawyer St, Grand Blanc, MI 48439For SaleMLS ID #20261060230, William J Ruhlman, MBA Real Estate Services. Realcomp II
- $224,9002 bd2 ba1.2k sqft3198 E Grand Blanc Rd, Grand Blanc, MI 48439For SaleMLS ID #20261070235, Justin Hardy, Real Estate For A CAUSE. Realcomp II
- $228,5003 bd1 ba1k sqft6405 Springdale Blvd, Grand Blanc, MI 48439For SaleMLS ID #20261038103, John Conner, Real Estate by Tremaine. Realcomp II
- $254,9003 bd1 ba1.5k sqft7304 Sharp Rd, Swartz Creek, MI 48473For SaleMLS ID #20261080041, Tommy McHale, The Sedlarik Group Realty LLC. Realcomp II
- $249,9003 bd1 ba1.5k sqft4099 E Atherton Rd, Burton, MI 48519For SaleMLS ID #20261072998, Jeremy Hoover, Keller Williams First. Realcomp II
- $219,9004 bd2 ba1.8k sqft2406 Windemere Ave, Flint, MI 48503For SaleMLS ID #50223901, Andrea Robinson, HamadyRobinson, REALTORS®. MiRealSource
- $259,9004 bd2 ba2k sqft2451 Valleylane Dr, Grand Blanc, MI 48439For SaleMLS ID #20261060175, Jane Murphy, Berkshire Hathaway HomeServices Michigan Real Est. Realcomp II
- $225,0003 bd2 ba1.8k sqft4394 Apache Dr, Burton, MI 48509For SaleMLS ID #20261058699, Gina S Yiannatji, Century 21 Metro Brokers. Realcomp II
- $155,0003 bd1 ba1.8k sqft1210 Simca St, Flint, MI 48507For SaleMLS ID #20261069061, DeQuincy Hairston, Real Estate For A CAUSE. Realcomp II
- $259,9003 bd2 ba1.9k sqft5521 Continental Rd, Grand Blanc, MI 48439For SaleMLS ID #20261070643, Kennedy Christensen, Tremaine Real Estate. Realcomp II
- $229,9003 bd3 ba2k sqft1282 Arrowhead Dr, Burton, MI 48509For SaleMLS ID #50209669, Jim Sakalis, Keller Williams First. MiRealSource
- $225,0004 bd3 ba2k sqft1047 Western Hills Dr, Flint, MI 48532For SaleMLS ID #50209131, Lucy W Ham, Ham Group Realty. MiRealSource
- $210,0003 bd2 ba1.7k sqft11424 Hazel Ave, Grand Blanc, MI 48439For SaleMLS ID #20261057728, Scott Fader, Joseph Walter Realty, LLC. Realcomp II
- $299,0003 bd2 ba1.8k sqft9004 Del Rio Dr, Grand Blanc, MI 48439For SaleMLS ID #20261066274, Shelby L Sepanak, Exclusive House of Real Estate. Realcomp II
