"Welcome Home" to this spacious 3 bedroom, 2 full bath home with living room and family room, also features 2 car side entry garage.
Home has solid bones and a desirable floor plan with a great outdoor space for relaxing, entertaining and family gatherings. Full of potential to add your personal touch and style to make it your own.
For sale
Price cut: $9.9K (10/12)
$225,000
4394 Apache Dr, Burton, MI 48509
3beds
1,848sqft
Single Family Residence
Built in 1966
0.75 Acres Lot
$224,000 Zestimate®
$122/sqft
$-- HOA
What's special
- 85 days
- 384
- 8
Zillow last checked:
Listing updated:
Listed by:
Gina S Yiannatji 810-694-1000,
Century 21 Metro Brokers 810-694-1000
Source: Realcomp II,MLS#: 20261058699
Facts & features
Interior
Bedrooms & bathrooms
- Bedrooms: 3
- Bathrooms: 2
- Full bathrooms: 2
Bedroom
- Level: Entry
- Area: 130
- Dimensions: 10 X 13
Bedroom
- Level: Entry
- Area: 121
- Dimensions: 11 X 11
Bedroom
- Level: Entry
- Area: 154
- Dimensions: 11 X 14
Other
- Level: Entry
- Area: 40
- Dimensions: 5 X 8
Other
- Level: Entry
- Area: 60
- Dimensions: 6 X 10
Dining room
- Level: Entry
- Area: 156
- Dimensions: 12 X 13
Family room
- Level: Entry
- Area: 228
- Dimensions: 19 X 12
Kitchen
- Level: Entry
- Area: 221
- Dimensions: 17 X 13
Living room
- Level: Entry
- Area: 273
- Dimensions: 13 X 21
Heating
- Forced Air, Natural Gas
Cooling
- Central Air
Appliances
- Included: Dishwasher, Disposal, Free Standing Electric Range, Free Standing Refrigerator, Range Hood
Features
- Basement: Full,Unfinished
- Has fireplace: Yes
- Fireplace features: Family Room, Wood Burning
Interior area
- Total interior livable area: 1,848 sqft
- Finished area above ground: 1,848
Property
Parking
- Total spaces: 2
- Parking features: Two Car Garage, Attached, Direct Access, Side Entrance
- Attached garage spaces: 2
Features
- Levels: One
- Stories: 1
- Entry location: GroundLevelwSteps
- Patio & porch: Covered, Porch
- Pool features: None
- Fencing: Back Yard
Lot
- Size: 0.75 Acres
- Dimensions: 102 x 161 x 239 x 45 x 11
- Features: Irregular Lot
Details
- Additional structures: Sheds
- Parcel number: 5910577011
- Special conditions: Short Sale No,Standard
Construction
Type & style
- Home type: SingleFamily
- Architectural style: Ranch
- Property subtype: Single Family Residence
Materials
- Aluminum Siding, Brick
- Foundation: Basement, Poured, Sump Pump
- Roof: Asphalt
Condition
- New construction: No
- Year built: 1966
Utilities & green energy
- Electric: Circuit Breakers
- Sewer: Public Sewer
- Water: Well
Community & HOA
Community
- Security: Smoke Detectors
- Subdivision: MAPLE COURT SUB 3
HOA
- Has HOA: No
Location
- Region: Burton
Financial & listing details
- Price per square foot: $122/sqft
- Tax assessed value: $46,817
- Annual tax amount: $3,104
- Date on market: 7/31/2026
- Cumulative days on market: 85 days
- Listing agreement: Exclusive Right To Sell
- Listing terms: Cash,Conventional,FHA
Estimated market value
$224,000
$213,000 - $235,000
$1,864/mo
Price history
| Date | Event | Price |
|---|---|---|
| 10/12/2026 | Price change | $225,000-4.2%$122/sqft |
Source:  Realcomp II #20261058699 Report a problem Realcomp II #20261058699 Report a problem | ||
| 8/23/2026 | Price change | $234,900-6%$127/sqft |
Source: Realcomp II #20261058699 Report a problem | ||
| 7/31/2026 | Listed for sale | $250,000$135/sqft |
Source: Realcomp II #20261058699 Report a problem | ||
Public tax history
| Year | Property taxes | Tax assessment |
|---|---|---|
| 2025 | $3,017 +43% | $120,500 +7.4% |
| 2024 | $2,109 | $112,200 +20% |
| 2023 | -- | $93,500 +26.2% |
| 2022 | -- | $74,100 +4.4% |
| 2021 | -- | $71,000 +6.3% |
| 2020 | -- | $66,800 +27.2% |
| 2019 | -- | $52,500 +5.6% |
| 2018 | $1,849 +4.9% | $49,700 |
| 2017 | $1,762 -0.7% | $49,700 +10.2% |
| 2016 | $1,774 | $45,100 |
| 2015 | $1,774 | -- |
| 2012 | -- | $37,200 -22.7% |
| 2011 | -- | $48,100 -9.6% |
| 2010 | -- | $53,200 -26.8% |
| 2008 | $308 | $72,700 -3.3% |
| 2006 | -- | $75,200 +4.4% |
| 2005 | -- | $72,000 +1% |
| 2004 | -- | $71,300 +1% |
| 2003 | -- | $70,600 +16.5% |
| 2002 | $931 +1.9% | $60,600 +7.1% |
| 2001 | $914 +9.5% | $56,600 +7% |
| 2000 | $834 | $52,900 |
Find assessor info on the county website
Monthly payment
Est. payment
Payment breakdown
Explore the cost of this home by adjusting the details. Changes won't be saved.Climate risks
Neighborhood: 48509
Similar homes
- $229,9003 bd3 ba2k sqft1282 Arrowhead Dr, Burton, MI 48509For Sale

 MLS ID #50209669, Jim Sakalis, Keller Williams First. MiRealSource
 - $210,0004 bd1 ba1.9k sqft5153 Raymond Ave, Burton, MI 48509For Sale
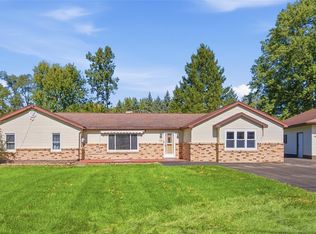
 MLS ID #20261076393, William S Bodziak Jr, Wentworth Real Estate Group. Realcomp II
 - $200,0003 bd2 ba1.3k sqft2334 S Term St, Burton, MI 48519For Sale
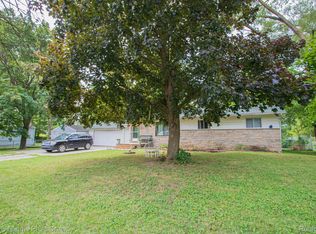 MLS ID #20261069236, Mathew Belanger, Keller Williams Paint Creek. Realcomp II
 - $179,0002 bd2 ba1.4k sqft1157 Kra Nur Dr, Burton, MI 48509For Sale
 MLS ID #20261063274, Ronald Walczak, RE/MAX Platinum - Grand Blanc. Realcomp II
 - $149,9005 bd3 ba2.3k sqft2329 Melody Ln, Burton, MI 48509For SaleMLS ID #20261081431, Blake A Burton, Keller Williams First. Realcomp II
- $234,9993 bd2 ba2k sqft618 Maxine Dr, Davison, MI 48423For SaleMLS ID #20261073007, David J Swoish, Liberty Way Realty. Realcomp II
- $234,9004 bd2 ba2k sqft4129 Moulton Dr, Flint, MI 48507For SaleMLS ID #20261075528, Rebecca Roth, Hamady Robinson, REALTORS®. Realcomp II
- $199,9853 bd2 ba1.5k sqft5127 Arbor Ln, Flint, MI 48506For SaleMLS ID #50215878, Nettie Rosser, Century 21 Signature Realty. MiRealSource
- $244,9003 bd2 ba1.7k sqft4298 Cardinal Dr, Grand Blanc, MI 48439For SaleMLS ID #20261075047, Timothy Lanphear, The Brokerage Real Estate Enthusiasts. Realcomp II
- $275,0004 bd2 ba1.6k sqft1092 Woodworth Dr, Grand Blanc, MI 48439For SaleMLS ID #20261084448, David R Kaplan, Real Estate One-WB/FH. Realcomp II
- $225,0004 bd3 ba2k sqft1047 Western Hills Dr, Flint, MI 48532For SaleMLS ID #50209131, Lucy W Ham, Ham Group Realty. MiRealSource
- $179,9003 bd1 ba1.1k sqft2060 Christner St, Burton, MI 48519For SaleMLS ID #20261057928, Dominic Sirignano, Atlas Real Estate. Realcomp II
- $239,9003 bd2 ba2.1k sqft5471 Ole Banner Trl, Grand Blanc, MI 48439For SaleMLS ID #20261068357, John Conner, Real Estate by Tremaine. Realcomp II
- $229,9003 bd2 ba1.3k sqft9384 Birch Run Rd, Millington, MI 48746For SaleMLS ID #50224718, Lynn M Borcherding, Area Wide Real Estate. MiRealSource
- $169,0003 bd2 ba1.5k sqft3063 Stockbridge Ave, Flint, MI 48506For SaleMLS ID #20261064248, Keegan G Garrow, Century 21 Metro Brokers. Realcomp II
- $199,9003 bd2 ba1.5k sqft4203 Gregor St, Mount Morris, MI 48458For SaleMLS ID #20261070541, Thomas C Farrell, Crown Real Estate Group. Realcomp II
- $179,9003 bd1 ba2k sqft3350 N Belsay Rd, Flint, MI 48506For SaleMLS ID #50213320, Bina Zuccaro, REMAX Plus. MiRealSource
- $249,9003 bd3 ba1.6k sqft7048 Brittwood Ln, Flint, MI 48507For SaleMLS ID #20261081034, Amelia Booth, Century 21 Metro Brokers. Realcomp II
- $210,0003 bd2 ba1.7k sqft11424 Hazel Ave, Grand Blanc, MI 48439For SaleMLS ID #20261057728, Scott Fader, Joseph Walter Realty, LLC. Realcomp II
- $238,9003 bd2 ba1.4k sqft1115 Kingston Ave, Flint, MI 48507For SaleMLS ID #20261022886, John Conner, Real Estate by Tremaine. Realcomp II
