Well maintained 3 bed 1 and a half bath stone sided ranch on private half acre lot! Slate foyer adds character as you enter the cozy wood walled living room. Open kitchen and dining area is super cute kitchen with patterned ceiling, flush mount lights, stacked stone wall and shaker cabinets. Full basement with a stacked stone fireplace feature offers plenty of extra space. 2 car attached garage for added convenience. Enjoy your large peaceful yard from your raised deck.
For sale
Price cut: $10K (9/25)
$200,000
2334 S Term St, Burton, MI 48519
3beds
1,350sqft
Single Family Residence
Built in 1950
0.59 Acres Lot
$198,300 Zestimate®
$148/sqft
$-- HOA
What's special
- 46 days
- 527
- 59
Zillow last checked:
Listing updated:
Listed by:
Mathew Belanger 586-254-6773,
Keller Williams Paint Creek 248-609-8000,
Sheena Short 248-609-8000,
Keller Williams Paint Creek
Source: Realcomp II,MLS#: 20261069236
Facts & features
Interior
Bedrooms & bathrooms
- Bedrooms: 3
- Bathrooms: 2
- Full bathrooms: 1
- 1/2 bathrooms: 1
Primary bedroom
- Level: Entry
- Area: 132
- Dimensions: 11 X 12
Bedroom
- Level: Entry
- Area: 110
- Dimensions: 11 X 10
Bedroom
- Level: Entry
- Area: 110
- Dimensions: 11 X 10
Other
- Level: Entry
- Area: 48
- Dimensions: 6 X 8
Other
- Level: Entry
- Area: 15
- Dimensions: 3 X 5
Dining room
- Level: Entry
- Area: 120
- Dimensions: 12 X 10
Living room
- Level: Entry
- Area: 252
- Dimensions: 14 X 18
Heating
- Forced Air, Hot Water, Natural Gas
Cooling
- Central Air
Appliances
- Included: Dryer, Free Standing Electric Range, Free Standing Refrigerator, Washer
Features
- Basement: Daylight,Unfinished
- Has fireplace: Yes
- Fireplace features: Basement
Interior area
- Total interior livable area: 1,350 sqft
- Finished area above ground: 1,350
Property
Parking
- Total spaces: 2
- Parking features: Two Car Garage, Attached
- Attached garage spaces: 2
Features
- Levels: One
- Stories: 1
- Entry location: GroundLevelwSteps
- Patio & porch: Deck
- Pool features: None
Lot
- Size: 0.59 Acres
- Dimensions: 110 x 235
Details
- Parcel number: 5921577010
- Special conditions: Short Sale No,Standard
Construction
Type & style
- Home type: SingleFamily
- Architectural style: Ranch
- Property subtype: Single Family Residence
Materials
- Other, Stone
- Foundation: Basement, Block
Condition
- New construction: No
- Year built: 1950
Utilities & green energy
- Sewer: Public Sewer
- Water: Well
Community & HOA
Community
- Subdivision: SUPRVRS 2 BURTON
HOA
- Has HOA: No
Location
- Region: Burton
Financial & listing details
- Price per square foot: $148/sqft
- Tax assessed value: $63,922
- Annual tax amount: $2,882
- Date on market: 8/28/2026
- Cumulative days on market: 46 days
- Listing agreement: Exclusive Right To Sell
- Listing terms: Cash,Conventional,FHA,Va Loan
Estimated market value
$198,300
$188,000 - $208,000
$1,594/mo
Price history
| Date | Event | Price |
|---|---|---|
| 9/25/2026 | Price change | $200,000-4.8%$148/sqft |
Source:  Realcomp II #20261069236 Report a problem Realcomp II #20261069236 Report a problem | ||
| 9/17/2026 | Price change | $210,000-6.7%$156/sqft |
Source: Realcomp II #20261069236 Report a problem | ||
| 8/28/2026 | Listed for sale | $225,000+150%$167/sqft |
Source: Realcomp II #20261069236 Report a problem | ||
| 8/8/2023 | Sold | $90,000-10%$67/sqft |
Source: Realcomp II #20230045967 Report a problem | ||
| 7/20/2023 | Listed for sale | $100,000$74/sqft |
Source: Realcomp II #20230045967 Report a problem | ||
| 7/11/2023 | Listing removed | -- |
Source: Realcomp II #20230045967 Report a problem | ||
| 7/7/2023 | Price change | $100,000-9.1%$74/sqft |
Source: Realcomp II #20230045967 Report a problem | ||
| 6/23/2023 | Listed for sale | $110,000+855.6%$81/sqft |
Source: Realcomp II #20230045967 Report a problem | ||
| 9/10/2012 | Sold | $11,511+4.6%$9/sqft |
Source:  MiRealSource #20098569 Report a problem MiRealSource #20098569 Report a problem | ||
| 8/5/2012 | Listed for sale | $11,000-75%$8/sqft |
Source: Town & Country Realty #30018689 Report a problem | ||
| 9/16/2010 | Sold | $43,927-20%$33/sqft |
Source: Public Record Report a problem | ||
| 1/29/2010 | Listed for sale | $54,900+39%$41/sqft |
Source: REAL ESTATE ONE PROFESSIONALS #210010941 Report a problem | ||
| 10/31/2008 | Sold | $39,500-10%$29/sqft |
Source: Public Record Report a problem | ||
| 9/14/2008 | Price change | $43,900-22.4%$33/sqft |
Source: Listhub #09080417 Report a problem | ||
| 7/19/2008 | Price change | $56,600-10.2%$42/sqft |
Source: Listhub #30619332 Report a problem | ||
| 6/13/2008 | Listed for sale | $63,000-3.1%$47/sqft |
Source: Listhub #30619332 Report a problem | ||
| 3/28/2007 | Sold | $65,000$48/sqft |
Source: Public Record Report a problem | ||
Public tax history
| Year | Property taxes | Tax assessment |
|---|---|---|
| 2025 | $2,805 +96.4% | $65,700 +6% |
| 2024 | $1,428 | $62,000 +25.3% |
| 2023 | -- | $49,500 +34.1% |
| 2022 | -- | $36,900 -22.2% |
| 2021 | -- | $47,400 +0.9% |
| 2020 | -- | $47,000 +24.7% |
| 2019 | -- | $37,700 +12.2% |
| 2018 | $1,888 +8% | $33,600 |
| 2017 | $1,749 +16.8% | $33,600 +12.8% |
| 2016 | $1,497 | $29,800 |
| 2015 | $1,497 | -- |
| 2012 | -- | $28,500 -13.9% |
| 2011 | -- | $33,100 -4.9% |
| 2010 | -- | $34,800 -34.6% |
| 2008 | $658 | $53,200 -4.8% |
| 2006 | -- | $55,900 +6.1% |
| 2005 | -- | $52,700 +10% |
| 2004 | -- | $47,900 +1.1% |
| 2003 | -- | $47,400 +10% |
| 2002 | $804 +10.6% | $43,100 +7.5% |
| 2001 | $727 +12% | $40,100 +2.6% |
| 2000 | $649 | $39,100 |
Find assessor info on the county website
Monthly payment
Est. payment
Payment breakdown
Explore the cost of this home by adjusting the details. Changes won't be saved.Climate risks
Neighborhood: 48519

Similar homes
- $179,9003 bd1 ba1.1k sqft2060 Christner St, Burton, MI 48519For Sale
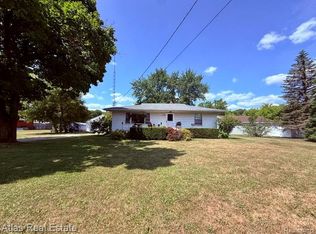
 MLS ID #20261057928, Dominic Sirignano, Atlas Real Estate. Realcomp II
 - $189,9003 bd1 ba1.2k sqft2351 Cheryl Ann Dr, Burton, MI 48519For Sale
 MLS ID #20261059716, McKenzie Cox, Real Estate One. Realcomp II
 - $199,9003 bd1 ba1.1k sqft7057 Kessling St, Davison, MI 48423For Sale
 MLS ID #20261063030, Paul Raymond, RE/MAX Select. Realcomp II
 - $210,0004 bd1 ba1.9k sqft5153 Raymond Ave, Burton, MI 48509For Sale
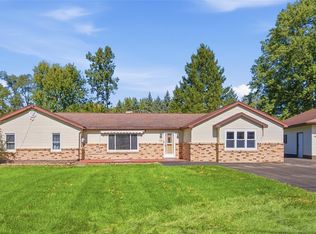 MLS ID #20261076393, William S Bodziak Jr, Wentworth Real Estate Group. Realcomp II
 - $165,0003 bd1 ba1k sqft4465 S Center Rd, Burton, MI 48519For SaleMLS ID #20261065160, David Keller, Vision Realty Centers. Realcomp II
- $184,9002 bd2 ba1.2k sqft5199 Lapeer Rd, Burton, MI 48509For SaleMLS ID #20261053907, Chad Eldridge, Real Estate For A CAUSE. Realcomp II
- $225,0003 bd2 ba1.8k sqft4394 Apache Dr, Burton, MI 48509For SaleMLS ID #20261058699, Gina S Yiannatji, Century 21 Metro Brokers. Realcomp II
- $180,0004 bd2 ba1.5k sqft3047 Courtesy Dr, Flint, MI 48506For SaleMLS ID #20261079854, Jaime Vasquez, Century 21 Metro Brokers. Realcomp II
- $219,9003 bd2 ba1.3k sqft3363 E Pierson Rd, Flint, MI 48506For SaleMLS ID #20261069367, Pedro A Salinas, Salinas Real Estate Group. Realcomp II
- $179,0002 bd2 ba1.4k sqft1157 Kra Nur Dr, Burton, MI 48509For SaleMLS ID #20261063274, Ronald Walczak, RE/MAX Platinum - Grand Blanc. Realcomp II
- $299,9993 bd2 ba1.9k sqft5080 E Atherton Rd, Burton, MI 48519For SaleMLS ID #20261074613, Scott Myers, RE/MAX Platinum - Grand Blanc. Realcomp II
- $169,0003 bd2 ba1.5k sqft3063 Stockbridge Ave, Flint, MI 48506For SaleMLS ID #20261064248, Keegan G Garrow, Century 21 Metro Brokers. Realcomp II
- $209,9003 bd2 ba1.8k sqft6329 Springdale Blvd, Grand Blanc, MI 48439For Sale
 MLS ID #50217547, Shawn Rowden, REMAX Platinum Fenton. MiRealSource
 - $199,9003 bd2 ba1.5k sqft310 Tamarac Dr, Davison, MI 48423For SaleMLS ID #20261069613, Kristin E Wengren, Real Estate One-Ortonville. Realcomp II
- $224,9002 bd2 ba1.2k sqft3198 E Grand Blanc Rd, Grand Blanc, MI 48439For SaleMLS ID #20261070235, Justin Hardy, Real Estate For A CAUSE. Realcomp II
- $234,9003 bd2 ba1k sqft1052 Barbara St, Grand Blanc, MI 48439For SaleMLS ID #20261080466, Tammy Schuh, Michigan Homes Real Estate. Realcomp II
- $189,9003 bd2 ba1.5k sqft1282 Yorktown Dr, Flint, MI 48532For Sale
 MLS ID #26048685, Megan Blunt, Fathom Realty. MichRIC
 - $210,0003 bd2 ba1.7k sqft11424 Hazel Ave, Grand Blanc, MI 48439For SaleMLS ID #20261057728, Scott Fader, Joseph Walter Realty, LLC. Realcomp II
- $184,0002 bd1 ba864 sqft6146 Sun Valley Dr, Grand Blanc, MI 48439For SaleMLS ID #20261071987, Lida Athearn, Athearn Realty. Realcomp II
