Welcome to 3363 E Pierson Road! This beautifully renovated two-story home offers the rare combination of a move-in-ready interior and nearly 5 acres of space to call your own. Completely gutted and remodeled, the home features new flooring, new windows, 2014 roof, updated furnace, and a fresh, modern interior throughout. Furnace and Ac-Unit installed in 2022.
The main level offers a comfortable and functional layout with convenient first-floor laundry. Barn-style doors and attractive wood-look flooring add character to the thoughtfully updated interior. Upstairs you'll find two bedrooms and a full bathroom, creating a nice separation between the living and sleeping spaces.
A full unfinished basement extending beneath the entire home provides plenty of additional room for storage, a workshop, or future possibilities.
Outside is where this property truly stands apart. The nearly 5-acre parcel offers an impressive amount of space and privacy, with several outbuildings and sheds providing additional storage for lawn equipment, tools, hobbies, and more.
With major improvements already completed from top to bottom, this property gives its next owner the opportunity to enjoy the charm and space of an established home without taking on the renovation themselves.
Conveniently located on E Pierson Road with plenty of room to spread out, 3363 E Pierson offers a hard-to-find combination of acreage, extensive updates, and everyday functionality.
Schedule your private showing and come see everything this property has to offer!
For sale
$229,900
3363 E Pierson Rd, Flint, MI 48506
3beds
1,316sqft
Single Family Residence
Built in 1938
4.9 Acres Lot
$230,500 Zestimate®
$175/sqft
$-- HOA
What's special
- 17 days
- 1,297
- 56
Likely to sell faster than
Zillow last checked:
Listing updated:
Listed by:
Pedro A Salinas 248-212-6557,
Salinas Real Estate Group 248-212-6557
Source: Realcomp II,MLS#: 20261069367
Facts & features
Interior
Bedrooms & bathrooms
- Bedrooms: 3
- Bathrooms: 2
- Full bathrooms: 2
Primary bedroom
- Level: Entry
- Area: 144
- Dimensions: 12 X 12
Bedroom
- Level: Second
- Area: 132
- Dimensions: 11 X 12
Bedroom
- Level: Entry
- Area: 165
- Dimensions: 15 X 11
Other
- Level: Second
- Area: 110
- Dimensions: 11 X 10
Other
- Level: Entry
- Area: 70
- Dimensions: 10 X 7
Family room
- Level: Entry
- Area: 405
- Dimensions: 27 X 15
Kitchen
- Level: Entry
- Area: 180
- Dimensions: 15 X 12
Other
- Level: Second
- Area: 110
- Dimensions: 11 X 10
Heating
- Forced Air, Propane
Cooling
- Central Air
Features
- Basement: Full,Unfinished
- Has fireplace: No
Interior area
- Total interior livable area: 1,316 sqft
- Finished area above ground: 1,316
Video & virtual tour
Property
Parking
- Parking features: No Garage
Features
- Levels: One And One Half
- Stories: 1.5
- Entry location: GroundLevelwSteps
- Patio & porch: Covered, Deck, Porch
- Pool features: None
Lot
- Size: 4.9 Acres
- Dimensions: 182 x 1175
Details
- Parcel number: 1128526010
- Special conditions: Short Sale No,Standard
Construction
Type & style
- Home type: SingleFamily
- Architectural style: Cape Cod
- Property subtype: Single Family Residence
Materials
- Vinyl Siding
- Foundation: Basement, Poured
- Roof: Asphalt
Condition
- New construction: No
- Year built: 1938
- Major remodel year: 2026
Utilities & green energy
- Sewer: Sewer At Street
- Water: Well
Community & HOA
Community
- Subdivision: SUPRVRS 38 GENESEE TOWNSHIP
HOA
- Has HOA: No
Location
- Region: Flint
Financial & listing details
- Price per square foot: $175/sqft
- Tax assessed value: $26,046
- Annual tax amount: $1,115
- Date on market: 8/29/2026
- Cumulative days on market: 17 days
- Listing agreement: Exclusive Right To Sell
- Listing terms: Cash,Conventional,FHA
Estimated market value
$230,500
$219,000 - $242,000
$1,150/mo
Price history
| Date | Event | Price |
|---|---|---|
| 8/29/2026 | Listed for sale | $229,900+359.8%$175/sqft |
Source:  Realcomp II #20261069367 Report a problem Realcomp II #20261069367 Report a problem | ||
| 7/28/2008 | Sold | $50,000$38/sqft |
Source: Public Record Report a problem | ||
Public tax history
| Year | Property taxes | Tax assessment |
|---|---|---|
| 2025 | $1,124 +3.9% | $47,400 +7.2% |
| 2024 | $1,081 | $44,200 +10.8% |
| 2023 | -- | $39,900 +8.7% |
| 2022 | -- | $36,700 +8.3% |
| 2021 | -- | $33,900 +8.3% |
| 2020 | -- | $31,300 +10.6% |
| 2019 | -- | $28,300 +8.8% |
| 2018 | $862 +24.1% | $26,000 +2% |
| 2017 | $694 +0.9% | $25,500 +3.7% |
| 2016 | $689 | $24,600 +4.2% |
| 2015 | $689 +199.6% | $23,600 +3.1% |
| 2014 | $230 | $22,900 +19.3% |
| 2012 | -- | $19,200 -20% |
| 2011 | -- | $24,000 -20% |
| 2010 | -- | $30,000 -17.1% |
| 2008 | $813 | $36,200 -3.5% |
| 2006 | -- | $37,500 +4.5% |
| 2005 | -- | $35,900 +4.7% |
| 2004 | -- | $34,300 +5.2% |
| 2003 | -- | $32,600 +4.8% |
| 2002 | -- | $31,100 +3.7% |
| 2001 | -- | $30,000 +7.1% |
| 2000 | -- | $28,000 |
Find assessor info on the county website
Monthly payment
Est. payment
Payment breakdown
Explore the cost of this home by adjusting the details. Changes won't be saved.Climate risks
Neighborhood: 48506
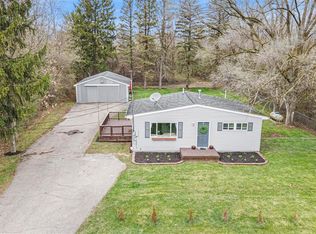
Similar homes
- $199,9993 bd1 ba1.3k sqft5286 Roberts Dr, Flint, MI 48506For Sale
 MLS ID #50216005, Shannon Jones, ERA Prime Real Estate Group. MiRealSource
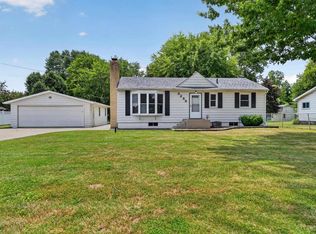
 - $289,9003 bd2 ba1.6k sqft6324 Lucas Rd, Flint, MI 48506For Sale
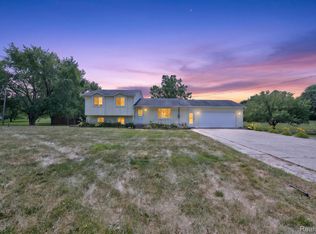
 MLS ID #20261058998, Amanda DeFord, Real Estate For A CAUSE. Realcomp II
 - $119,9993 bd1 ba916 sqft3385 N Genesee Rd, Flint, MI 48506For Sale
 MLS ID #20261073662, Adam Schaffer, LPT Realty, LLC. Realcomp II
 - $224,9003 bd2 ba1.5k sqft4203 Gregor St, Mount Morris, MI 48458For Sale
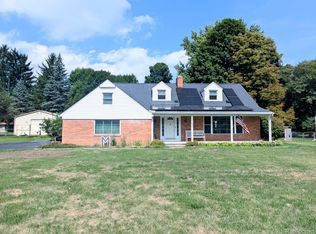 MLS ID #20261070541, Thomas C Farrell, Crown Real Estate Group. Realcomp II
 - $229,9003 bd2 ba1.6k sqft5388 Davison Rd, Lapeer, MI 48446For SaleMLS ID #20261043153, Debbie Caldwell, American Associates Inc. Realcomp II
- $239,9003 bd2 ba1.2k sqft1093 W Maple Ave, Burton, MI 48507For SaleMLS ID #20261036562, Kristen Valade, EXP Realty - Fenton. Realcomp II
- $244,9004 bd2 ba1.5k sqft6136 Hugh St, Burton, MI 48509For SaleMLS ID #50218749, Jack C Walker III, American Associates REALTORS. MiRealSource
- $229,9002 bd2 ba1.2k sqft3198 E Grand Blanc Rd, Grand Blanc, MI 48439For SaleMLS ID #20261070235, Justin Hardy, Real Estate For A CAUSE. Realcomp II
- $238,9003 bd2 ba1.4k sqft1115 Kingston Ave, Flint, MI 48507For SaleMLS ID #20261022886, John Conner, Real Estate by Tremaine. Realcomp II
- $129,9003 bd2 ba1.1k sqft1608 Broad Ct, Flint, MI 48503For SaleMLS ID #20261064883, Nathan D Gross, Real Estate For A CAUSE. Realcomp II
- $244,3334 bd2 ba1.8k sqft5197 Capri Ln, Flint, MI 48507For SaleMLS ID #20261062616, Marleine McLeod, Real Estate For A CAUSE. Realcomp II
- $224,0003 bd1 ba1.2k sqft3472 Esson Dr, Grand Blanc, MI 48439For Sale
 MLS ID #26046350, Amber Armstrong, Vylla Homes. MichRIC
 - $229,9003 bd1 ba1.2k sqft5427 Ole Banner Trl, Grand Blanc, MI 48439For SaleMLS ID #20261069403, David M Norcross, AAA McNamara Properties Inc. Realcomp II
- $239,0003 bd2 ba1.5k sqft9133 Perry Rd, Atlas, MI 48411For SaleMLS ID #50217692, Mark E Yuschak, Great Lakes Real Estate Advisors. MiRealSource
- $269,9002 bd1 ba950 sqft6163 N State Rd, Davison, MI 48423For SaleMLS ID #20261062186, Candace Smith, Real Estate For A CAUSE. Realcomp II
- $215,0003 bd2 ba1.5k sqft310 Tamarac Dr, Davison, MI 48423For SaleMLS ID #20261069613, Kristin E Wengren, Real Estate One-Ortonville. Realcomp II
- $235,0003 bd1 ba1.2k sqft6182 Surrey Ln, Burton, MI 48519For SaleMLS ID #20261049339, Constance Barron, American Associates Inc. Realcomp II
- $187,0002 bd2 ba1.4k sqft1157 Kra Nur Dr, Burton, MI 48509For SaleMLS ID #20261063274, Ronald Walczak, RE/MAX Platinum - Grand Blanc. Realcomp II
- $220,0003 bd2 ba1.2k sqft12327 N Jennings Rd, Clio, MI 48420For SaleMLS ID #20261064748, Natalie Fox, Red Fox Realty LLC. Realcomp II
- $282,9003 bd1 ba1.1k sqft8491 E Mount Morris Rd, Otisville, MI 48463For SaleMLS ID #20261069072, Ashley Haldy, ERA Prime Real Estate Group. Realcomp II
