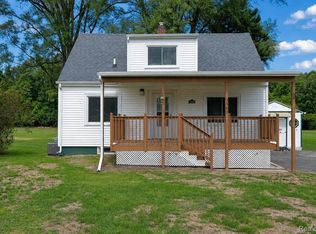
*PRICE REDUCED* Beautiful Kearsley ranch with on .76 acres with amazing, fenced yard and HUGE garage (could hold up to 4 cars)! This lovely home features firelit living room! Nice eat in kitchen with sliding glass door out to incredible deck! All appliances included as well! Another spacious family room! 3 large bedrooms! 1 full bath! Wonderful layout in this home with ways to use it as a large 4-bedroom home too! Huge basement has been waterproofed! Big rec room with fireplace and ready for your ideas. Lower-level laundry. Incredible garage also has covered back patio area too! Fantastic location in a pretty country sub! Walking distance to Kearsley middle school and high school! Come see this wonderful home today! Easy to show! Preapproved buyers only please.
For sale
Price cut: $99 (9/21)
$199,900
5286 Roberts Dr, Flint, MI 48506
3beds
1,392sqft
Single Family Residence
Built in 1956
0.76 Acres Lot
$198,400 Zestimate®
$144/sqft
$-- HOA
What's special
Fenced yardHuge basementLower-level laundryCovered back patio areaSpacious family roomAll appliances included
- 81 days
- 427
- 38
Zillow last checked:
Listing updated:
Listed by:
Shannon Jones 810-217-5888,
ERA Prime Real Estate Group 810-214-4011
Source: MiRealSource,MLS#: 50216005 Originating MLS: East Central Association of REALTORS
Originating MLS: East Central Association of REALTORSFacts & features
Interior
Bedrooms & bathrooms
- Bedrooms: 3
- Bathrooms: 1
- Full bathrooms: 1
Rooms
- Room types: Family Room, Bedroom, Living Room, Laundry, Bathroom
Bedroom 1
- Level: Entry
- Area: 150
- Dimensions: 15 x 10
Bedroom 2
- Level: Entry
- Area: 121
- Dimensions: 11 x 11
Bedroom 3
- Level: Entry
- Area: 90
- Dimensions: 10 x 9
Bathroom 1
- Level: Entry
- Area: 55
- Dimensions: 11 x 5
Family room
- Level: Entry
- Area: 204
- Dimensions: 17 x 12
Kitchen
- Level: Entry
- Area: 165
- Dimensions: 15 x 11
Living room
- Level: Entry
- Area: 288
- Dimensions: 24 x 12
Heating
- Forced Air, Natural Gas
Appliances
- Included: Dishwasher, Dryer, Microwave, Range/Oven, Refrigerator, Washer, Gas Water Heater
- Laundry: Lower Level
Features
- Eat-in Kitchen
- Flooring: Hardwood
- Basement: Block,Full,Unfinished,Crawl Space
- Number of fireplaces: 1
- Fireplace features: Living Room, Natural Fireplace
Interior area
- Total structure area: 2,352
- Total interior livable area: 1,392 sqft
- Finished area above ground: 1,392
- Finished area below ground: 0
Property
Parking
- Total spaces: 4
- Parking features: Detached, Electric in Garage, Garage Door Opener
- Garage spaces: 4
Features
- Levels: One
- Stories: 1
- Patio & porch: Deck, Porch
- Fencing: Fenced
- Frontage type: Road
- Frontage length: 97
Lot
- Size: 0.76 Acres
- Dimensions: 97 x 99 x 299 x 298
- Features: Deep Lot - 150+ Ft., Subdivision
Details
- Parcel number: 1126200007
- Zoning description: Residential
- Special conditions: Private
Construction
Type & style
- Home type: SingleFamily
- Architectural style: Ranch
- Property subtype: Single Family Residence
Materials
- Aluminum Siding
- Foundation: Basement
Condition
- Year built: 1956
Utilities & green energy
- Sewer: Public Sanitary
- Water: Public
Community & HOA
Community
- Subdivision: Supervisors Plat Of Dodge Farm
HOA
- Has HOA: No
Location
- Region: Flint
Financial & listing details
- Price per square foot: $144/sqft
- Tax assessed value: $151,200
- Annual tax amount: $3,913
- Date on market: 7/23/2026
- Cumulative days on market: 82 days
- Listing agreement: Exclusive Right To Sell
- Listing terms: Cash,Conventional,FHA,VA Loan,MIStateHsDevAuthority
- Road surface type: Paved
Estimated market value
$198,400
$188,000 - $208,000
$1,196/mo
Price history
| Date | Event | Price |
|---|---|---|
| 9/21/2026 | Price change | $199,9000%$144/sqft |
Source:  MiRealSource #50216005 Report a problem MiRealSource #50216005 Report a problem | ||
| 8/22/2026 | Price change | $199,999-4.7%$144/sqft |
Source: MiRealSource #50216005 Report a problem | ||
| 7/23/2026 | Listed for sale | $209,900+55.5%$151/sqft |
Source: MiRealSource #50216005 Report a problem | ||
| 12/16/2022 | Sold | $135,000-6.9%$97/sqft |
Source:  Realcomp II #20221063874 Report a problem Realcomp II #20221063874 Report a problem | ||
| 11/29/2022 | Pending sale | $145,000$104/sqft |
Source: Realcomp II #20221063874 Report a problem | ||
| 11/23/2022 | Listed for sale | $145,000$104/sqft |
Source: Realcomp II #20221063874 Report a problem | ||
Public tax history
| Year | Property taxes | Tax assessment |
|---|---|---|
| 2025 | $3,866 +4.4% | $75,600 +9.4% |
| 2024 | $3,703 | $69,100 +10.9% |
| 2023 | -- | $62,300 +11.3% |
| 2022 | -- | $56,000 +10.9% |
| 2021 | -- | $50,500 +10.3% |
| 2020 | -- | $45,800 +14.8% |
| 2019 | -- | $39,900 +8.7% |
| 2018 | $1,205 +25.8% | $36,700 +3.1% |
| 2017 | $957 +0.9% | $35,600 +5.6% |
| 2016 | $949 | $33,700 +6.3% |
| 2015 | $949 +199.6% | $31,700 +11.6% |
| 2014 | $317 | $28,400 +1.1% |
| 2012 | -- | $28,100 -19.9% |
| 2011 | -- | $35,100 -20.2% |
| 2010 | -- | $44,000 -17.1% |
| 2008 | $1,019 | $53,100 -3.5% |
| 2006 | -- | $55,000 +4.6% |
| 2005 | -- | $52,600 +1.9% |
| 2004 | -- | $51,600 +4.9% |
| 2003 | -- | $49,200 +5.1% |
| 2002 | -- | $46,800 +3.5% |
| 2001 | -- | $45,200 +6.9% |
| 2000 | -- | $42,300 |
Find assessor info on the county website
Monthly payment
Est. payment
Payment breakdown
Explore the cost of this home by adjusting the details. Changes won't be saved.Climate risks
Neighborhood: 48506
Nearby schools
Schools provided by the listing agent
- District: Kearsley Community Schools
Source: MiRealSource. This data may not be complete. We recommend contacting the local school district to confirm school assignments for this home.
Similar homes
- $219,9003 bd2 ba1.3k sqft3363 E Pierson Rd, Flint, MI 48506For Sale
 MLS ID #20261069367, Pedro A Salinas, Salinas Real Estate Group. Realcomp II
 - $179,9003 bd1 ba2k sqft3350 N Belsay Rd, Flint, MI 48506For Sale

 MLS ID #50213320, Bina Zuccaro, REMAX Plus. MiRealSource
 - $154,0002 bd1 ba1.7k sqft5095 Rose Ln, Flint, MI 48506For Sale
 MLS ID #50220620, Tim Powell, REMAX Right Choice. MiRealSource
 - $--2 bd3 ba1.3k sqft518 Oak St, Mt Morris, MI 48458Auction
 Auction.com 1
 - $189,9993 bd1 ba1.5k sqft5457 E Frances Rd, Mount Morris, MI 48458For SaleMLS ID #20261030166, Leanne Johnson, Real Estate For A CAUSE. Realcomp II
- $210,0004 bd1 ba1.9k sqft5153 Raymond Ave, Burton, MI 48509For SaleMLS ID #20261076393, William S Bodziak Jr, Wentworth Real Estate Group. Realcomp II
- $184,9002 bd2 ba1.2k sqft5199 Lapeer Rd, Burton, MI 48509For SaleMLS ID #20261053907, Chad Eldridge, Real Estate For A CAUSE. Realcomp II
- $214,0003 bd2 ba1.7k sqft3325 Hampshire Ave, Flint, MI 48504For SaleMLS ID #50221885, Myles Shephard, Pinnacle Realty. MiRealSource
- $179,0002 bd2 ba1.4k sqft1157 Kra Nur Dr, Burton, MI 48509For SaleMLS ID #20261063274, Ronald Walczak, RE/MAX Platinum - Grand Blanc. Realcomp II
- $184,9003 bd2 ba2k sqft3217 W Cass Ave, Flint, MI 48504For SaleMLS ID #20261063658, Danny Peterson, EXP Realty Main. Realcomp II
- $219,0003 bd1 ba1.2k sqft4499 S Linden Rd, Flint, MI 48507For SaleMLS ID #20261079823, Joseph Ayers, 3DX Real Estate LLC. Realcomp II
- $174,9003 bd1 ba1.2k sqft1380 Audrey St, Burton, MI 48509For SaleMLS ID #20261059468, Jocelyn Tucker, The Brand Real Estate. Realcomp II
- $204,9003 bd1 ba1.2k sqft13065 Neff Rd, Clio, MI 48420For SaleMLS ID #20261071847, Jackie Stratton, Keller Williams First. Realcomp II
- $239,9003 bd2 ba1.2k sqft1093 W Maple Ave, Burton, MI 48507For SaleMLS ID #20261036562, Kristen Valade, EXP Realty - Fenton. Realcomp II
- $199,9003 bd2 ba1.5k sqft310 Tamarac Dr, Davison, MI 48423For SaleMLS ID #20261069613, Kristin E Wengren, Real Estate One-Ortonville. Realcomp II
- $219,9004 bd2 ba1.8k sqft2406 Windemere Ave, Flint, MI 48503For SaleMLS ID #50223901, Andrea Robinson, HamadyRobinson, REALTORS®. MiRealSource
- $230,0003 bd2 ba1.3k sqft307 Sequoia Dr, Davison, MI 48423For SaleMLS ID #50223866, Ryan M Eashoo, REMAX Edge. MiRealSource
- $229,7252 bd1 ba950 sqft6163 N State Rd, Davison, MI 48423For SaleMLS ID #20261062186, Candace Smith, Real Estate For A CAUSE. Realcomp II
- $229,9003 bd3 ba2k sqft1282 Arrowhead Dr, Burton, MI 48509For SaleMLS ID #50209669, Jim Sakalis, Keller Williams First. MiRealSource
- $165,0003 bd1 ba1k sqft4465 S Center Rd, Burton, MI 48519For SaleMLS ID #20261065160, David Keller, Vision Realty Centers. Realcomp II
