Welcome home to 13065 Neff Rd! This adorable, lovingly cared-for ranch offers nearly 1,300 sq ft of living space with 3 bedrooms, 1 updated bath, a HUGE newly fenced backyard and an incredible 2.5-car detached garage/workshop!
Step inside to a spacious, sun-filled living room featuring neutral colors and a large picture window overlooking the front yard. The bright, inviting kitchen offers plenty of storage plus a movable island for extra prep space or an eat-at breakfast bar.
The dining area overlooks the expansive newly fenced backyard with plenty of room for kids, pets, gardening or outdoor fun. Step onto the deck and picture summer cookouts, morning coffee and peaceful evenings enjoying the country setting.
The extra-large primary bedroom makes a wonderful retreat, while two additional bedrooms offer ample closet space. The recently updated bathroom adds another fresh touch.
Don’t overlook the oversized laundry/mudroom! There’s plenty of room for coats, boots, backpacks and pantry storage, while the laundry is conveniently tucked away in its own closet.
And then there’s the GARAGE! This oversized 2.5-car detached garage offers so much more than parking. Workshop, hobby space, home gym or man cave—the possibilities are endless with 220 electrical! And space for all the lawn equipment.
Many of the big-ticket improvements are already done, including a new roof, siding and driveway, plus furnace, central air and electrical updates. Just unpack and start enjoying your new home!
Located in Clio Schools and minutes from shopping, dining and conveniences, you’ll enjoy a peaceful country feel without giving up convenience. Charming, updated and move-in ready with a fantastic yard AND a garage you’ll love!
Accepting backups
$204,900
13065 Neff Rd, Clio, MI 48420
3beds
1,233sqft
Single Family Residence
Built in 1956
0.32 Acres Lot
$201,900 Zestimate®
$166/sqft
$-- HOA
What's special
- 9 days
- 501
- 28
Zillow last checked:
Listing updated:
Listed by:
Jackie Stratton 810-397-2603,
Keller Williams First 810-515-1503
Source: Realcomp II,MLS#: 20261071847
Facts & features
Interior
Bedrooms & bathrooms
- Bedrooms: 3
- Bathrooms: 1
- Full bathrooms: 1
Bedroom
- Level: Entry
- Area: 220
- Dimensions: 20 X 11
Bedroom
- Level: Entry
- Area: 100
- Dimensions: 10 X 10
Bedroom
- Level: Entry
- Area: 110
- Dimensions: 10 X 11
Other
- Level: Entry
- Area: 49
- Dimensions: 7 X 7
Kitchen
- Level: Entry
- Area: 154
- Dimensions: 14 X 11
Laundry
- Level: Entry
- Area: 156
- Dimensions: 13 X 12
Living room
- Level: Entry
- Area: 176
- Dimensions: 16 X 11
Heating
- Forced Air, Natural Gas
Cooling
- Ceiling Fans, Central Air
Appliances
- Included: Dishwasher, Free Standing Gas Range, Free Standing Refrigerator
Features
- Has basement: No
- Has fireplace: No
Interior area
- Total interior livable area: 1,233 sqft
- Finished area above ground: 1,233
Video & virtual tour
Property
Parking
- Total spaces: 2.5
- Parking features: Twoand Half Car Garage, Detached, Driveway, Electricityin Garage, Garage Faces Front
- Garage spaces: 2.5
Features
- Levels: One
- Stories: 1
- Entry location: GroundLevelwSteps
- Patio & porch: Deck, Porch
- Pool features: None
- Fencing: Back Yard
Lot
- Size: 0.32 Acres
- Dimensions: 86 x 159
Details
- Parcel number: 1811576007
- Special conditions: Short Sale No,Standard
Construction
Type & style
- Home type: SingleFamily
- Architectural style: Ranch
- Property subtype: Single Family Residence
Materials
- Vinyl Siding
- Foundation: Crawl Space
- Roof: Asphalt
Condition
- New construction: No
- Year built: 1956
Utilities & green energy
- Sewer: Public Sewer
- Water: Well
Community & HOA
Community
- Subdivision: KINGSBURY SUB
HOA
- Has HOA: No
Location
- Region: Clio
Financial & listing details
- Price per square foot: $166/sqft
- Tax assessed value: $67,442
- Annual tax amount: $2,468
- Date on market: 9/8/2026
- Cumulative days on market: 9 days
- Listing agreement: Exclusive Right To Sell
- Listing terms: Cash,Conventional,FHA,Usda Loan
- Exclusions: Exclusion(s) Do Not Exist
Estimated market value
$201,900
$192,000 - $212,000
$1,757/mo
Price history
| Date | Event | Price |
|---|---|---|
| 9/8/2026 | Listed for sale | $204,900+46.9%$166/sqft |
Source:  Realcomp II #20261071847 Report a problem Realcomp II #20261071847 Report a problem | ||
| 12/15/2022 | Sold | $139,500$113/sqft |
Source: Realcomp II #20221052727 Report a problem | ||
| 11/21/2022 | Pending sale | $139,500$113/sqft |
Source: Realcomp II #20221052727 Report a problem | ||
| 11/16/2022 | Price change | $139,500-4.4%$113/sqft |
Source: Realcomp II #20221052727 Report a problem | ||
| 10/19/2022 | Listed for sale | $145,900+177.7%$118/sqft |
Source: Realcomp II #20221052727 Report a problem | ||
| 5/15/2014 | Sold | $52,530-4.5%$43/sqft |
Source: Public Record Report a problem | ||
| 12/16/2013 | Listing removed | $55,000$45/sqft |
Source: ChangingStreets.com #30032894 Report a problem | ||
| 12/4/2013 | Listed for sale | $55,000+37.8%$45/sqft |
Source: ChangingStreets.com #30032894 Report a problem | ||
| 6/14/2013 | Listing removed | $39,900$32/sqft |
Source: Re/Max Town & Country #30024762 Report a problem | ||
| 5/15/2013 | Price change | $39,900-20%$32/sqft |
Source: RE/MAX Town & Country #30024762 Report a problem | ||
| 5/7/2013 | Price change | $49,900-16.7%$40/sqft |
Source: RE/MAX Town & Country #30024762 Report a problem | ||
| 4/20/2013 | Price change | $59,900-14.3%$49/sqft |
Source: RE/MAX Town & Country #30024762 Report a problem | ||
| 3/20/2013 | Listed for sale | $69,900-37.6%$57/sqft |
Source: Re/Max Town & Country #30024762 Report a problem | ||
| 9/21/2005 | Sold | $112,000+7.8%$91/sqft |
Source: Public Record Report a problem | ||
| 8/26/2004 | Sold | $103,900+11.7%$84/sqft |
Source: Public Record Report a problem | ||
| 11/12/1999 | Sold | $93,000$75/sqft |
Source: Public Record Report a problem | ||
Public tax history
| Year | Property taxes | Tax assessment |
|---|---|---|
| 2025 | $2,388 +4.5% | $82,900 +7.1% |
| 2024 | $2,284 | $77,400 +24.2% |
| 2023 | -- | $62,300 +13.7% |
| 2022 | -- | $54,800 +10.9% |
| 2021 | -- | $49,400 +5.3% |
| 2020 | -- | $46,900 +9.3% |
| 2019 | -- | $42,900 +10% |
| 2018 | $1,921 +10.7% | $39,000 |
| 2017 | $1,734 +0.7% | $39,000 +4% |
| 2016 | $1,723 | $37,500 +13.3% |
| 2015 | $1,723 | $33,100 +4.1% |
| 2012 | -- | $31,800 -7.3% |
| 2011 | -- | $34,300 -15.5% |
| 2010 | -- | $40,600 -20.4% |
| 2008 | $969 | $51,000 -4.1% |
| 2006 | -- | $53,200 +7.3% |
| 2005 | -- | $49,600 +12.7% |
| 2004 | -- | $44,000 +2.8% |
| 2003 | -- | $42,800 +3.4% |
| 2002 | -- | $41,400 +10.1% |
| 2001 | -- | $37,600 +4.2% |
| 2000 | -- | $36,100 |
Find assessor info on the county website
Monthly payment
Est. payment
Payment breakdown
Explore the cost of this home by adjusting the details. Changes won't be saved.Climate risks
Neighborhood: 48420
Similar homes
- $229,9003 bd2 ba1.1k sqft12465 Tuscola Rd, Clio, MI 48420For Sale
 MLS ID #20261069176, Nicole Rumbold, Real Estate For A CAUSE. Realcomp II
 - $209,9003 bd2 ba1.1k sqft11391 N Genesee Rd, Clio, MI 48420For Sale
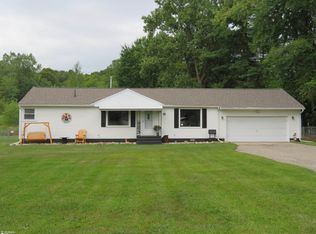
 MLS ID #50220087, Bina Zuccaro, REMAX Plus. MiRealSource
 - $199,9003 bd2 ba1.4k sqft2071 E Dodge Rd, Clio, MI 48420For Sale
 MLS ID #20261069787, Miranda Peterfi, Exclusive House of Real Estate. Realcomp II
 - $220,0004 bd2 ba1.3k sqft517 Clarion St, Clio, MI 48420For Sale
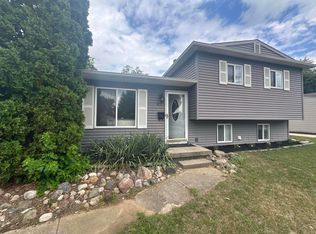
 MLS ID #26046851, Mark L Haddock, RE/MAX Perrett Associates. MichRIC
 - $183,4003 bd1 ba1.2k sqft13080 N Saginaw Rd, Clio, MI 48420For SaleMLS ID #20261062610, Alisha Stanton, The Sedlarik Group Realty LLC. Realcomp II
- $199,0003 bd1 ba1.1k sqft13021 N Saginaw Rd, Clio, MI 48420For SaleMLS ID #20251059800, Aaron C Adkins, Brookstone, Realtors LLC. Realcomp II
- $220,0003 bd2 ba1.2k sqft12327 N Jennings Rd, Clio, MI 48420For SaleMLS ID #20261064748, Natalie Fox, Red Fox Realty LLC. Realcomp II
- $235,0003 bd2 ba1.2k sqft14066 N Clio Rd, Clio, MI 48420For SaleMLS ID #20261062679, Jessica Chesney, Realty Market Matters LLC. Realcomp II
- $219,9002 bd1 ba1.3k sqft12267 N Saginaw Rd, Clio, MI 48420For SaleMLS ID #50216135, Sue A Bully, REMAX Town & Country. MiRealSource
- $175,0003 bd2 ba1k sqft11220 Langdon Dr, Clio, MI 48420For SaleMLS ID #50220120, Kaytee Diaz, BOMIC Real Estate. MiRealSource
- $209,9003 bd2 ba1.5k sqft3283 E Dodge Rd, Clio, MI 48420For SaleMLS ID #50217331, Jennifer Nemitz, ERA Prime Real Estate Group. MiRealSource
- $220,0002 bd2 ba1.2k sqft10091 N Genesee Rd, Mount Morris, MI 48458For SaleMLS ID #20261074292, Sebastian Freeman, Epique Realty. Realcomp II
- $199,9002 bd1 ba832 sqft9205 Neff Rd, Clio, MI 48420For SaleMLS ID #20261049079, Tara McNamara, Crown Real Estate Group. Realcomp II
- $149,9002 bd2 ba1.4k sqft150 Loomis Ave, Clio, MI 48420For SaleMLS ID #50221859, David A Taljonick, REMAX Right Choice. MiRealSource
- $214,9003 bd2 ba1.7k sqft4507 W Wilson Rd, Clio, MI 48420For SaleMLS ID #20261060244, Dawn M Muma, AAA McNamara Properties Inc. Realcomp II
- $160,0003 bd2 ba1.1k sqft13148 N Saginaw Rd, Clio, MI 48420For SaleMLS ID #50201438, Kelsi V Long, Century 21 Signature Realty - Bay City. MiRealSource
- $219,9003 bd2 ba1.5k sqft14053 Elms Rd, Montrose, MI 48457For SaleMLS ID #50221579, Karen L Jones, White Oaks Realty LLC. MiRealSource
