Welcome home to this beautifully updated, move-in-ready gem nestled in a lovely Vassar neighborhood! This meticulously maintained property blends modern style with peace of mind, boasting an impressive list of recent mechanical and structural upgrades. Step inside to find a bright, welcoming interior featuring fresh paint, stylish new flooring throughout, and a chic shiplap accent wall. The functional kitchen offers abundant cabinetry and a contemporary backsplash, making meal prep a breeze. Enjoy the ultimate convenience of main-floor laundry and a one-car attached garage. The outdoor space is a private oasis, featuring a massive, completely fenced-in backyard. Entertain or unwind on the spacious back deck, complete with a charming gazebo. With all major big-ticket items already replaced, you can move in with total confidence. Major Updates & Upgrades include the furnace & side driveway in 2025, gutters in 2024, roof & water heater in 2023, windows and main driveway in 2020. This worry-free home is truly a rare find. Schedule your private tour today before it's gone!
For sale
Price cut: $2.4K (10/16)
$197,500
721 Richard St, Vassar, MI 48768
3beds
1,040sqft
Single Family Residence
Built in 1968
10,454 Square Feet Lot
$195,500 Zestimate®
$190/sqft
$-- HOA
What's special
Contemporary backsplashMassive completely fenced-in backyardCharming gazeboBeautifully updatedOne-car attached garageFresh paintMain-floor laundry
- 46 days
- 355
- 20
Zillow last checked:
Listing updated:
Listed by:
Sue McKnight 989-325-0319,
DeMark Real Estate
Source: MiRealSource,MLS#: 50220883 Originating MLS: East Central Association of REALTORS
Originating MLS: East Central Association of REALTORSFacts & features
Interior
Bedrooms & bathrooms
- Bedrooms: 3
- Bathrooms: 1
- Full bathrooms: 1
Bedroom 1
- Level: First
- Area: 120
- Dimensions: 12 x 10
Bedroom 2
- Level: First
- Area: 108
- Dimensions: 12 x 9
Bedroom 3
- Level: First
- Area: 80
- Dimensions: 10 x 8
Bathroom 1
- Level: First
- Area: 56
- Dimensions: 8 x 7
Dining room
- Level: First
- Area: 96
- Dimensions: 12 x 8
Kitchen
- Level: First
- Area: 104
- Dimensions: 13 x 8
Living room
- Level: First
- Area: 252
- Dimensions: 18 x 14
Heating
- Forced Air, Natural Gas
Cooling
- Ceiling Fan(s), Central Air
Features
- Basement: Crawl Space
- Has fireplace: No
Interior area
- Total structure area: 1,040
- Total interior livable area: 1,040 sqft
- Finished area above ground: 1,040
- Finished area below ground: 0
Property
Parking
- Total spaces: 1
- Parking features: Attached, Electric in Garage, Garage Door Opener
- Attached garage spaces: 1
Features
- Levels: One
- Stories: 1
- Frontage type: Road
- Frontage length: 80
Lot
- Size: 10,454 Square Feet
- Dimensions: 80 x 132
Details
- Additional structures: Shed(s)
- Parcel number: 051500581260000
- Special conditions: Private
Construction
Type & style
- Home type: SingleFamily
- Architectural style: Ranch
- Property subtype: Single Family Residence
Materials
- Stone, Vinyl Siding
Condition
- Year built: 1968
Utilities & green energy
- Sewer: Public Sanitary
- Water: Public
Community & HOA
Community
- Subdivision: Swansons Acres City Of Vassar
HOA
- Has HOA: No
Location
- Region: Vassar
Financial & listing details
- Price per square foot: $190/sqft
- Tax assessed value: $331
- Annual tax amount: $1,743
- Date on market: 9/4/2026
- Cumulative days on market: 47 days
- Listing agreement: Exclusive Right To Sell
- Listing terms: Cash,Conventional,FHA
Estimated market value
$195,500
$186,000 - $205,000
$1,334/mo
Price history
| Date | Event | Price |
|---|---|---|
| 10/16/2026 | Price change | $197,500-1.2%$190/sqft |
Source:  MiRealSource #50220883 Report a problem MiRealSource #50220883 Report a problem | ||
| 9/28/2026 | Price change | $199,900-4.8%$192/sqft |
Source: MiRealSource #50220883 Report a problem | ||
| 9/4/2026 | Listed for sale | $210,000+16.7%$202/sqft |
Source: MiRealSource #50220883 Report a problem | ||
| 9/19/2025 | Sold | $180,000+2.9%$173/sqft |
Source:  Realcomp II #20251028904 Report a problem Realcomp II #20251028904 Report a problem | ||
| 8/27/2025 | Pending sale | $175,000$168/sqft |
Source: Realcomp II #20251028904 Report a problem | ||
| 8/22/2025 | Listed for sale | $175,000+151.8%$168/sqft |
Source: Realcomp II #20251028904 Report a problem | ||
| 12/17/2015 | Listing removed | $69,500+5.3%$67/sqft |
Source: Area Wide Real Estate #30042508 Report a problem | ||
| 7/1/2015 | Sold | $66,000-5%$63/sqft |
Source: MiRealSource #20423564 Report a problem | ||
| 5/19/2015 | Price change | $69,500-0.6%$67/sqft |
Source: Area Wide Real Estate, LLC Report a problem | ||
| 3/11/2015 | Price change | $69,900-2.9%$67/sqft |
Source: Area Wide Real Estate #5030042508 Report a problem | ||
| 12/12/2014 | Price change | $72,000-2.6%$69/sqft |
Source: Area Wide Real Estate #30042508 Report a problem | ||
| 11/15/2014 | Price change | $73,900-1.3%$71/sqft |
Source: Area Wide Real Estate #30042508 Report a problem | ||
| 10/24/2014 | Listed for sale | $74,900$72/sqft |
Source: Area Wide Real Estate #30042508 Report a problem | ||
Public tax history
| Year | Property taxes | Tax assessment |
|---|---|---|
| 2025 | $1,661 +27% | $48,400 -0.6% |
| 2024 | $1,308 -16.8% | $48,700 +9.4% |
| 2023 | $1,573 +30.4% | $44,500 +12.7% |
| 2022 | $1,206 | $39,500 +11.3% |
| 2021 | -- | $35,500 +1.7% |
| 2020 | -- | $34,900 +10.8% |
| 2019 | -- | $31,500 -2.2% |
| 2018 | $1,083 | $32,200 +2.9% |
| 2017 | -- | $31,300 +12.6% |
| 2016 | -- | $27,800 +1.8% |
| 2015 | $7 | $27,300 -3.9% |
| 2014 | $7 | $28,400 +2.9% |
| 2013 | -- | $27,600 |
Find assessor info on the county website
Monthly payment
Est. payment
Payment breakdown
Explore the cost of this home by adjusting the details. Changes won't be saved.Climate risks
Neighborhood: 48768
Nearby schools

Similar homes
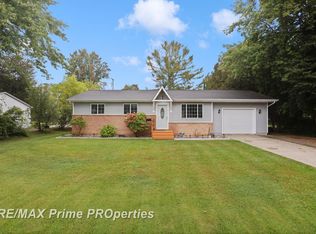
- $219,0003 bd2 ba1.2k sqft127 Spruce St, Vassar, MI 48768For Sale
 MLS ID #835-26-0049, Trista Donovan, Rosegold Realty LLC. RMLS Multi-List
 - $210,0003 bd1 ba1.2k sqft8145 Van Cleve Rd, Vassar, MI 48768For Sale
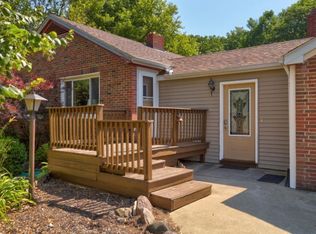 MLS ID #154-26-0012, Patrick Taylor, Osentoski Realty. RMLS Multi-List
 - $239,9003 bd2 ba1.5k sqft4799 Byron Dr, Vassar, MI 48768For Sale

 MLS ID #50222016, Sherry L Morris, REMAX Prime Properties. MiRealSource
 - $159,9003 bd2 ba1.4k sqft227 S Main St, Vassar, MI 48768For Sale
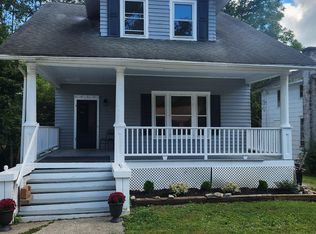 MLS ID #50219548, Michael Meehleder, Ayre/Rhinehart Bay REALTORS. MiRealSource
 - $154,9002 bd1 ba1k sqft301 S Main St, Vassar, MI 48768For Sale
 MLS ID #20261037502, Scott Sims, Keller Williams Realty-Great Lakes. Realcomp II
 - $174,9003 bd1 ba1k sqft4743 Brown Rd, Vassar, MI 48768For SaleMLS ID #50218265, Johnny Y Zarka, Piper Realty Company. MiRealSource
- $257,9003 bd2 ba1.3k sqft4878 Cottrell Rd, Vassar, MI 48768For SaleMLS ID #50222042, Sherry L Morris, REMAX Prime Properties. MiRealSource
- $214,9002 bd1 ba1.3k sqft5612 Hasco Rd, Millington, MI 48746For SaleMLS ID #50200903, Jessica Weeks, Keller Williams First. MiRealSource
- $199,9003 bd1 ba1.4k sqft8368 Vassar Rd, Millington, MI 48746For SaleMLS ID #20261069786, Amy L Loomis, Five Star Real Estate Davison. Realcomp II
- $204,9003 bd1 ba1.2k sqft13065 Neff Rd, Clio, MI 48420For SaleMLS ID #20261071847, Jackie Stratton, Keller Williams First. Realcomp II
- $255,0002 bd1 ba1.1k sqft8824 North St, Vassar, MI 48768For SaleMLS ID #50217471, Jonathan Minerick, HomeCoin.com. MiRealSource
- $209,9003 bd2 ba1.1k sqft11391 N Genesee Rd, Clio, MI 48420For SaleMLS ID #50220087, Bina Zuccaro, REMAX Plus. MiRealSource
- $225,0003 bd1 ba1.1k sqft1658 W Gilford Rd, Caro, MI 48723For SaleMLS ID #50225263, Judy King, REMAX Prime Properties. MiRealSource
- $129,9002 bd1 ba800 sqft537 Chestnut St, Vassar, MI 48768For SaleMLS ID #50205363, Jack Bader, BOMIC Real Estate. MiRealSource
- $224,9003 bd2 ba1.1k sqft12465 Tuscola Rd, Clio, MI 48420For SaleMLS ID #20261069176, Nicole Rumbold, Real Estate For A CAUSE. Realcomp II
- $194,9003 bd2 ba1.2k sqft11389 N Lewis Rd, Clio, MI 48420For SaleMLS ID #50222756, Jesse M England, REMAX Right Choice. MiRealSource
- $179,0004 bd1 ba1.4k sqft5075 Millington Rd, Millington, MI 48746For SaleMLS ID #20261079377, Rachel M Opperman Clark, Knockout Real Estate. Realcomp II
- $229,9003 bd2 ba1.3k sqft9384 Birch Run Rd, Millington, MI 48746For SaleMLS ID #50224718, Lynn M Borcherding, Area Wide Real Estate. MiRealSource
