Skip main navigation
Sold for $179,900
  • $179,900

    722 Richard St, Vassar, MI 48768

    3beds
    1,000sqft
    Single Family Residence
    Built in 1974
    10,454.4 Square Feet Lot
    $186,900 Zestimate®
    $180/sqft
    $1,267 Estimated rent

    Home value

    $186,900

    Estimated sales range

    Not available

    $1,267/mo

    Zestimate® history
    Loading
    Loading...

    Owner options

    List your home for rent

    $1,267/mo

    Rent Zestimate®

    Find your next renter with Zillow Rental Manager. Plus, with online applications, you can quickly screen prospective tenants – for free.

    Learn more

    $1,267/mo

    Rent Zestimate®

    Refinance and save

    $1,218/mo

    Est. payment

    Refinancing to a lower rate could help reduce your monthly payments and save thousands over the life of the loan.

    See today's rates

    $1,218/mo

    Est. payment

    Explore your selling options

    Work with a Zillow partner agent

    Leverage their expertise and Zillow's premium Showcase listings to get your home seen by more buyers.

    Get started

    List with your own agent

    Get your home in front of millions of buyers by listing it on Zillow.

    Learn how to do it

    Sell it yourself

    Take full control of how buyers see your home on Zillow by listing For Sale by Owner (FSBO).

    List your home

    What's special

    Park your camperCute deckFolding counterWarm carpetDesigner bathHuge laundry areaEat-in kitchen
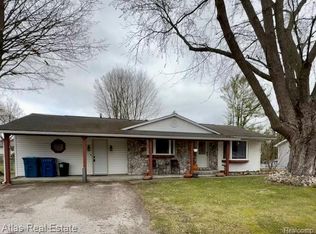
    Immaculately cared for, tastefully updated ranch home in the city of Vassar in a fantastic location, is what you will see when you enter the front door where the closet has been converted to a modern family coat closet featuring Shiplap, brackets, & a bench to sit on. 3 bedrooms, a designer bath off huge laundry area with folding counter, and generous cabinets, made great use of the space. Luxury plank flooring, updated crown molding, & warm carpet in the bedrooms. The eat-in kitchen is adorable with an island & a cute little coffee bar (owner may leave). So many updates since 2015, kitchen, bath, all flooring, hot water heater, windows, doors, siding, plumbing, insulation, air conditioning, you won’t have to do a thing! Cute deck accessed by slider right off the kitchen, attached 1.5 garage/the perfect workshop, (at 16x24 with lots of shelving) and the 10x20 shed is the cutest ever, and even has electric. Downsize, or make this your very first home. Extra wide driveway to park your camper. Call your agent today!

    Zillow last checked:

    Listing updated:

    Listed by:

    Sherry Morris 810-223-6291,

    Remax Prime Properties

    Bought with:

    Rachel Daily, 6501433607

    Berkshire Hathaway HomeServices, Bay City

    Source: MiRealSource,MLS#: 50190924MLS LogoOriginating MLS: Saginaw Board of REALTORS

    Facts & features

    Interior

    Bedrooms & bathrooms
    • Bedrooms: 3
    • Bathrooms: 1
    • Full bathrooms: 1
    Bedroom 1
    • Features: Carpet
    • Level: Entry
    • Area: 132
    • Dimensions: 12 x 11
    Bedroom 2
    • Features: Carpet
    • Level: Entry
    • Area: 110
    • Dimensions: 11 x 10
    Bedroom 3
    • Features: Carpet
    • Level: Entry
    • Area: 121
    • Dimensions: 11 x 11
    Bathroom 1
    • Features: Vinyl
    • Level: Entry
    • Area: 45
    • Dimensions: 9 x 5
    Kitchen
    • Features: Vinyl
    • Level: Entry
    • Area: 192
    • Dimensions: 16 x 12
    Living room
    • Features: Vinyl
    • Level: Entry
    • Area: 224
    • Dimensions: 16 x 14
    Heating
    • Forced Air, Natural Gas
    Cooling
    • Central Air
    Appliances
    • Included: Dishwasher, Range/Oven, Refrigerator, Gas Water Heater
    • Laundry: First Floor Laundry, Laundry Room, Entry
    Features
    • Eat-in Kitchen
    • Flooring: Carpet, Vinyl
    • Windows: Window Treatments
    • Basement: Crawl Space
    • Has fireplace: No
    Interior area
    • Total structure area: 1,000
    • Total interior livable area: 1,000 sqft
    • Finished area above ground: 1,000
    • Finished area below ground: 0

    Property

    Parking
    • Total spaces: 3
    • Parking features: 3 or More Spaces, Covered, Garage, Driveway, Attached, Electric in Garage, Garage Door Opener, Direct Access
    • Attached garage spaces: 1.5
    Features
    • Levels: One
    • Stories: 1
    • Patio & porch: Deck, Porch
    • Fencing: Fence Neighbor Owned
    • Frontage type: Road
    • Frontage length: 80
    Lot
    • Size: 10,454 sqft
    • Dimensions: 80 x 132
    • Features: City Lot
    Details
    • Additional structures: Shed(s)
    • Parcel number: 051500581230000
    • Zoning description: Residential
    • Special conditions: Private

    Construction

    Type & style
    • Home type: SingleFamily
    • Architectural style: Ranch
    • Property subtype: Single Family Residence
    Materials
    • Brick, Vinyl Siding
    Condition
    • New construction: No
    • Year built: 1974

    Utilities & green energy

    • Sewer: Public Sanitary
    • Water: Public

    Community & neighborhood

    Location
    • Region: Vassar
    • Subdivision: Swanson

    Other

    Other facts
    • Listing agreement: Exclusive Right To Sell
    • Listing terms: Cash,Conventional,FHA,VA Loan,USDA Loan
    • Road surface type: Paved

    Price history

    DateEventPrice
    11/5/2025Sold$179,900$180/sqft
    Source: MiRealSource #50190924 Report a problem
    10/15/2025Pending sale$179,900$180/sqft
    Source: MiRealSource #50191051 Report a problem
    10/8/2025Listed for sale$179,900+136.7%$180/sqft
    Source: MiRealSource #50190924 Report a problem
    5/8/2015Sold$76,000-0.7%$76/sqft
    Source: Agent Provided Report a problem
    2/27/2015Listed for sale$76,500$77/sqft
    Source: Forest Homes and Land LLC #5030043774 Report a problem
    2/27/2015Pending sale$76,500$77/sqft
    Source: Forest Homes and Land, LLC #5030043774 Report a problem
    12/19/2014Listed for sale$76,500$77/sqft
    Source: Forest Homes and Land, LLC #30043774 Report a problem

    Public tax history

    YearProperty taxesTax assessment
    2025$1,680 +26.6%$49,500 -0.6%
    2024$1,327 -14.4%$49,800 +9.5%
    2023$1,550 +34.4%$45,500 +12.6%
    2022$1,154 $40,400 +16.1%
    2021-- $34,800 +1.8%
    2020-- $34,200 +12.9%
    2019-- $30,300 -1.9%
    2018$1,036 $30,900 +3%
    2017-- $30,000 +12.8%
    2016-- $26,600 +1.5%
    2015$8 $26,200 -4%
    2014$8 $27,300 +3%
    2013-- $26,500

    Find assessor info on the county website

    Neighborhood: 48768

    Nearby schools

    GreatSchools rating
    Schools provided by the listing agent
    • District: Vassar Public Schools

    Source: MiRealSource. This data may not be complete. We recommend contacting the local school district to confirm school assignments for this home.

    Get pre-qualified for a loan
    At Zillow Home Loans, we can pre-qualify you in as little as 5 minutes with no impact to your credit score.

    An equal housing lender. NMLS #10287.