Beautiful Craftsman style house in the heart of Vassar. Close to the Cass river and historic downtown Vassar. This well maintained home features hardwood floors, classic wavy glass windows, original woodwork, freshly painted interior and a beautiful out door patio overlooking the creek below. 3 bedrooms, 1.5 baths, basement for storage plus a shed with electric service. There are also driveways on each side of the home providing plenty of parking space.
For sale
$159,900
227 S Main St, Vassar, MI 48768
3beds
1,400sqft
Single Family Residence
Built in 1915
8,276 Square Feet Lot
$-- Zestimate®
$114/sqft
$-- HOA
What's special
Original woodworkBasement for storageShed with electric serviceFreshly painted interiorHardwood floorsClassic wavy glass windows
- 43 days
- 739
- 39
Zillow last checked:
Listing updated:
Listed by:
Michael Meehleder 989-450-2500,
Ayre/Rhinehart Bay REALTORS 989-892-4800
Source: MiRealSource,MLS#: 50219548 Originating MLS: Bay County REALTOR Association
Originating MLS: Bay County REALTOR AssociationFacts & features
Interior
Bedrooms & bathrooms
- Bedrooms: 3
- Bathrooms: 2
- Full bathrooms: 1
- 1/2 bathrooms: 1
Rooms
- Room types: Living Room, Second Flr Full Bathroom
Bedroom 1
- Features: Carpet
- Level: Second
- Area: 180
- Dimensions: 18 x 10
Bedroom 2
- Features: Carpet
- Level: Second
- Area: 156
- Dimensions: 12 x 13
Bedroom 3
- Features: Carpet
- Level: Second
- Area: 90
- Dimensions: 10 x 9
Bathroom 1
- Features: Vinyl
- Level: Second
Dining room
- Features: Wood
- Level: First
- Area: 144
- Dimensions: 12 x 12
Kitchen
- Features: Wood
- Level: First
- Area: 90
- Dimensions: 10 x 9
Living room
- Features: Wood
- Level: First
- Area: 180
- Dimensions: 15 x 12
Heating
- Forced Air, Natural Gas
Cooling
- Ceiling Fan(s)
Appliances
- Included: Disposal, Range/Oven, Refrigerator, Gas Water Heater
Features
- High Ceilings
- Flooring: Hardwood, Wood, Carpet, Vinyl
- Basement: Block,Full
- Has fireplace: No
Interior area
- Total structure area: 2,100
- Total interior livable area: 1,400 sqft
- Finished area above ground: 1,400
- Finished area below ground: 0
Property
Parking
- Total spaces: 3
- Parking features: 3 or More Spaces
Features
- Levels: Two
- Stories: 2
- Patio & porch: Porch
- Exterior features: Sidewalks
- Has view: Yes
- View description: Canal, Rural View
- Has water view: Yes
- Water view: Canal
- Waterfront features: Creek/Stream/Brook
- Frontage type: Road
- Frontage length: 65
Lot
- Size: 8,276 Square Feet
- Dimensions: 65 x 130
- Features: Deep Lot - 150+ Ft.
Details
- Additional structures: Shed(s)
- Parcel number: 051500107080000
- Zoning description: Residential
- Special conditions: Private
Construction
Type & style
- Home type: SingleFamily
- Architectural style: Craftsman
- Property subtype: Single Family Residence
Materials
- Wood Siding
- Foundation: Basement
Condition
- New construction: No
- Year built: 1915
Utilities & green energy
- Sewer: Public Sanitary
- Water: Public
- Utilities for property: Electricity Connected, Natural Gas Connected, Sewer Connected, Water Connected
Community & HOA
Community
- Subdivision: None
HOA
- Has HOA: No
Location
- Region: Vassar
Financial & listing details
- Price per square foot: $114/sqft
- Tax assessed value: $91,000
- Annual tax amount: $2,154
- Date on market: 8/24/2026
- Cumulative days on market: 44 days
- Listing agreement: Exclusive Right To Sell
- Listing terms: Cash,Conventional,FHA,VA Loan,MGC
- Road surface type: Paved
Estimated market value
Not available
Estimated sales range
Not available
$1,580/mo
Price history
| Date | Event | Price |
|---|---|---|
| 8/24/2026 | Listed for sale | $159,900$114/sqft |
Source:  MiRealSource #50219548 Report a problem MiRealSource #50219548 Report a problem | ||
| 4/8/2014 | Listing removed | $650 |
Source: Pinegate Management Report a problem | ||
| 3/10/2014 | Listed for rent | $650 |
Source: Pinegate Management Report a problem | ||
Public tax history
| Year | Property taxes | Tax assessment |
|---|---|---|
| 2025 | $1,962 +25.8% | $45,500 -0.7% |
| 2024 | $1,559 -13.7% | $45,800 +10.4% |
| 2023 | $1,807 +25.6% | $41,500 +33.9% |
| 2022 | $1,438 | $31,000 +14.4% |
| 2021 | -- | $27,100 +2.7% |
| 2020 | -- | $26,400 -5.4% |
| 2019 | -- | $27,900 -7.3% |
| 2018 | $1,315 | $30,100 -0.7% |
| 2017 | -- | $30,300 +20.7% |
| 2016 | -- | $25,100 +4.1% |
| 2015 | $6 | $24,100 -2.8% |
| 2014 | $6 | $24,800 +12.2% |
| 2013 | -- | $22,100 |
Find assessor info on the county website
Monthly payment
Est. payment
Payment breakdown
Explore the cost of this home by adjusting the details. Changes won't be saved.Climate risks
Neighborhood: 48768
Nearby schools
Similar homes
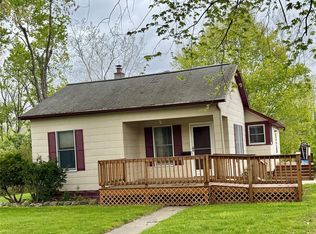
- $154,9002 bd1 ba1k sqft301 S Main St, Vassar, MI 48768For Sale
 MLS ID #20261037502, Scott Sims, Keller Williams Realty-Great Lakes. Realcomp II
 - $--3 bd1 ba912 sqft151 N Sherman St, Vassar, MI 48768Auction
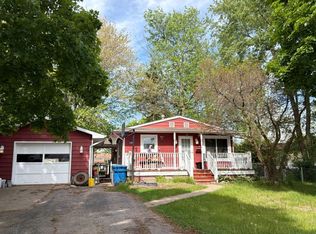 Auction.com 2
 - $159,9005 bd3 ba1.9k sqft242 S East St, Vassar, MI 48768For Sale

 MLS ID #50198511, Sue McKnight, DeMark Real Estate. MiRealSource
 - $179,9003 bd1 ba1k sqft4743 Brown Rd, Vassar, MI 48768For Sale
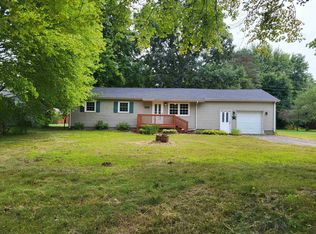 MLS ID #50218265, Johnny Y Zarka, Piper Realty Company. MiRealSource
 - $199,9003 bd1 ba1k sqft721 Richard St, Vassar, MI 48768For SaleMLS ID #50220883, Sue McKnight, DeMark Real Estate. MiRealSource
- $159,9003 bd1 ba1.1k sqft8821 Barnes Rd, Millington, MI 48746For SaleMLS ID #20261074556, Nancy Fritz, J McLeod Realty Inc. Realcomp II
- $164,5003 bd2 ba1.5k sqft129 E Congress St, Caro, MI 48723For SaleMLS ID #20261060623, Walter Wandzilak, Real Estate One-Caro. Realcomp II
- $144,9003 bd2 ba1.2k sqft5802 Morganport Dr, Saginaw, MI 48601For SaleMLS ID #20261060894, Tim Elder, Real Estate For A CAUSE. Realcomp II
- $189,9003 bd2 ba1.2k sqft642 Westchester Dr, Caro, MI 48723For SaleMLS ID #20261080677, Elizabeth Bice, B & B Realty Solutions. Realcomp II
- $183,0002 bd2 ba1.1k sqft8900 Edward Rd, Fostoria, MI 48435For SaleMLS ID #20261076606, Ray Megie, Realty Executives Main St LLC. Realcomp II
- $129,9003 bd1 ba960 sqft3130 Cat Lake Rd, Caro, MI 48723For SaleMLS ID #20261079919, Gary King, Real Estate One-Caro. Realcomp II
- $160,0003 bd2 ba1.1k sqft13148 N Saginaw Rd, Clio, MI 48420For SaleMLS ID #50201438, Kelsi V Long, Century 21 Signature Realty - Bay City. MiRealSource
- $199,9003 bd1 ba1.4k sqft8368 Vassar Rd, Millington, MI 48746For SaleMLS ID #20261069786, Amy L Loomis, Five Star Real Estate Davison. Realcomp II
- $150,0003 bd1 ba1k sqft9115 N Vassar Rd, Mount Morris, MI 48458For SaleMLS ID #50213573, John Good, REMAX Edge. MiRealSource
- $157,0003 bd1 ba1.4k sqft574 Wilson Ave, Mount Morris, MI 48458For SaleMLS ID #20261060822, Sonny Kaushik, Ikon Property Group. Realcomp II
- $199,0003 bd2 ba1.8k sqft5303 Dixie Hwy, Saginaw, MI 48601For SaleMLS ID #50221894, Darold Cummins, ERA Prime Real Estate Group. MiRealSource
- $169,9993 bd1 ba2k sqft1873 Pierce Rd, Caro, MI 48723For SaleMLS ID #20261068489, Timothy Hillmer, Century 21 Curran & Oberski. Realcomp II
- $164,0003 bd1 ba1.2k sqft8764 Washington St, Birch Run, MI 48415For SaleMLS ID #50209597, Connie L Yeaster, Independent Realty Inc.. MiRealSource
- $145,0002 bd1 ba896 sqft12365 Burt Rd, Birch Run, MI 48415For SaleMLS ID #50221519, Quinton Bartlett, REMAX Town & Country. MiRealSource
