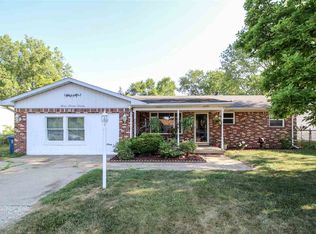
**Location, Location, Location!** Welcome to this beautifully maintained home in one of the area's most desirable neighborhoods. Combining charm, comfort, and convenience, this property offers an incredible opportunity for buyers seeking a move-in-ready home in an outstanding location.
From the moment you arrive, you'll appreciate the inviting curb appeal, mature surroundings, and welcoming atmosphere that make this property truly special. Inside, the home offers bright and spacious living areas, abundant natural light, generously sized rooms, and a functional floor plan designed for both everyday living and entertaining. The well-appointed kitchen provides ample cabinet and counter space, while the home's thoughtful layout creates a warm and comfortable environment from the moment you step inside.
Outside, you'll enjoy a spacious yard with plenty of room for entertaining, gardening, relaxing, or simply enjoying the outdoors. Whether you're hosting family gatherings, enjoying your morning coffee, or spending quiet evenings at home, this property offers the perfect balance of comfort and functionality.
The location is one of the home's greatest features. Conveniently situated near shopping centers, restaurants, schools, parks, healthcare facilities, and major roadways, you'll have easy access to everything you need while still enjoying the charm and stability of an established neighborhood. Opportunities to own a home in an area like this are becoming increasingly difficult to find.
Whether you're a first-time homebuyer, a growing family, or someone looking for a property with strong long-term value, this home checks every box. Great homes in great locations don't stay available for long, and this one is no exception.
**FHA, VA, conventional financing, and cash offers are welcome.**
Schedule your private showing today and experience everything this exceptional property has to offer.
**Novation:** Buyer holds an equitable interest in the property and is marketing the property with the owner's authorization f
For sale
Price cut: $3K (9/25)
$157,000
574 Wilson Ave, Mount Morris, MI 48458
3beds
1,405sqft
Single Family Residence
Built in 1950
0.78 Acres Lot
$156,900 Zestimate®
$112/sqft
$-- HOA
What's special
- 64 days
- 234
- 18
Zillow last checked:
Listing updated:
Listed by:
Sonny Kaushik 810-209-9995,
Ikon Property Group 810-209-9995,
Deepika Ghotra 810-209-9995,
Ikon Property Group
Source: Realcomp II,MLS#: 20261060822
Facts & features
Interior
Bedrooms & bathrooms
- Bedrooms: 3
- Bathrooms: 1
- Full bathrooms: 1
Primary bedroom
- Level: Entry
- Area: 168
- Dimensions: 14 X 12
Bedroom
- Level: Entry
- Area: 132
- Dimensions: 11 X 12
Bedroom
- Level: Entry
- Area: 132
- Dimensions: 11 X 12
Primary bathroom
- Level: Entry
- Area: 63
- Dimensions: 9 X 7
Dining room
- Level: Entry
- Area: 120
- Dimensions: 10 X 12
Kitchen
- Level: Entry
- Area: 144
- Dimensions: 12 X 12
Living room
- Level: Entry
- Area: 224
- Dimensions: 16 X 14
Heating
- Forced Air, Natural Gas
Features
- Has basement: Yes
- Has fireplace: No
Interior area
- Total interior livable area: 1,405 sqft
- Finished area above ground: 1,405
Property
Parking
- Parking features: No Garage
Features
- Levels: One
- Stories: 1
- Entry location: GroundLevel
- Pool features: None
Lot
- Size: 0.78 Acres
- Dimensions: 75.00 x 103.30
Details
- Parcel number: 5701583110
- Special conditions: Short Sale No,Standard
Construction
Type & style
- Home type: SingleFamily
- Architectural style: Bungalow
- Property subtype: Single Family Residence
Materials
- Vinyl Siding
- Foundation: Block, Michigan Basement
Condition
- New construction: No
- Year built: 1950
Utilities & green energy
- Sewer: Public Sewer
- Water: Public
Community & HOA
Community
- Subdivision: WESTLEIGH HEIGHTS
HOA
- Has HOA: No
Location
- Region: Mount Morris
Financial & listing details
- Price per square foot: $112/sqft
- Tax assessed value: $53,500
- Annual tax amount: $2,628
- Date on market: 8/5/2026
- Cumulative days on market: 64 days
- Listing agreement: Exclusive Right To Sell
- Listing terms: Cash,FHA,Quit Claims Deed,Va Loan,Warranty Deed
Estimated market value
$156,900
$149,000 - $165,000
$1,416/mo
Price history
| Date | Event | Price |
|---|---|---|
| 9/25/2026 | Price change | $157,000-1.9%$112/sqft |
Source:  Realcomp II #20261060822 Report a problem Realcomp II #20261060822 Report a problem | ||
| 9/13/2026 | Price change | $160,000-1.5%$114/sqft |
Source: Realcomp II #20261060822 Report a problem | ||
| 9/3/2026 | Price change | $162,500-0.9%$116/sqft |
Source: Realcomp II #20261060822 Report a problem | ||
| 8/30/2026 | Price change | $164,000-1.7%$117/sqft |
Source: Realcomp II #20261060822 Report a problem | ||
| 8/12/2026 | Price change | $166,900-1.8%$119/sqft |
Source: Realcomp II #20261060822 Report a problem | ||
| 8/6/2026 | Listed for sale | $170,000+17.2%$121/sqft |
Source: Realcomp II #20261060822 Report a problem | ||
| 6/20/2024 | Sold | $145,000+0.1%$103/sqft |
Source: Realcomp II #20240026024 Report a problem | ||
| 6/18/2024 | Pending sale | $144,900$103/sqft |
Source: Realcomp II #20240026024 Report a problem | ||
| 6/14/2024 | Price change | $144,900+7.4%$103/sqft |
Source: Realcomp II #20240026024 Report a problem | ||
| 5/29/2024 | Listed for sale | $134,900$96/sqft |
Source: Realcomp II #20240026024 Report a problem | ||
| 4/25/2024 | Pending sale | $134,900$96/sqft |
Source: Realcomp II #20240026024 Report a problem | ||
| 4/24/2024 | Listed for sale | $134,900$96/sqft |
Source: Realcomp II #20240026024 Report a problem | ||
Public tax history
| Year | Property taxes | Tax assessment |
|---|---|---|
| 2025 | $1,522 +4.5% | $53,500 +7.4% |
| 2024 | $1,456 | $49,800 +8.7% |
| 2023 | -- | $45,800 +23.1% |
| 2022 | -- | $37,200 +21.2% |
| 2021 | -- | $30,700 +16.3% |
| 2020 | -- | $26,400 +6% |
| 2019 | -- | $24,900 +1.2% |
| 2018 | $1,181 | $24,600 +2.9% |
| 2017 | -- | $23,900 +15.5% |
| 2016 | -- | $20,700 +6.2% |
| 2015 | -- | $19,500 -8% |
| 2014 | -- | $21,200 +8.7% |
| 2012 | -- | $19,500 -26.7% |
| 2011 | -- | $26,600 -30.5% |
| 2010 | -- | $38,300 -10.1% |
| 2008 | $337 | $42,600 -7.2% |
| 2006 | -- | $45,900 +4.6% |
| 2005 | -- | $43,900 +6.6% |
| 2004 | -- | $41,200 |
| 2003 | -- | $41,200 +3.3% |
| 2002 | $699 +2.3% | $39,900 +16.3% |
| 2001 | $683 +5.3% | $34,300 +14.3% |
| 2000 | $649 | $30,000 |
Find assessor info on the county website
Monthly payment
Est. payment