Welcome to 9115 N Vassar Rd in Mount Morris! This 3 bedroom, 1 bath ranch offers 1,040 square feet of living space and sits on a spacious 0.60 acre lot with a peaceful country feel. Enjoy your morning coffee on the front porch while taking in the quiet surroundings. Inside, you'll find a functional layout and a full basement with plenty of room for storage, a workshop, or future finishing. Outside, the property features a 2 car detached garage, a storage shed, and a fully fenced backyard with endless possibilities for gardening, pets, entertaining, or creating your own outdoor retreat. If you're looking for space, privacy, and room to grow, this property is one you won't want to miss. Schedule your private showing today!
For sale
Price cut: $19K (9/15)
$150,000
9115 N Vassar Rd, Mount Morris, MI 48458
3beds
1,040sqft
Single Family Residence
Built in 1972
0.6 Acres Lot
$149,500 Zestimate®
$144/sqft
$-- HOA
What's special
Fully fenced backyardStorage shedFront porchFunctional layout
- 84 days
- 454
- 25
Zillow last checked:
Listing updated:
Listed by:
John Good 810-845-1871,
REMAX Edge 810-653-5020,
Connery Calkins 248-369-5954,
REMAX Edge
Source: MiRealSource,MLS#: 50213573 Originating MLS: East Central Association of REALTORS
Originating MLS: East Central Association of REALTORSFacts & features
Interior
Bedrooms & bathrooms
- Bedrooms: 3
- Bathrooms: 1
- Full bathrooms: 1
Bedroom 1
- Level: Entry
- Area: 156
- Dimensions: 13 x 12
Bedroom 2
- Level: Entry
- Area: 110
- Dimensions: 11 x 10
Bedroom 3
- Level: Entry
- Area: 80
- Dimensions: 10 x 8
Bathroom 1
- Level: Entry
- Area: 70
- Dimensions: 14 x 5
Dining room
- Level: Entry
- Area: 98
- Dimensions: 14 x 7
Kitchen
- Level: Entry
- Area: 100
- Dimensions: 10 x 10
Living room
- Level: Entry
- Area: 176
- Dimensions: 16 x 11
Heating
- Forced Air, Natural Gas
Cooling
- Ceiling Fan(s)
Appliances
- Included: Gas Water Heater
Features
- Basement: Unfinished
- Has fireplace: No
Interior area
- Total structure area: 2,080
- Total interior livable area: 1,040 sqft
- Finished area above ground: 1,040
- Finished area below ground: 0
Property
Parking
- Total spaces: 2
- Parking features: Garage, Detached, Electric in Garage
- Garage spaces: 2
Features
- Levels: One
- Stories: 1
- Patio & porch: Porch
- Frontage type: Road
- Frontage length: 122
Lot
- Size: 0.6 Acres
- Dimensions: 110 x 12 x 16 x 179 x 131 x 203
Details
- Additional structures: Shed(s)
- Parcel number: 1736576022
- Zoning description: Residential
- Special conditions: Private
Construction
Type & style
- Home type: SingleFamily
- Architectural style: Ranch
- Property subtype: Single Family Residence
Materials
- Aluminum Siding
- Foundation: Basement
Condition
- Year built: 1972
Utilities & green energy
- Sewer: Septic Tank
- Water: Private Well
Community & HOA
Community
- Subdivision: Huntercroft Sub
HOA
- Has HOA: No
Location
- Region: Mount Morris
Financial & listing details
- Price per square foot: $144/sqft
- Tax assessed value: $154
- Annual tax amount: $2,881
- Date on market: 7/2/2026
- Cumulative days on market: 85 days
- Listing agreement: Exclusive Right To Sell
- Listing terms: Cash,Conventional
- Road surface type: Paved
Estimated market value
$149,500
$142,000 - $157,000
$1,312/mo
Price history
| Date | Event | Price |
|---|---|---|
| 9/15/2026 | Price change | $150,000-11.2%$144/sqft |
Source:  MiRealSource #50213573 Report a problem MiRealSource #50213573 Report a problem | ||
| 9/9/2026 | Price change | $169,000-0.6%$163/sqft |
Source: MiRealSource #50213573 Report a problem | ||
| 7/2/2026 | Listed for sale | $170,000+17.2%$163/sqft |
Source: MiRealSource #50213573 Report a problem | ||
| 4/25/2022 | Sold | $145,000+3.6%$139/sqft |
Source:  Realcomp II #2220013342 Report a problem Realcomp II #2220013342 Report a problem | ||
| 3/28/2022 | Pending sale | $139,900$135/sqft |
Source: Realcomp II #2220013342 Report a problem | ||
| 3/1/2022 | Listed for sale | $139,900+94.3%$135/sqft |
Source: Realcomp II #2220013342 Report a problem | ||
| 10/12/1995 | Sold | $72,000+105.7%$69/sqft |
Source: MiRealSource #20180558 Report a problem | ||
| 1/29/1993 | Sold | $35,000$34/sqft |
Source: MiRealSource #21552322 Report a problem | ||
Public tax history
| Year | Property taxes | Tax assessment |
|---|---|---|
| 2025 | $2,806 +6% | $67,000 +2.4% |
| 2024 | $2,647 | $65,400 +10.8% |
| 2023 | -- | $59,000 +15.5% |
| 2022 | -- | $51,100 +10.6% |
| 2021 | -- | $46,200 +10.5% |
| 2020 | -- | $41,800 +5.6% |
| 2019 | -- | $39,600 +1.5% |
| 2018 | $1,362 | $39,000 +3.4% |
| 2017 | $1,362 +8.9% | $37,700 +14.9% |
| 2016 | $1,250 | $32,800 -6.6% |
| 2015 | $1,250 +242.7% | $35,100 +5.4% |
| 2014 | $365 | $33,300 +4.1% |
| 2012 | -- | $32,000 -4.2% |
| 2011 | -- | $33,400 -31.8% |
| 2010 | -- | $49,000 -22% |
| 2008 | $1,007 | $62,800 +10.8% |
| 2006 | -- | $56,700 |
| 2005 | -- | $56,700 +6.4% |
| 2004 | -- | $53,300 +16.6% |
| 2003 | -- | $45,700 |
| 2002 | -- | $45,700 +21.2% |
| 2001 | -- | $37,700 |
| 2000 | -- | $37,700 |
Find assessor info on the county website
Monthly payment
Est. payment
Payment breakdown
Explore the cost of this home by adjusting the details. Changes won't be saved.Climate risks
Neighborhood: 48458
Nearby schools
Schools provided by the listing agent
- District: Genesee School District
Source: MiRealSource. This data may not be complete. We recommend contacting the local school district to confirm school assignments for this home.
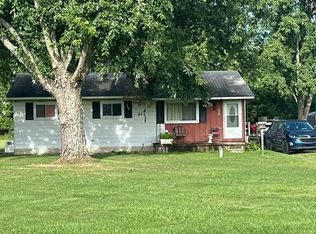
Similar homes
- $--2 bd3 ba1.3k sqft518 Oak St, Mt Morris, MI 48458Auction
 Auction.com 1
 - $160,0003 bd1 ba1.4k sqft574 Wilson Ave, Mount Morris, MI 48458For Sale

 MLS ID #20261060822, Sonny Kaushik, Ikon Property Group. Realcomp II
 - $189,9993 bd1 ba1.5k sqft5457 E Frances Rd, Mount Morris, MI 48458For Sale
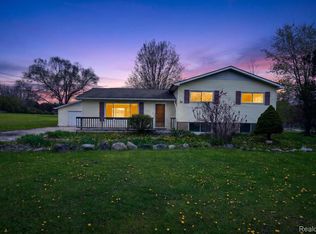 MLS ID #20261030166, Leanne Johnson, Real Estate For A CAUSE. Realcomp II
 - $159,9003 bd2 ba1.3k sqft6208 W Mount Morris Rd, Mount Morris, MI 48458For Sale
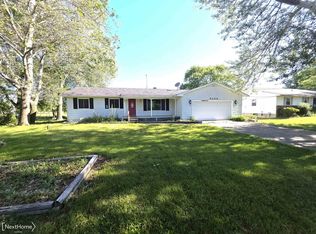 NextHome
 - $190,0003 bd2 ba1.2k sqft328 W Mount Morris St, Mount Morris, MI 48458For SaleMLS ID #20251048801, Joshua Ferguson, Real Estate For A CAUSE. Realcomp II
- $159,9003 bd2 ba1.2k sqft3153 Oleary Rd, Flint, MI 48504For SaleMLS ID #20261072984, Terry Asmar, My Realty LLC. Realcomp II
- $125,0002 bd2 ba792 sqft7385 Lewis Rd, Mount Morris, MI 48458For SaleMLS ID #20251050522, Aaron C Adkins, Brookstone, Realtors LLC. Realcomp II
- $145,0002 bd1 ba896 sqft12365 Burt Rd, Birch Run, MI 48415For Sale
 MLS ID #50221519, Quinton Bartlett, REMAX Town & Country. MiRealSource
 - $174,9003 bd1 ba954 sqft2222 Francisco St, Flushing, MI 48433For SaleMLS ID #50222354, Lilian Hanna, Keller Williams First. MiRealSource
- $160,0003 bd2 ba1.1k sqft13148 N Saginaw Rd, Clio, MI 48420For SaleMLS ID #50201438, Kelsi V Long, Century 21 Signature Realty - Bay City. MiRealSource
- $179,9003 bd1 ba1k sqft1396 Potter Blvd, Burton, MI 48509For SaleMLS ID #20261077202, Tanya A Biernat, Real Estate One-Rochester. Realcomp II
- $130,0003 bd1 ba1.1k sqft7057 Lapeer Rd, Davison, MI 48423For SaleMLS ID #20261044656, Mark Sonnenberg, 3DX Real Estate LLC. Realcomp II
- $144,9003 bd2 ba1.5k sqft3709 Evergreen Pkwy, Flint, MI 48503For SaleMLS ID #20261054861, Natasha Warren, Keller Williams First. Realcomp II
- $114,0003 bd1 ba1.1k sqft826 E Mount Morris St, Mount Morris, MI 48458For SaleMLS ID #20261050754, Steve Koleno, Beycome Brokerage Realty LLC. Realcomp II
- $209,9003 bd2 ba1.5k sqft3283 E Dodge Rd, Clio, MI 48420For SaleMLS ID #50217331, Jennifer Nemitz, ERA Prime Real Estate Group. MiRealSource
- $199,0003 bd2 ba1.3k sqft11440 Industrial St, Mount Morris, MI 48458For SaleMLS ID #50208070, Kathy S Poniatowski, Property Network. MiRealSource
- $119,0002 bd1 ba900 sqft724 Alexandrine Ave, Mount Morris, MI 48458For SaleMLS ID #20261056533, Tara McNamara, Crown Real Estate Group. Realcomp II
- $180,0003 bd1 ba1k sqft2427 S Vassar Rd, Davison, MI 48423For SaleMLS ID #20261060958, Rebecca Roth, Hamady Robinson, REALTORS®. Realcomp II
- $129,9003 bd2 ba1k sqft1574 S Graham Rd, Flint, MI 48532For SaleMLS ID #20261074598, Steve Koleno, Beycome Brokerage Realty LLC. Realcomp II
- $164,9003 bd1 ba823 sqft2043 Hillsdale Dr, Davison, MI 48423For SaleMLS ID #20261064346, Carol A Van Dyke Dietrich, Oak and Stone Real Estate. Realcomp II
