Lots of room to grow. Large family room with vaulted ceilings and charming wood burning fireplace for chilly winter days. Air conditioning and Sliding door to back yard for those summer BBQs and family get togethers in the fenced yard. Open kitchen /dining room / living room for indoor gatherings. Paved roads. Big 2 car detached garage. New LVP flooring, New High efficency furnace 2024, Vinyl windows. Walking distance to Downtown. Close to expressways.
For sale
Price cut: $15K (7/13)
$220,000
11440 Industrial St, Mount Morris, MI 48458
3beds
1,328sqft
:
Get pre-qualified$1,709/mo
Single Family Residence
Built in 1946
0.35 Acres Lot
$217,000 Zestimate®
$166/sqft
$-- HOA
What's special
Fenced yardPaved roadsAir conditioningCharming wood burning fireplaceVinyl windowsNew lvp flooring
- 74 days |
- 185 |
- 1 |
Zillow last checked:
Listing updated:
Listed by:
Kathy S Poniatowski 810-397-3863,
Property Network 810-658-9300
Source: MiRealSource,MLS#: 50208070 Originating MLS: East Central Association of REALTORS
Originating MLS: East Central Association of REALTORSFacts & features
Interior
Bedrooms & bathrooms
- Bedrooms: 3
- Bathrooms: 2
- Full bathrooms: 1
- 1/2 bathrooms: 1
Bedroom 1
- Level: Upper
- Area: 160
- Dimensions: 10 x 16
Bedroom 2
- Level: Upper
- Area: 88
- Dimensions: 8 x 11
Bedroom 3
- Level: Upper
- Area: 99
- Dimensions: 9 x 11
Bathroom 1
- Features: Luxury Vinyl
- Level: Upper
- Area: 48
- Dimensions: 6 x 8
Family room
- Features: Carpet
- Level: Lower
- Area: 336
- Dimensions: 16 x 21
Kitchen
- Level: Lower
- Area: 204
- Dimensions: 12 x 17
Living room
- Features: Luxury Vinyl
- Level: Lower
- Area: 169
- Dimensions: 13 x 13
Heating
- Forced Air, Natural Gas
Cooling
- Ceiling Fan(s), Central Air
Features
- Flooring: Carpet
- Has basement: Yes
- Number of fireplaces: 1
- Fireplace features: Family Room, Natural Fireplace
Interior area
- Total structure area: 2,231
- Total interior livable area: 1,328 sqft
- Finished area above ground: 1,328
- Finished area below ground: 0
Property
Parking
- Total spaces: 2
- Parking features: Detached
- Garage spaces: 2
Features
- Levels: Two
- Stories: 2
- Frontage type: Road
- Frontage length: 150
Lot
- Size: 0.35 Acres
- Dimensions: 100*150*100*150
Details
- Parcel number: 5707501023
- Special conditions: Private
Construction
Type & style
- Home type: SingleFamily
- Architectural style: Conventional Frame
- Property subtype: Single Family Residence
Materials
- Vinyl Siding
- Foundation: Basement
Condition
- New construction: No
- Year built: 1946
Utilities & green energy
- Sewer: Public Sanitary
- Water: Public
Community & HOA
Community
- Subdivision: Brays Addition To The Village Of Mt Morris
HOA
- Has HOA: No
Location
- Region: Mount Morris
Financial & listing details
- Price per square foot: $166/sqft
- Tax assessed value: $104,600
- Annual tax amount: $2,170
- Date on market: 5/19/2026
- Cumulative days on market: 75 days
- Listing agreement: Exclusive Right To Sell
- Listing terms: Cash,Conventional
Estimated market value
$217,000
$206,000 - $228,000
$1,280/mo
Price history
| Date | Event | Price |
|---|---|---|
| 7/13/2026 | Price change | $220,000-6.4%$166/sqft |
Source:  MiRealSource #50208070 Report a problem MiRealSource #50208070 Report a problem | ||
| 5/19/2026 | Listed for sale | $235,000+170.4%$177/sqft |
Source: MiRealSource #50208070 Report a problem | ||
| 8/24/2019 | Listing removed | $86,900$65/sqft |
Source: REMAX Right Choice #31383681 Report a problem | ||
| 8/23/2019 | Listed for sale | $86,900$65/sqft |
Source: REMAX Right Choice #31383681 Report a problem | ||
| 8/21/2019 | Sold | $86,900$65/sqft |
Source: MiRealSource #31383681 Report a problem | ||
| 7/23/2019 | Pending sale | $86,900$65/sqft |
Source: RE/MAX Right Choice #31383681 Report a problem | ||
| 7/19/2019 | Price change | $86,900-3.3%$65/sqft |
Source: ReMax Right Choice #31383681 Report a problem | ||
| 6/14/2019 | Listed for sale | $89,900+55%$68/sqft |
Source: REMAX Right Choice #31383681 Report a problem | ||
| 1/30/2001 | Sold | $58,000$44/sqft |
Source: MiRealSource #20159890 Report a problem | ||
Public tax history
| Year | Property taxes | Tax assessment |
|---|---|---|
| 2025 | $1,717 +4.6% | $52,300 +12.5% |
| 2024 | $1,641 | $46,500 +8.1% |
| 2023 | -- | $43,000 +20.1% |
| 2022 | -- | $35,800 +10.5% |
| 2021 | -- | $32,400 +7.6% |
| 2020 | -- | $30,100 +13.2% |
| 2019 | -- | $26,600 +19.8% |
| 2018 | $903 | $22,200 +7.8% |
| 2017 | -- | $20,600 +9% |
| 2016 | -- | $18,900 +3.8% |
| 2015 | -- | $18,200 -16.1% |
| 2014 | -- | $21,700 +1.4% |
| 2012 | -- | $21,400 -11.9% |
| 2011 | -- | $24,300 -36.4% |
| 2010 | -- | $38,200 -8% |
| 2008 | $433 | $41,500 -1.7% |
| 2006 | -- | $42,200 +2.7% |
| 2005 | -- | $41,100 +7.6% |
| 2004 | -- | $38,200 |
| 2003 | -- | $38,200 +3.2% |
| 2002 | $932 +35.1% | $37,000 +15.6% |
| 2001 | $690 +5.3% | $32,000 +12.7% |
| 2000 | $656 | $28,400 |
Find assessor info on the county website
Monthly payment
Est. payment
Payment breakdown
Explore the cost of this home by adjusting the details. Changes won't be saved.Climate risks
Neighborhood: 48458
Nearby schools
GreatSchools rating
- 3/10Montague Elementary SchoolGrades: 4-5Distance: 0.5 mi
- 2/10Mt. Morris Junior High SchoolGrades: 6-8Distance: 0.5 mi
- 3/10E.A. Johnson Memorial H.S.Grades: 9-12Distance: 1.3 mi
Schools provided by the listing agent
- District: Mt.Morris Consolidated Schools
Source: MiRealSource. This data may not be complete. We recommend contacting the local school district to confirm school assignments for this home.
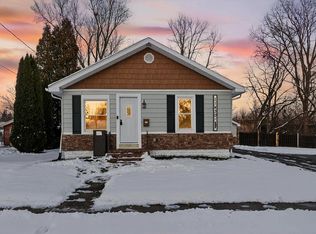
- $155,0003 bd1 ba1.1k sqft11430 Industrial St, Mount Morris, MI 48458Sold
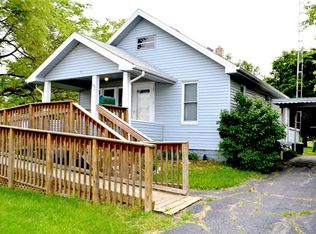
- $100,0002 bd1 ba748 sqft11430 Union St, Mount Morris, MI 48458Off Market
- $158,100-- bd1 ba1.2k sqft11456 Industrial St, Mount Morris, MI 48458Off Market
- $70,8001 bd1 ba-- sqft11418 Industrial St UNIT 2, Mount Morris, MI 48458Off Market
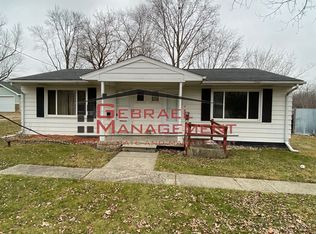
- $70,8001 bd1 ba-- sqft11418 Industrial St #1, Mount Morris, MI 48458Off Market
- $86,000-- bd2 ba1k sqft11418 Industrial St, Mount Morris, MI 48458Off Market
- $93,400-- bd-- ba1.1k sqft11420 Union St, Mount Morris, MI 48458Off Market
- $117,3002 bd2 ba1.1k sqft11510 Union St, Mount Morris, MI 48458Off Market
A local agent can set up tours, give advice and negotiate with sellers.
Similar homes
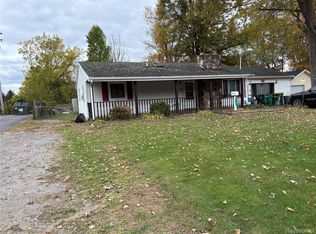
- $190,0003 bd2 ba1.2k sqft328 W Mount Morris St, Mount Morris, MI 48458For Sale
 MLS ID #20251048801, Joshua Ferguson, Real Estate For A CAUSE. Realcomp II
 - $210,0003 bd2 ba1.2k sqft8104 N Webster Rd, Mount Morris, MI 48458For Sale

 MLS ID #50212684, Brian Lindstrom, eRealty. MiRealSource
 - $118,0002 bd1 ba1.4k sqft11614 Temperance St, Mount Morris, MI 48458For Sale
 MLS ID #20261056784, Sarah Torres, AAA McNamara Properties Inc. Realcomp II
 - $149,9003 bd2 ba1.7k sqft343 Beach St, Mount Morris, MI 48458For Sale
 MLS ID #50210563, Michael J Davidson, REMAX Right Choice. MiRealSource
 - $214,9002 bd1 ba832 sqft9205 Neff Rd, Clio, MI 48420For SaleMLS ID #20261049079, Tara McNamara, Crown Real Estate Group. Realcomp II
- $200,0003 bd1 ba1.5k sqft5457 E Frances Rd, Mount Morris, MI 48458For SaleMLS ID #20261030166, Leanne Johnson, Real Estate For A CAUSE. Realcomp II
- $--3 bd2 ba1.6k sqft9235 Lapeer Rd, Davison, MI 48423AuctionAuction.com 2
- $224,0003 bd1 ba1.2k sqft4126 N Belsay Rd, Flint, MI 48506For SaleMLS ID #50215381, Angela K Ridley, Complete Realty LLC. MiRealSource
- $134,0003 bd1 ba1.1k sqft826 E Mount Morris St, Mount Morris, MI 48458For SaleMLS ID #20261050754, Steve Koleno, Beycome Brokerage Realty LLC. Realcomp II
- $260,0002 bd1 ba1.9k sqft10363 N Bray Rd, Clio, MI 48420For SaleMLS ID #20261059808, Chad Willmore, Tall Oaks Realty. Realcomp II
- $170,0003 bd1 ba1k sqft9115 N Vassar Rd, Mount Morris, MI 48458For SaleMLS ID #50213573, John Good, REMAX Edge. MiRealSource
- $164,9003 bd2 ba1.6k sqft7033 E Mount Morris Rd, Otisville, MI 48463For SaleMLS ID #50216326, Kelli Falco, Re/Max of Owosso. MiRealSource
- $144,9003 bd1 ba1k sqft1306 Garfield Ave, Mount Morris, MI 48458For SaleMLS ID #50202046, Tracy Allis, Blue Dog Realty. MiRealSource
- $194,8853 bd2 ba1.1k sqft5104 Esta Dr, Flint, MI 48506For SaleMLS ID #20261003314, Bradley Swadling, Allstate Properties.com. Realcomp II
- $159,9003 bd2 ba1.3k sqft6208 W Mount Morris Rd, Mount Morris, MI 48458For SaleNextHome
- $129,0002 bd1 ba900 sqft724 Alexandrine Ave, Mount Morris, MI 48458For SaleMLS ID #20261056533, Tara McNamara, Crown Real Estate Group. Realcomp II
- $219,9003 bd3 ba1.9k sqft4444 Meadowbrook Dr, Flint, MI 48506For SaleMLS ID #50201041, Joe Harvey, The Joe Harvey Real Estate Team. MiRealSource
- $219,9003 bd1 ba880 sqft4206 N Linden Rd, Flint, MI 48504For SaleMLS ID #20261028067, Joseph Delia, Keller Williams Paint Creek. Realcomp II
- $226,5003 bd4 ba1.1k sqft10201 N Clio Rd, Clio, MI 48420For SaleMLS ID #50204599, Richelle L Kitchen, REMAX Right Choice. MiRealSource
- $159,9003 bd2 ba1.5k sqft2037 Seymour Ave, Flint, MI 48503For SaleMLS ID #50216498, Cherry ONeal, Keller Williams First. MiRealSource
