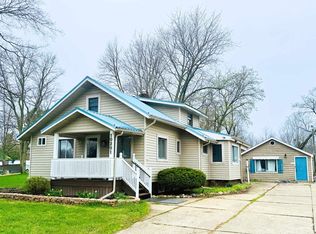
OPEN HOUSE - SUNDAY AUG. 16TH FROM 1-3 PM. COME SEE THIS GORGEOUS, RENOVATED, MOVE-IN READY HOME WITH POLE BARN AND 1 ACRE! Welcome home to your own private slice of country paradise! Situated on a full acre, this stunning 2-bedroom, 1-bath home has been completely transformed from top to bottom, offering the perfect blend of modern updates and peaceful rural living. Step inside and be greeted by a gorgeous, brand-new kitchen featuring new cabinetry (with protective coverings still in place!), new countertops, sink, faucet, lighting, luxury vinyl flooring, and brand-new appliances that have never been used. Beautiful hardwood floors throughout the home have just been professionally sanded, stained, and polished—ready for you to make your first memories. No detail has been overlooked! Enjoy peace of mind with new windows, new lighting, updated door hardware, fresh paint throughout, and a completely remodeled bathroom featuring a new vanity, mirror, toilet, shower surround, fixtures, and flooring. The updates continue outside with brand-new siding, a charming new front deck with lighting, fresh landscaping, and a new concrete walkway that creates incredible curb appeal from the moment you arrive. Major mechanicals have already been taken care of with a new furnace and central air, while the home's roof is approximately 6 years old. Need extra space? The impressive 20x24 pole barn/garage is a dream come true, featuring a new roof, new siding, concrete floors, an updated electrical panel with 220V service, and endless possibilities for hobbies, storage, or a workshop. An additional outbuilding offers the perfect opportunity for a chicken coop, garden shed, or the ultimate she-shed retreat. Outside, the hard work has already been done! The property has been cleared and cleaned, creating ample room for gardening, entertaining, evenings around the fire pit, or simply enjoying the peaceful country setting. This isn't just a home—it's a fresh start, a lifestyle, and an opportunity you don't want to miss. Homes this move-i
For sale
Price cut: $5K (8/14)
$209,900
9205 Neff Rd, Clio, MI 48420
2beds
832sqft
Single Family Residence
Built in 1945
0.99 Acres Lot
$217,500 Zestimate®
$252/sqft
$-- HOA
What's special
- 78 days
- 450
- 29
Zillow last checked:
Listing updated:
Listed by:
Tara McNamara 810-730-3225,
Crown Real Estate Group 810-644-7790
Source: Realcomp II,MLS#: 20261049079
Facts & features
Interior
Bedrooms & bathrooms
- Bedrooms: 2
- Bathrooms: 1
- Full bathrooms: 1
Bedroom
- Level: Entry
- Area: 144
- Dimensions: 12 X 12
Bedroom
- Level: Entry
- Area: 156
- Dimensions: 12 X 13
Other
- Level: Entry
- Area: 45
- Dimensions: 5 X 9
Kitchen
- Level: Entry
- Area: 140
- Dimensions: 10 X 14
Living room
- Level: Entry
- Area: 266
- Dimensions: 14 X 19
Heating
- Forced Air, Natural Gas
Cooling
- Ceiling Fans, Central Air
Appliances
- Included: Dishwasher, Electric Cooktop, Free Standing Electric Oven, Free Standing Refrigerator
Features
- High Speed Internet
- Basement: Full,Unfinished
- Has fireplace: No
Interior area
- Total interior livable area: 832 sqft
- Finished area above ground: 832
Property
Parking
- Total spaces: 2.5
- Parking features: Twoand Half Car Garage, Detached, Electricityin Garage, Garage Faces Front, Oversized, Side Entrance, Workshop In Garage
- Garage spaces: 2.5
Features
- Levels: One
- Stories: 1
- Entry location: GroundLevel
- Patio & porch: Porch
- Pool features: None
Lot
- Size: 0.99 Acres
- Dimensions: 79 x 494
Details
- Additional structures: Pole Barn, Sheds
- Parcel number: 1835400012
- Special conditions: Short Sale No,Standard
Construction
Type & style
- Home type: SingleFamily
- Architectural style: Ranch
- Property subtype: Single Family Residence
Materials
- Vinyl Siding
- Foundation: Basement, Block
- Roof: Asphalt
Condition
- New construction: No
- Year built: 1945
- Major remodel year: 2026
Utilities & green energy
- Electric: Volts 220
- Sewer: Septic Tank
- Water: Well
Community & HOA
Community
- Subdivision: BUENA VISTA
HOA
- Has HOA: No
Location
- Region: Clio
Financial & listing details
- Price per square foot: $252/sqft
- Tax assessed value: $50,700
- Annual tax amount: $3,470
- Date on market: 6/30/2026
- Cumulative days on market: 78 days
- Listing agreement: Exclusive Right To Sell
- Listing terms: Cash,Conventional,FHA,Usda Loan,Va Loan
Estimated market value
$217,500
$207,000 - $228,000
$1,374/mo
Price history
| Date | Event | Price |
|---|---|---|
| 8/14/2026 | Price change | $209,900-2.3%$252/sqft |
Source:  Realcomp II #20261049079 Report a problem Realcomp II #20261049079 Report a problem | ||
| 7/20/2026 | Price change | $214,900-4%$258/sqft |
Source: Realcomp II #20261049079 Report a problem | ||
| 6/30/2026 | Listed for sale | $223,900+244.5%$269/sqft |
Source: Realcomp II #20261049079 Report a problem | ||
| 9/16/2025 | Sold | $65,000$78/sqft |
Source: Realcomp II #20251032668 Report a problem | ||
| 9/5/2025 | Pending sale | $65,000$78/sqft |
Source: Realcomp II #20251032668 Report a problem | ||
Public tax history
| Year | Property taxes | Tax assessment |
|---|---|---|
| 2025 | $1,845 +10.8% | $50,700 +7.9% |
| 2024 | $1,666 | $47,000 +18.7% |
| 2023 | -- | $39,600 +12.2% |
| 2022 | -- | $35,300 +10.3% |
| 2021 | -- | $32,000 +2.2% |
| 2020 | -- | $31,300 +5% |
| 2019 | -- | $29,800 -2.3% |
| 2018 | $1,444 +2.8% | $30,500 |
| 2017 | $1,405 +162.4% | $30,500 +10.1% |
| 2016 | $535 | $27,700 |
| 2015 | $535 | -- |
| 2012 | -- | $27,700 -5.8% |
| 2011 | -- | $29,400 +1% |
| 2010 | -- | $29,100 -24% |
| 2008 | $768 | $38,300 -5.7% |
| 2006 | -- | $40,600 +2.3% |
| 2005 | -- | $39,700 +3.4% |
| 2004 | -- | $38,400 |
| 2003 | -- | $38,400 +12.3% |
| 2002 | -- | $34,200 +9.6% |
| 2001 | -- | $31,200 +8.7% |
| 2000 | -- | $28,700 |
Find assessor info on the county website
Monthly payment
Est. payment
Payment breakdown
Explore the cost of this home by adjusting the details. Changes won't be saved.Climate risks
Neighborhood: 48420
Similar homes
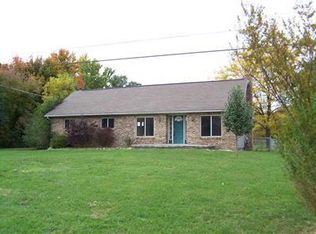
- $209,9003 bd2 ba1.1k sqft11391 N Genesee Rd, Clio, MI 48420For Sale
 MLS ID #50220087, Bina Zuccaro, REMAX Plus. MiRealSource
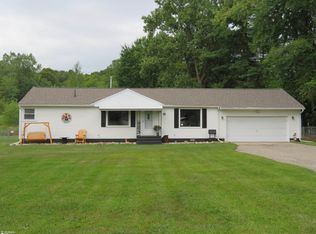
 - $199,0003 bd1 ba1.1k sqft13021 N Saginaw Rd, Clio, MI 48420For Sale
 MLS ID #20251059800, Aaron C Adkins, Brookstone, Realtors LLC. Realcomp II
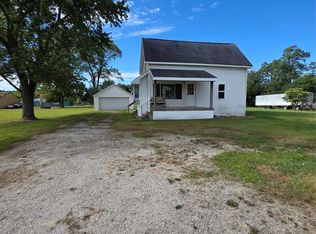
 - $220,0003 bd2 ba1.2k sqft12327 N Jennings Rd, Clio, MI 48420For Sale
 MLS ID #20261064748, Natalie Fox, Red Fox Realty LLC. Realcomp II
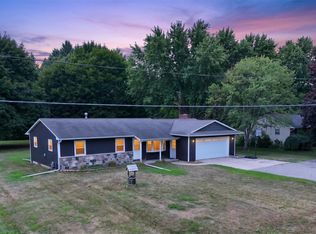
 - $219,0003 bd4 ba1.1k sqft10201 N Clio Rd, Clio, MI 48420For Sale
 MLS ID #50204599, Richelle L Kitchen, REMAX Right Choice. MiRealSource
 - $183,4003 bd1 ba1.2k sqft13080 N Saginaw Rd, Clio, MI 48420For SaleMLS ID #20261062610, Alisha Stanton, The Sedlarik Group Realty LLC. Realcomp II
- $190,0003 bd2 ba1.2k sqft328 W Mount Morris St, Mount Morris, MI 48458For SaleMLS ID #20251048801, Joshua Ferguson, Real Estate For A CAUSE. Realcomp II
- $199,0002 bd1 ba1.1k sqft7230 N McKinley Rd, Flushing, MI 48433For SaleMLS ID #20261073277, Corey Spohn, Sellers Realty. Realcomp II
- $160,0003 bd2 ba1.1k sqft13148 N Saginaw Rd, Clio, MI 48420For SaleMLS ID #50201438, Kelsi V Long, Century 21 Signature Realty - Bay City. MiRealSource
- $145,0002 bd1 ba896 sqft12365 Burt Rd, Birch Run, MI 48415For SaleMLS ID #50221519, Quinton Bartlett, REMAX Town & Country. MiRealSource
- $199,9002 bd1 ba1k sqft11973 E Brooks Rd, Lennon, MI 48449For SaleMLS ID #20261072981, Nykole Pfaff, The Brokerage Real Estate Enthusiasts. Realcomp II
- $180,0003 bd1 ba1k sqft2427 S Vassar Rd, Davison, MI 48423For SaleMLS ID #20261060958, Rebecca Roth, Hamady Robinson, REALTORS®. Realcomp II
- $198,0003 bd1 ba1k sqft7813 Rookway Rd, Bridgeport, MI 48722For Sale
 MLS ID #201839422, Peggy Wimmer, Cary Real Estate LLC. WWMLS
 - $169,9002 bd1 ba1.2k sqft1450 Peet Rd, New Lothrop, MI 48460For SaleMLS ID #20261065594, Michelle Blaisdell, Red Fox Realty LLC. Realcomp II
- $124,0002 bd1 ba900 sqft724 Alexandrine Ave, Mount Morris, MI 48458For SaleMLS ID #20261056533, Tara McNamara, Crown Real Estate Group. Realcomp II
- $175,0002 bd1 ba1k sqft12189 Davison Rd, Davison, MI 48423For SaleMLS ID #20261067933, Debbie Caldwell, American Associates Inc. Realcomp II
- $149,9002 bd1 ba1.1k sqft12214 Benson Rd, Mount Morris, MI 48458For SaleMLS ID #50218586, Hailey Kuchar, NextHome Inspire. MiRealSource
- $159,9002 bd1 ba900 sqft9254 N Genesee Rd, Mount Morris, MI 48458For SaleMLS ID #20261034917, Brandon K Rowley, Realty Executives Main St LLC. Realcomp II
- $199,9003 bd1 ba1k sqft1365 E Burt Rd, Burt, MI 48417For SaleMLS ID #50217995, Lucinda M Dewar, REMAX Right Choice. MiRealSource
- $154,0003 bd1 ba1k sqft8053 Leadley Ave, Mount Morris, MI 48458For SaleMLS ID #20261036608, Antanas G Viskantas, Keller Williams First. Realcomp II
