Here's your opportunity to own an updated ranch situated on nearly 4 acres, offering privacy, versatility, and exceptional value! Tucked away at the end of a dead-end road, this 3.9-acre property provides a peaceful setting while remaining conveniently close to Davison and major highways. Car enthusiasts, hobbyists, and DIYers will appreciate the 25x30 outbuilding featuring electricity, a partially concrete floor, and an oversized 8'8" main door. Inside, you'll find durable luxury vinyl plank flooring, a bright and inviting kitchen with white cabinetry, included appliances (some stainless steel), and a stylish tile backsplash. The updated bathroom features ceramic tile finishes and a relaxing jetted tub. Two generously sized bedrooms, a sun-filled living room, and an expansive mudroom with access to the basement laundry area complete the interior. Recent improvements include a BRAND-NEW ROOF and updated windows, while the low-maintenance vinyl exterior features gutters. Outside, the possibilities are nearly endless! With 3.9 acres to enjoy, there's plenty of room for gardening, recreation, a future pool, outdoor hobbies, or simply enjoying the open space and privacy. Relax on the cozy rear deck and take in the peaceful surroundings. Whether you're looking for room to spread out, space for your hobbies, or an affordable property with acreage, this one checks the boxes. Schedule your showing today!
For sale
$219,900
1267 S Cummings Rd, Davison, MI 48423
2beds
944sqft
Single Family Residence
Built in 1920
3.89 Acres Lot
$196,600 Zestimate®
$233/sqft
$-- HOA
What's special
- 16 hours
- 127
- 9
Zillow last checked:
Listing updated:
Listed by:
John Robinson 248-961-5005,
Coldwell Banker Professionals 248-628-1900
Source: Realcomp II,MLS#: 20261085186
Facts & features
Interior
Bedrooms & bathrooms
- Bedrooms: 2
- Bathrooms: 1
- Full bathrooms: 1
Primary bedroom
- Level: Entry
- Area: 150
- Dimensions: 15 X 10
Bedroom
- Level: Entry
- Area: 156
- Dimensions: 12 X 13
Other
- Level: Entry
- Area: 60
- Dimensions: 10 X 6
Dining room
- Level: Entry
- Area: 117
- Dimensions: 13 X 9
Kitchen
- Level: Entry
- Area: 143
- Dimensions: 13 X 11
Living room
- Level: Entry
- Area: 168
- Dimensions: 14 X 12
Mud room
- Level: Entry
- Area: 60
- Dimensions: 10 X 6
Heating
- Forced Air, Natural Gas
Appliances
- Included: Dishwasher, Dryer, Free Standing Electric Oven, Free Standing Refrigerator, Microwave, Washer
Features
- High Speed Internet, Programmable Thermostat
- Basement: Full,Unfinished
- Has fireplace: No
Interior area
- Total interior livable area: 944 sqft
- Finished area above ground: 944
Property
Parking
- Parking features: No Garage
Features
- Levels: One
- Stories: 1
- Entry location: GroundLevel
- Patio & porch: Deck
- Pool features: None
Lot
- Size: 3.89 Acres
- Dimensions: 160 x 1060
Details
- Additional structures: Pole Barn
- Parcel number: 0514400002
- Special conditions: Short Sale No,Standard
Construction
Type & style
- Home type: SingleFamily
- Architectural style: Ranch
- Property subtype: Single Family Residence
Materials
- Vinyl Siding
- Foundation: Basement, Block
- Roof: Asphalt
Condition
- New construction: No
- Year built: 1920
- Major remodel year: 2024
Utilities & green energy
- Sewer: Septic Tank
- Water: Well
- Utilities for property: Cable Available
Community & HOA
HOA
- Has HOA: No
Location
- Region: Davison
Financial & listing details
- Price per square foot: $233/sqft
- Tax assessed value: $83,511
- Annual tax amount: $3,303
- Date on market: 10/21/2026
- Listing agreement: Exclusive Right To Sell
- Listing terms: Cash,Conventional
Estimated market value
$196,600
$177,000 - $218,000
$1,295/mo
Price history
| Date | Event | Price |
|---|---|---|
| 10/21/2026 | Listed for sale | $219,900+15.1%$233/sqft |
Source:  Realcomp II #20261085186 Report a problem | ||
| 9/18/2025 | Sold | $191,000-4.5%$202/sqft |
Source: Realcomp II #20251017758 Report a problem | ||
| 8/22/2025 | Pending sale | $199,900$212/sqft |
Source: Realcomp II #20251017758 Report a problem | ||
| 8/11/2025 | Listed for sale | $199,900+17.6%$212/sqft |
Source: Realcomp II #20251017758 Report a problem | ||
| 8/15/2023 | Sold | $170,000+88.3%$180/sqft |
Source: Public Record Report a problem | ||
| 1/12/2017 | Sold | $90,300+4.4%$96/sqft |
Source:  MiRealSource #21189472 Report a problem | ||
| 11/15/2016 | Pending sale | $86,500$92/sqft |
Source: Red Carpet Keim Action Group 1 #30060054 Report a problem | ||
| 11/6/2016 | Price change | $86,500-1.1%$92/sqft |
Source: Red Carpet Keim Action Group 1 #30060054 Report a problem | ||
| 9/30/2016 | Price change | $87,500-2.7%$93/sqft |
Source: Red Carpet Keim Action Group 1 #30060054 Report a problem | ||
| 9/13/2016 | Price change | $89,900-7.2%$95/sqft |
Source: Red Carpet Keim Action Group 1 #30060054 Report a problem | ||
| 8/21/2016 | Price change | $96,900-0.6%$103/sqft |
Source: Red Carpet Keim Action Group 1 #30060054 Report a problem | ||
| 8/2/2016 | Price change | $97,500-2.4%$103/sqft |
Source: Red Carpet Keim Action Group 1 #30060054 Report a problem | ||
| 7/13/2016 | Listed for sale | $99,900-31.1%$106/sqft |
Source: Red Carpet Keim Action Group 1 #30060054 Report a problem | ||
| 5/19/2016 | Sold | $145,000+57.6%$154/sqft |
Source: Public Record Report a problem | ||
| 7/27/2015 | Listing removed | $92,000$97/sqft |
Source: RE/MAX Real Estate Team #30045703 Report a problem | ||
| 3/13/2015 | Listed for sale | $92,000+268%$97/sqft |
Source: RE/MAX Real Estate Team #30045703 Report a problem | ||
| 2/13/2013 | Sold | $25,000-14.5%$26/sqft |
Source: Public Record Report a problem | ||
| 12/5/2012 | Listed for sale | $29,229-10%$31/sqft |
Source: INCA Realty, L.L.C. #30014490 Report a problem | ||
| 9/27/2012 | Listing removed | $32,477$34/sqft |
Source: INCA Realty, L.L.C. #30014490 Report a problem | ||
| 9/13/2012 | Price change | $32,477-10%$34/sqft |
Source: INCA Realty LLC #212031501 Report a problem | ||
| 8/17/2012 | Price change | $36,086-10%$38/sqft |
Source: INCA Realty LLC #212031501 Report a problem | ||
| 7/14/2012 | Price change | $40,095-10%$42/sqft |
Source: INCA Realty LLC #212031501 Report a problem | ||
| 6/26/2012 | Price change | $44,550-10%$47/sqft |
Source: INCA Realty LLC #212031501 Report a problem | ||
| 5/16/2012 | Price change | $49,500-10%$52/sqft |
Source: INCA Realty LLC #212031501 Report a problem | ||
| 3/29/2012 | Listed for sale | $55,000-54.2%$58/sqft |
Source: INCA Realty, L.L.C. #30014490 Report a problem | ||
| 9/22/2010 | Sold | $120,009+25%$127/sqft |
Source: Public Record Report a problem | ||
| 7/12/1999 | Sold | $96,000$102/sqft |
Source: Public Record Report a problem | ||
Public tax history
| Year | Property taxes | Tax assessment |
|---|---|---|
| 2025 | $3,231 +50.7% | $84,800 +4.7% |
| 2024 | $2,144 | $81,000 +11.6% |
| 2023 | -- | $72,600 +11.3% |
| 2022 | -- | $65,200 +5.3% |
| 2021 | -- | $61,900 +16.1% |
| 2020 | -- | $53,300 +13.2% |
| 2019 | -- | $47,100 +18% |
| 2018 | $1,700 | $39,900 |
| 2017 | -- | $39,900 +2.6% |
| 2016 | -- | $38,900 +6.9% |
| 2015 | -- | $36,400 +8% |
| 2012 | -- | $33,700 -8.4% |
| 2011 | -- | $36,800 -21% |
| 2010 | -- | $46,600 -9.9% |
| 2008 | $993 | $51,700 +1.2% |
| 2006 | -- | $51,100 -0.6% |
| 2005 | -- | $51,400 +3.6% |
| 2004 | -- | $49,600 +2.9% |
| 2003 | -- | $48,200 +5.9% |
| 2002 | -- | $45,500 +9.6% |
| 2001 | -- | $41,500 +9.2% |
| 2000 | -- | $38,000 |
Find assessor info on the county website
Monthly payment
Est. payment
Payment breakdown
Explore the cost of this home by adjusting the details. Changes won't be saved.Climate risks
Neighborhood: 48423
Similar homes
- $229,7252 bd1 ba950 sqft6163 N State Rd, Davison, MI 48423For Sale
 MLS ID #20261062186, Candace Smith, Real Estate For A CAUSE. Realcomp II
- $230,0003 bd2 ba1.3k sqft307 Sequoia Dr, Davison, MI 48423For Sale

 MLS ID #50223866, Ryan M Eashoo, REMAX Edge. MiRealSource
- $224,9993 bd2 ba1k sqft316 Tamarac Dr, Davison, MI 48423For Sale
 MLS ID #20261070984, Barbara Schaefer, Berkshire Hathaway HomeServices Michigan Real Est. Realcomp II
- $169,9002 bd1 ba1k sqft12189 Davison Rd, Davison, MI 48423For Sale
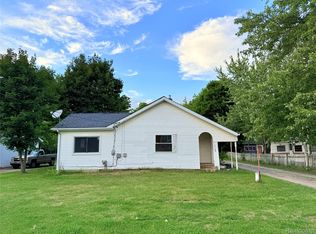 MLS ID #20261067933, Debbie Caldwell, American Associates Inc. Realcomp II
- $180,0003 bd1 ba1k sqft2427 S Vassar Rd, Davison, MI 48423For SaleMLS ID #20261060958, Rebecca Roth, Hamady Robinson, REALTORS®. Realcomp II
- $219,9003 bd2 ba1.3k sqft3363 E Pierson Rd, Flint, MI 48506For SaleMLS ID #20261069367, Pedro A Salinas, Salinas Real Estate Group. Realcomp II
- $185,0003 bd1 ba1.1k sqft394 S Elm St, Lapeer, MI 48446For SaleMLS ID #20261084726, Nancy J Rademacher, KW Professionals Brighton. Realcomp II
- $224,9003 bd2 ba1.1k sqft12465 Tuscola Rd, Clio, MI 48420For SaleMLS ID #20261069176, Nicole Rumbold, Real Estate For A CAUSE. Realcomp II
- $210,0003 bd1 ba1.2k sqft1139 Baldwin Rd, Lapeer, MI 48446For SaleMLS ID #20261055478, Morgan Southwick, Community Choice Realty Inc. Realcomp II
- $224,9002 bd2 ba1.2k sqft3198 E Grand Blanc Rd, Grand Blanc, MI 48439For SaleMLS ID #20261070235, Justin Hardy, Real Estate For A CAUSE. Realcomp II
- $229,9003 bd1 ba1.1k sqft416 Thomas St, Holly, MI 48442For SaleMLS ID #20261070225, Daniel P Gullion, Real Estate For A CAUSE. Realcomp II
- $130,0003 bd1 ba1.1k sqft7057 Lapeer Rd, Davison, MI 48423For SaleMLS ID #20261080672, Mark Sonnenberg, 3DX Real Estate LLC. Realcomp II
- $259,0002 bd2 ba1k sqft4325 Lapeer Rd, Columbiaville, MI 48421For SaleMLS ID #20261074501, Dora Moore, EXP Realty - Fenton. Realcomp II
- $260,0003 bd2 ba1.2k sqft7171 Stanley Rd, Flushing, MI 48433For SaleMLS ID #20261084602, Elizabeth Bice, B & B Realty Solutions. Realcomp II
- $184,9002 bd2 ba1.2k sqft5199 Lapeer Rd, Burton, MI 48509For SaleMLS ID #20261053907, Chad Eldridge, Real Estate For A CAUSE. Realcomp II
- $164,9003 bd1 ba823 sqft2043 Hillsdale Dr, Davison, MI 48423For SaleMLS ID #20261064346, Carol A Van Dyke Dietrich, Oak and Stone Real Estate. Realcomp II
- $245,0003 bd2 ba1.3k sqft2432 W Farrand Rd, Clio, MI 48420For SaleMLS ID #20261079862, Stacy Daul, Berkshire Hathaway HomeServices Michigan Real Est. Realcomp II
- $319,9003 bd2 ba1.3k sqft10392 Green Rd, Goodrich, MI 48438For SaleMLS ID #20261085057, Bradley LaBrie, Keller Williams First. Realcomp II
- $235,0003 bd1 ba1.2k sqft6182 Surrey Ln, Burton, MI 48519For SaleMLS ID #20261049339, Constance Barron, American Associates Inc. Realcomp II
