Beautifully remodeled and move-in ready! This inviting Columbiaville home offers stylish updates, comfortable living spaces and plenty of character throughout. The updated kitchen features warm butcher-block countertops and opens to a bright, welcoming main living area. Two bedrooms include an impressively spacious primary bedroom that was created by combining two original bedrooms, offering the potential to convert the home back to a three-bedroom layout. Additional highlights include central air added in 2026, newer windows, a convenient half bath in the basement and flexible unfinished lower-level space with a closet and nearby exterior access. Outside, enjoy a large deck complete with a covered grilling gazebo—perfect for relaxing or entertaining. Thoughtfully improved and ready for its next owner, this is one you will want to see!
For sale
$259,000
4325 Lapeer Rd, Columbiaville, MI 48421
2beds
1,000sqft
Single Family Residence
Built in 1950
3.61 Acres Lot
$-- Zestimate®
$259/sqft
$-- HOA
What's special
- 6 days
- 255
- 28
Zillow last checked:
Listing updated:
Listed by:
Dora Moore 269-600-4397,
EXP Realty - Fenton 269-600-4397
Source: Realcomp II,MLS#: 20261074501
Facts & features
Interior
Bedrooms & bathrooms
- Bedrooms: 2
- Bathrooms: 2
- Full bathrooms: 1
- 1/2 bathrooms: 1
Primary bedroom
- Level: Entry
- Area: 204
- Dimensions: 17 X 12
Bedroom
- Level: Entry
- Area: 108
- Dimensions: 9 X 12
Other
- Level: Entry
- Area: 55
- Dimensions: 5 X 11
Other
- Level: Basement
- Area: 30
- Dimensions: 6 X 5
Dining room
- Level: Entry
- Area: 110
- Dimensions: 11 X 10
Kitchen
- Level: Entry
- Area: 108
- Dimensions: 9 X 12
Laundry
- Level: Basement
- Area: 289
- Dimensions: 17 X 17
Living room
- Level: Entry
- Area: 121
- Dimensions: 11 X 11
Heating
- Forced Air, Propane
Cooling
- Central Air
Appliances
- Included: Dishwasher, Free Standing Electric Range, Free Standing Refrigerator, Microwave, Stainless Steel Appliances
- Laundry: Electric Dryer Hookup, Laundry Room, Washer Hookup
Features
- Programmable Thermostat
- Basement: Daylight,Full,Interior Entry,Unfinished,Walk Out Access
- Has fireplace: No
Interior area
- Total interior livable area: 1,000 sqft
- Finished area above ground: 1,000
Property
Parking
- Parking features: Driveway, No Garage
Features
- Levels: One
- Stories: 1
- Entry location: GroundLevel
- Patio & porch: Deck
- Exterior features: Awnings, Barbecue, Lighting
- Pool features: None
Lot
- Size: 3.61 Acres
- Dimensions: 450 x 325 x 445 x 323
Details
- Parcel number: 00603200001
- Special conditions: Short Sale No,Standard
Construction
Type & style
- Home type: SingleFamily
- Architectural style: Ranch
- Property subtype: Single Family Residence
Materials
- Vinyl Siding
- Foundation: Basement, Block, Sump Pump
- Roof: Metal
Condition
- New construction: No
- Year built: 1950
- Major remodel year: 2026
Utilities & green energy
- Sewer: Septic Tank
- Water: Well
- Utilities for property: Above Ground Utilities, Cable Available
Community & HOA
Community
- Security: Smoke Detectors
HOA
- Has HOA: No
Location
- Region: Columbiaville
Financial & listing details
- Price per square foot: $259/sqft
- Tax assessed value: $46,372
- Annual tax amount: $1,855
- Date on market: 9/24/2026
- Cumulative days on market: 6 days
- Listing agreement: Exclusive Right To Sell
- Listing terms: Cash,Conventional,FHA,Usda Loan,Va Loan
Estimated market value
Not available
Estimated sales range
Not available
Not available
Price history
| Date | Event | Price |
|---|---|---|
| 9/24/2026 | Listed for sale | $259,000+302%$259/sqft |
Source:  Realcomp II #20261074501 Report a problem Realcomp II #20261074501 Report a problem | ||
| 2/27/2015 | Sold | $64,428$64/sqft |
Source:  MiRealSource #20426312 Report a problem MiRealSource #20426312 Report a problem | ||
Public tax history
Tax history is unavailable.
Monthly payment
Est. payment
Payment breakdown
Explore the cost of this home by adjusting the details. Changes won't be saved.Climate risks
Neighborhood: 48421
Similar homes
- $--3 bd2 ba1.2k sqft3520 Columbiaville Rd, Columbiaville, MI 48421Auction
 Auction.com 2
 - $230,0003 bd2 ba1.1k sqft3337 Levalley Rd, Columbiaville, MI 48421For Sale
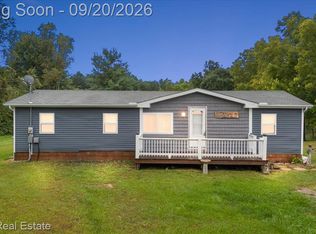
 MLS ID #20261075440, Kevin Backer, Heritage Real Estate. Realcomp II
 - $229,9003 bd1 ba1.2k sqft4375 Fish Lake Rd, North Branch, MI 48461For Sale
 MLS ID #20261077051, Alex Lengemann, Realty Volution.com. Realcomp II
 - $--3 bd2 ba1.3k sqft5412 Hollenbeck Rd, Columbiaville, MI 48421Auction
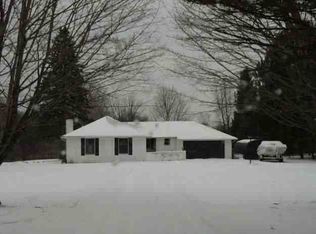 Auction.com 1
 - $239,9003 bd1 ba1.4k sqft4411 Huckleberry Cir, Columbiaville, MI 48421For SaleMLS ID #20261069543, William J Ruhlman, MBA Real Estate Services. Realcomp II
- $239,5003 bd1 ba1.4k sqft645 S Elm St, Lapeer, MI 48446For SaleMLS ID #20261077578, Susan Kreger, Sunshine Real Estate Co. Realcomp II
- $140,0001 bd1 ba800 sqft187 Poplar Dr, Columbiaville, MI 48421For SaleMLS ID #20261075935, Clayton Town, EXP Realty Main. Realcomp II
- $249,9003 bd1 ba1.2k sqft4467 Kings Mill Rd, North Branch, MI 48461For SaleMLS ID #20261055686, William J Ruhlman, MBA Real Estate Services. Realcomp II
- $199,9002 bd1 ba900 sqft3852 N Lapeer Rd, Lapeer, MI 48446For SaleMLS ID #20261057467, Chantel Fick, Realty Executives Main St LLC. Realcomp II
- $262,9502 bd1 ba950 sqft6163 N State Rd, Davison, MI 48423For SaleMLS ID #20261062186, Candace Smith, Real Estate For A CAUSE. Realcomp II
- $249,9004 bd2 ba1.3k sqft1313 E Murphy Lake Rd, Mayville, MI 48744For SaleMLS ID #20261073183, Gayle Coulter, Coulter Real Estate. Realcomp II
- $220,0002 bd2 ba1.2k sqft10091 N Genesee Rd, Mount Morris, MI 48458For SaleMLS ID #20261074292, Sebastian Freeman, Epique Realty. Realcomp II
- $249,9003 bd2 ba1.3k sqft904 N Main St, Lapeer, MI 48446For SaleMLS ID #20261074409, Blake A Burton, Keller Williams First. Realcomp II
- $299,9003 bd1 ba1.2k sqft2285 Peppermill Rd, Lapeer, MI 48446For SaleMLS ID #20261060163, Brandon K Rowley, Realty Executives Main St LLC. Realcomp II
- $225,0003 bd1 ba1.3k sqft855 N Van Dyke Rd, Imlay City, MI 48444For SaleMLS ID #20261074485, Arvid L Martin, Coulter Real Estate. Realcomp II
