Ever dreamed of owning a peaceful farmhouse in the country? This spacious 4-bedroom, 2-bath, 1,800 sq ft home sits on 2 serene acres and is ready for your personal touch—all at an affordable price. Solid mechanicals throughout, including a newer furnace, new well head, and new water softener.
Enjoy tranquil views and abundant wildlife from the large wraparound porch. The above-ground pool is fully functional and comes with a surrounding deck—partially replaced—for easy summer relaxation and entertaining.
The property includes two pole barns, both with electrical service. One is newly built, and the other has been insulated and upgraded with a furnace, making them ideal for a workshop, storage, or hobbies. A detached garage adds even more versatility. The septic tank has also been recently repaired, offering added peace of mind.
Whether you’re looking for room to grow, a space to work, or your own quiet retreat, this home delivers timeless country charm with practical updates.
Foreclosed
Est. $211,200
8114 Wilson Rd, Otisville, MI 48463
4beds
1,214sqft
Single Family Residence
Built in 1920
2.01 Acres Lot
$211,200 Zestimate®
$174/sqft
$-- HOA
Overview
- 39 days
- 31
- 5
Zillow last checked:
Listing updated:
Listed by:
Donald Covert 810-344-7275,
The Brokerage Real Estate Enthusiasts,
Madison Kearly 810-624-2528,
The Brokerage Real Estate Enthusiasts
Source: Realcomp II,MLS#: 20250037703
Facts & features
Interior
Bedrooms & bathrooms
- Bedrooms: 4
- Bathrooms: 2
- Full bathrooms: 2
Primary bedroom
- Level: Second
- Area: 156
- Dimensions: 12.00 x 13.00
Bedroom
- Level: Entry
- Area: 54
- Dimensions: 6.00 x 9.00
Bedroom
- Level: Second
- Area: 99
- Dimensions: 9.00 x 11.00
Bedroom
- Level: Second
- Area: 99
- Dimensions: 9.00 x 11.00
Other
- Level: Entry
Other
- Level: Second
Kitchen
- Level: Entry
- Area: 70
- Dimensions: 10 X 7
Heating
- Forced Air, Natural Gas
Features
- Basement: Partial,Unfinished
- Has fireplace: No
Interior area
- Total interior livable area: 1,214 sqft
- Finished area above ground: 1,214
Property
Parking
- Total spaces: 2
- Parking features: Two Car Garage, Detached
- Garage spaces: 2
Features
- Levels: Two
- Stories: 2
- Entry location: GroundLevel
- Pool features: None
Lot
- Size: 2.01 Acres
- Dimensions: 345 x 355 x 301 x 157
Details
- Parcel number: 0929100006
- Special conditions: Short Sale No,Standard
Construction
Type & style
- Home type: SingleFamily
- Architectural style: Farmhouse
- Property subtype: Single Family Residence
Materials
- Vinyl Siding
- Foundation: Michigan Basement, Stone
Condition
- New construction: No
- Year built: 1920
Utilities & green energy
- Sewer: Septic Tank
- Water: Well
Community & HOA
HOA
- Has HOA: No
Location
- Region: Otisville
Financial & listing details
- Price per square foot: $174/sqft
- Tax assessed value: $48,980
- Annual tax amount: $1,664
- Date on market: 6/6/2025
- Cumulative days on market: 10 days
- Listing agreement: Exclusive Right To Sell
- Listing terms: Cash,Conventional
- Exclusions: Exclusion(s) Do Not Exist
Foreclosure details
Estimated market value
$211,200
$188,000 - $237,000
$1,706/mo
Price history
| Date | Event | Price |
|---|---|---|
| 10/9/2026 | Sold | $183,789-10.3%$151/sqft |
Source: Public Record Report a problem | ||
| 8/4/2025 | Sold | $205,000-2.3%$169/sqft |
Source:  Realcomp II #20250037703 Report a problem | ||
| 7/20/2025 | Pending sale | $209,900$173/sqft |
Source: Realcomp II #20250037703 Report a problem | ||
| 6/6/2025 | Listed for sale | $209,900+249.8%$173/sqft |
Source: Realcomp II #20250037703 Report a problem | ||
| 6/2/2000 | Sold | $60,000$49/sqft |
Source: Public Record Report a problem | ||
Public tax history
| Year | Property taxes | Tax assessment |
|---|---|---|
| 2025 | $1,717 +4.8% | $98,800 +4% |
| 2024 | $1,637 | $95,000 +9.6% |
| 2023 | -- | $86,700 +17% |
| 2022 | -- | $74,100 +6.8% |
| 2021 | -- | $69,400 +15.9% |
| 2020 | -- | $59,900 +6% |
| 2019 | -- | $56,500 +7.8% |
| 2018 | $1,174 | $52,400 +2.9% |
| 2017 | $1,174 +3.1% | $50,900 +10.4% |
| 2016 | $1,139 | $46,100 +5.3% |
| 2015 | $1,139 +155.6% | $43,800 +5.3% |
| 2014 | $446 | $41,600 +4.8% |
| 2012 | -- | $39,700 -11.4% |
| 2011 | -- | $44,800 -19% |
| 2010 | -- | $55,300 -21.4% |
| 2008 | -- | $70,400 -3.6% |
| 2006 | -- | $73,000 +8% |
| 2005 | -- | $67,600 +1% |
| 2004 | -- | $66,900 +3.6% |
| 2003 | -- | $64,600 +1.9% |
| 2002 | -- | $63,400 +7.8% |
| 2001 | -- | $58,800 +176.1% |
| 2000 | -- | $21,300 |
Find assessor info on the county website
Monthly payment
Climate risks
Neighborhood: 48463
Similar homes
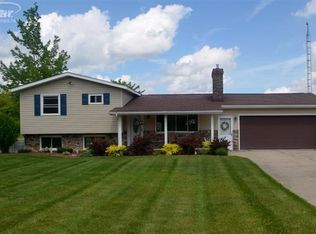
- $224,9003 bd1 ba1.3k sqft9415 Oak Rd, Otisville, MI 48463For Sale
 MLS ID #50224750, David A Taljonick, REMAX Right Choice. MiRealSource
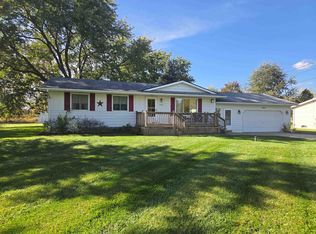
- $174,9003 bd1 ba1.1k sqft620 W Main St, Otisville, MI 48463For Sale
 MLS ID #50223341, Alec Mangino, Century 21 Signature Realty. MiRealSource
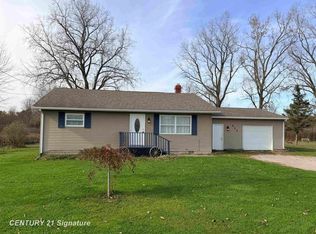
- $--3 bd2 ba1.4k sqft2347 E Mount Morris Rd, Mount Morris, MI 48458Auction
 Auction.com 2
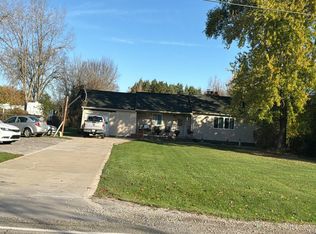
- $--2 bd1 ba1k sqft8223 E Carpenter Rd, Davison, MI 48423Auction
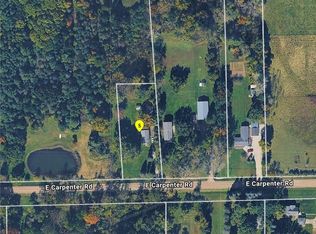 ServiceLink Auction
- $199,9003 bd2 ba1.4k sqft3169 E Vienna Rd, Clio, MI 48420For Sale
 MLS ID #20261088959, Debbie Caldwell, American Associates Inc. Realcomp II
- $283,9002 bd1 ba1k sqft10400 Cemetery Rd, Otisville, MI 48463For SaleMLS ID #20261087905, Julie Gould, Red Fox Realty LLC. Realcomp II
- $220,0003 bd2 ba1.3k sqft9395 N Bray Rd, Clio, MI 48420For SaleMLS ID #50226327, Jessica Wray, Century 21 Signature Realty. MiRealSource
- $209,9003 bd2 ba1.5k sqft3283 E Dodge Rd, Clio, MI 48420For SaleMLS ID #50217331, Jennifer Nemitz, ERA Prime Real Estate Group. MiRealSource
- $219,9003 bd2 ba1.3k sqft7138 N Center Rd, Mount Morris, MI 48458For SaleMLS ID #20261087360, Jeremy Lotter, Crown Real Estate Group. Realcomp II
- $198,5002 bd1 ba1.6k sqft12346 Lake Rd, Otter Lake, MI 48464For SaleMLS ID #20261075745, Barbara A Travis, Epique Realty. Realcomp II
- $184,9003 bd2 ba1.2k sqft11389 N Lewis Rd, Clio, MI 48420For SaleMLS ID #50222756, Jesse M England, REMAX Right Choice. MiRealSource
- $199,9003 bd2 ba1.6k sqft5553 Avenue G, Otter Lake, MI 48464For SaleMLS ID #20261085584, Future D Davis, EXP Realty Main. Realcomp II
- $238,9003 bd2 ba1.3k sqft2432 W Farrand Rd, Clio, MI 48420For SaleMLS ID #20261079862, Stacy Daul, Berkshire Hathaway HomeServices Michigan Real Est. Realcomp II
- $196,8993 bd2 ba1.4k sqft2071 E Dodge Rd, Clio, MI 48420For SaleMLS ID #20261069787, Miranda Peterfi, Exclusive House of Real Estate. Realcomp II
- $229,7252 bd1 ba950 sqft6163 N State Rd, Davison, MI 48423For SaleMLS ID #20261062186, Candace Smith, Real Estate For A CAUSE. Realcomp II
