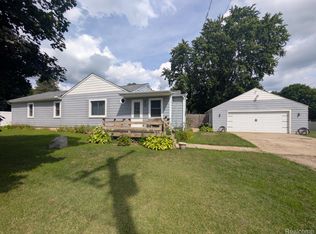
Welcome home to this charming 3 bedroom, 1 bath ranch located just outside the heart of Otisville! Enjoy the convenience of being close to town while still having a peaceful, country-like setting. The home features an attached garage and a secluded backyard, providing a private space to relax and entertain. The shed in the backyard provides extra storage and peace of mind. A great opportunity for anyone looking for comfortable ranch-style living with a little extra privacy!
For sale
Price cut: $2.6K (10/8)
$184,900
620 W Main St, Otisville, MI 48463
3beds
1,152sqft
Single Family Residence
Built in 1967
0.37 Acres Lot
$184,100 Zestimate®
$161/sqft
$-- HOA
What's special
Secluded backyardAttached garage
- 10 days
- 351
- 24
Zillow last checked:
Listing updated:
Listed by:
Alec Mangino 989-323-7016,
Century 21 Signature Realty 810-687-0230
Source: MiRealSource,MLS#: 50223341 Originating MLS: East Central Association of REALTORS
Originating MLS: East Central Association of REALTORSFacts & features
Interior
Bedrooms & bathrooms
- Bedrooms: 3
- Bathrooms: 1
- Full bathrooms: 1
Bedroom 1
- Features: Carpet
- Level: First
- Area: 120
- Dimensions: 12 x 10
Bedroom 2
- Features: Carpet
- Level: First
- Area: 120
- Dimensions: 12 x 10
Bedroom 3
- Features: Carpet
- Level: First
- Area: 120
- Dimensions: 12 x 10
Bathroom 1
- Features: Ceramic
- Level: First
- Area: 49
- Dimensions: 7 x 7
Kitchen
- Features: Ceramic
- Area: 210
- Dimensions: 15 x 14
Living room
- Features: Carpet
- Area: 288
- Dimensions: 18 x 16
Heating
- Forced Air, Natural Gas
Cooling
- Ceiling Fan(s)
Appliances
- Included: Dryer, Microwave, Range/Oven, Refrigerator, Washer
- Laundry: First Floor Laundry
Features
- Flooring: Carpet, Ceramic Tile
- Basement: Crawl Space
- Has fireplace: No
Interior area
- Total structure area: 1,152
- Total interior livable area: 1,152 sqft
- Finished area above ground: 1,152
- Finished area below ground: 0
Property
Parking
- Total spaces: 1.5
- Parking features: Attached
- Attached garage spaces: 1.5
Features
- Levels: One
- Stories: 1
- Patio & porch: Deck, Porch
- Frontage type: Road
- Frontage length: 106
Lot
- Size: 0.37 Acres
- Dimensions: 118 x 106
Details
- Additional structures: Shed(s)
- Parcel number: 0928100009
- Special conditions: Private
Construction
Type & style
- Home type: SingleFamily
- Architectural style: Traditional
- Property subtype: Single Family Residence
Materials
- Vinyl Siding
Condition
- Year built: 1967
Utilities & green energy
- Sewer: Septic Tank
- Water: Public
Community & HOA
Community
- Subdivision: None
HOA
- Has HOA: No
Location
- Region: Otisville
Financial & listing details
- Price per square foot: $161/sqft
- Tax assessed value: $131
- Annual tax amount: $2,874
- Date on market: 9/29/2026
- Cumulative days on market: 11 days
- Listing agreement: Exclusive Right To Sell
- Listing terms: Cash,Conventional,FHA,VA Loan
Estimated market value
$184,100
$175,000 - $193,000
$1,385/mo
Price history
| Date | Event | Price |
|---|---|---|
| 10/8/2026 | Price change | $184,900-1.4%$161/sqft |
Source:  MiRealSource #50223341 Report a problem MiRealSource #50223341 Report a problem | ||
| 9/29/2026 | Listed for sale | $187,500+50%$163/sqft |
Source: MiRealSource #50223341 Report a problem | ||
| 9/25/2019 | Sold | $125,000-3.1%$109/sqft |
Source: MiRealSource #31387112 Report a problem | ||
| 8/13/2019 | Pending sale | $129,000$112/sqft |
Source: RE/MAX Edge #31387112 Report a problem | ||
| 7/14/2019 | Price change | $129,000-7.8%$112/sqft |
Source: RE/MAX Edge #31387112 Report a problem | ||
| 7/13/2019 | Listed for sale | $139,900+115.2%$121/sqft |
Source: REMAX Edge #31387112 Report a problem | ||
| 4/18/2011 | Sold | $65,000+54.8%$56/sqft |
Source: Public Record Report a problem | ||
| 1/23/2008 | Sold | $42,000-16%$36/sqft |
Source: MiRealSource #20160220 Report a problem | ||
| 8/28/2007 | Sold | $49,998$43/sqft |
Source: Public Record Report a problem | ||
Public tax history
| Year | Property taxes | Tax assessment |
|---|---|---|
| 2025 | $1,860 +5.2% | $73,500 +4.1% |
| 2024 | $1,767 | $70,600 +3.4% |
| 2023 | -- | $68,300 +12.9% |
| 2022 | -- | $60,500 +8.2% |
| 2021 | -- | $55,900 +7.3% |
| 2020 | -- | $52,100 +34.6% |
| 2019 | -- | $38,700 +10.6% |
| 2018 | $1,428 | $35,000 -0.6% |
| 2017 | $1,428 +2% | $35,200 +11.4% |
| 2016 | $1,399 | $31,600 +6% |
| 2015 | $1,399 +309.8% | $29,800 +0.3% |
| 2014 | $341 | $29,700 -0.3% |
| 2012 | -- | $29,800 +21.1% |
| 2011 | -- | $24,600 -12.8% |
| 2010 | -- | $28,200 -20.1% |
| 2008 | -- | $35,300 -1.7% |
| 2006 | -- | $35,900 +8.1% |
| 2005 | -- | $33,200 +0.9% |
| 2004 | -- | $32,900 +3.5% |
| 2003 | -- | $31,800 +1.9% |
| 2002 | -- | $31,200 +129.4% |
| 2001 | -- | $13,600 |
| 2000 | -- | $13,600 |
Find assessor info on the county website
Monthly payment
Est. payment
Payment breakdown
Explore the cost of this home by adjusting the details. Changes won't be saved.Climate risks
Neighborhood: 48463
Nearby schools
Schools provided by the listing agent
- District: Lakeville Comm School District
Source: MiRealSource. This data may not be complete. We recommend contacting the local school district to confirm school assignments for this home.


Similar homes
- $219,9002 bd2 ba1.5k sqft10024 Stover Rd, Otisville, MI 48463For Sale
 MLS ID #20261062354, Thomas C Farrell, Crown Real Estate Group. Realcomp II
 - $179,9003 bd1 ba1k sqft6070 E Vienna Rd, Clio, MI 48420For Sale
 MLS ID #299493, Kellie Johnson, Keller Williams Realty Lansing. Greater Lansing AOR
 - $179,0004 bd1 ba1.4k sqft5075 Millington Rd, Millington, MI 48746For Sale
 MLS ID #20261079377, Rachel M Opperman Clark, Knockout Real Estate. Realcomp II
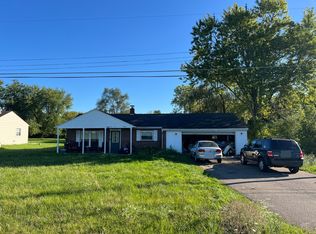
 - $--3 bd1 ba1.1k sqft5042 Scott Rd, Mount Morris, MI 48458Auction
 ServiceLink Auction
 - $174,9003 bd1 ba1k sqft9108 Maplewood Dr, Clio, MI 48420For SaleMLS ID #20261078618, Rebecca Roth, Hamady Robinson, REALTORS®. Realcomp II
- $174,9003 bd1 ba1.1k sqft906 Maple St, Mount Morris, MI 48458For Sale
 MLS ID #50223924, Adam N Myers, ERA Prime Real Estate Group. MiRealSource
 - $220,0003 bd2 ba1.4k sqft5086 N Belsay Rd, Flint, MI 48506For SaleMLS ID #20261082159, Simon Joseph, Wentworth Real Estate Group. Realcomp II
- $194,9003 bd2 ba1.2k sqft11389 N Lewis Rd, Clio, MI 48420For SaleMLS ID #50222756, Jesse M England, REMAX Right Choice. MiRealSource
- $189,9993 bd1 ba1.5k sqft5457 E Frances Rd, Mount Morris, MI 48458For SaleMLS ID #20261030166, Leanne Johnson, Real Estate For A CAUSE. Realcomp II
- $209,9003 bd2 ba1.1k sqft11391 N Genesee Rd, Clio, MI 48420For SaleMLS ID #50220087, Bina Zuccaro, REMAX Plus. MiRealSource
- $179,9003 bd1 ba1.1k sqft5118 Berneda Dr, Flint, MI 48506For SaleMLS ID #20261073078, Tamira Newman, The Agency of Gateway. Realcomp II
- $198,5002 bd1 ba1.6k sqft12346 Lake Rd, Otter Lake, MI 48464For SaleMLS ID #20261075745, Barbara A Travis, Epique Realty. Realcomp II
- $150,0003 bd1 ba1k sqft9115 N Vassar Rd, Mount Morris, MI 48458For SaleMLS ID #50213573, John Good, REMAX Edge. MiRealSource
- $180,0004 bd2 ba1.5k sqft3047 Courtesy Dr, Flint, MI 48506For SaleMLS ID #20261079854, Jaime Vasquez, Century 21 Metro Brokers. Realcomp II
- $199,8993 bd2 ba1.4k sqft2071 E Dodge Rd, Clio, MI 48420For SaleMLS ID #20261069787, Miranda Peterfi, Exclusive House of Real Estate. Realcomp II
- $175,0004 bd1 ba1.5k sqft6082 Thomas St, Davison, MI 48423For SaleMLS ID #20261066204, Don Von, RE/MAX Platinum. Realcomp II
