Adorable 3-bedroom, 2-bath ranch on 1.30 acres offering the perfect blend of country living, privacy, and convenience! Set back from the road, this well-maintained home provides a peaceful setting while remaining close to nearby amenities. Numerous updates within the past two years include the roof, furnace, siding, select windows, flooring, plumbing, screen doors, lighting, and more. Inside, the neutral split-bedroom floor plan offers comfortable living spaces, including a spacious den and inviting living room, along with ample closet space. Outside, enjoy a fenced backyard, deck, and plenty of room to relax, entertain, or gather around the bonfire on cool evenings. For the hobbyist, outdoor enthusiast, or anyone needing extra storage, the oversized garage and 24x36 pole barn provide plenty of space for vehicles, equipment, hobbies, and more. With acreage, privacy, extensive recent updates, and versatile outbuildings, this property is ready for you to call home!
For sale
Price cut: $5K (9/15)
$209,900
11391 N Genesee Rd, Clio, MI 48420
3beds
1,104sqft
Single Family Residence
Built in 1958
1.3 Acres Lot
$-- Zestimate®
$190/sqft
$-- HOA
What's special
Fenced backyardVersatile outbuildingsOversized garageNeutral split-bedroom floor planAmple closet spaceSpacious den
- 23 days
- 1,581
- 112
Zillow last checked:
Listing updated:
Listed by:
Bina Zuccaro 810-691-1339,
REMAX Plus 810-969-4445
Source: MiRealSource,MLS#: 50220087 Originating MLS: East Central Association of REALTORS
Originating MLS: East Central Association of REALTORSFacts & features
Interior
Bedrooms & bathrooms
- Bedrooms: 3
- Bathrooms: 2
- Full bathrooms: 1
- 1/2 bathrooms: 1
Rooms
- Room types: Den/Study/Lib
Bedroom 1
- Features: Carpet
- Level: First
- Area: 132
- Dimensions: 11 x 12
Bedroom 2
- Features: Carpet
- Level: First
- Area: 120
- Dimensions: 10 x 12
Bedroom 3
- Features: Carpet
- Level: First
- Area: 108
- Dimensions: 9 x 12
Bathroom 1
- Features: Laminate
- Level: First
- Area: 40
- Dimensions: 5 x 8
Kitchen
- Features: Laminate
- Level: First
- Area: 156
- Dimensions: 12 x 13
Living room
- Features: Laminate
- Level: First
- Area: 216
- Dimensions: 12 x 18
Heating
- Forced Air, Natural Gas
Cooling
- Ceiling Fan(s), Central Air
Appliances
- Included: Water Softener Rented, Gas Water Heater
- Laundry: First Floor Laundry
Features
- Eat-in Kitchen
- Flooring: Laminate, Carpet
- Basement: Crawl Space
- Has fireplace: No
Interior area
- Total structure area: 1,104
- Total interior livable area: 1,104 sqft
- Finished area above ground: 1,104
- Finished area below ground: 0
Property
Parking
- Total spaces: 2
- Parking features: Garage, Attached, Electric in Garage, Garage Door Opener
- Attached garage spaces: 2
Features
- Levels: One
- Stories: 1
- Patio & porch: Deck, Porch
- Fencing: Fenced
- Frontage type: Road
- Frontage length: 144
Lot
- Size: 1.3 Acres
- Dimensions: 144 x 394
- Features: Rural
Details
- Additional structures: Pole Barn
- Parcel number: 1722200020
- Zoning description: Residential
- Special conditions: Private
Construction
Type & style
- Home type: SingleFamily
- Architectural style: Ranch
- Property subtype: Single Family Residence
Materials
- Vinyl Siding
Condition
- New construction: No
- Year built: 1958
Utilities & green energy
- Sewer: Septic Tank
- Water: Private Well
- Utilities for property: Cable/Internet Avail.
Community & HOA
Community
- Subdivision: Na
HOA
- Has HOA: No
Location
- Region: Clio
Financial & listing details
- Price per square foot: $190/sqft
- Tax assessed value: $143,200
- Annual tax amount: $2,369
- Date on market: 8/28/2026
- Cumulative days on market: 25 days
- Listing agreement: Exclusive Right To Sell
- Listing terms: Cash,Conventional,FHA,VA Loan,USDA Loan
Estimated market value
Not available
Estimated sales range
Not available
$2,000/mo
Price history
| Date | Event | Price |
|---|---|---|
| 9/15/2026 | Price change | $209,900-2.3%$190/sqft |
Source:  MiRealSource #50220087 Report a problem MiRealSource #50220087 Report a problem | ||
| 8/28/2026 | Listed for sale | $214,900+14.6%$195/sqft |
Source: MiRealSource #50220087 Report a problem | ||
| 2/18/2025 | Sold | $187,500-1.3%$170/sqft |
Source:  Realcomp II #5050164476 Report a problem Realcomp II #5050164476 Report a problem | ||
| 2/3/2025 | Pending sale | $189,900$172/sqft |
Source: MiRealSource #50164476 Report a problem | ||
| 1/27/2025 | Listed for sale | $189,900$172/sqft |
Source: MiRealSource #50164476 Report a problem | ||
| 1/19/2025 | Pending sale | $189,900$172/sqft |
Source: MiRealSource #50164476 Report a problem | ||
| 1/13/2025 | Listed for sale | $189,900+245.3%$172/sqft |
Source: MiRealSource #50164476 Report a problem | ||
| 7/22/2024 | Sold | $55,000+2604%$50/sqft |
Source: Public Record Report a problem | ||
| 4/24/2023 | Sold | $2,034-96.4%$2/sqft |
Source: Public Record Report a problem | ||
| 12/13/2012 | Sold | $56,000$51/sqft |
Source: Public Record Report a problem | ||
Public tax history
| Year | Property taxes | Tax assessment |
|---|---|---|
| 2025 | $1,534 +3.6% | $71,600 +2% |
| 2024 | $1,480 | $70,200 +10.6% |
| 2023 | -- | $63,500 +12.4% |
| 2022 | -- | $56,500 +10.4% |
| 2021 | -- | $51,200 +11.1% |
| 2020 | -- | $46,100 +5.7% |
| 2019 | -- | $43,600 +2.3% |
| 2018 | $942 | $42,600 +1.7% |
| 2017 | $942 +1% | $41,900 +5.5% |
| 2016 | $933 | $39,700 +4.7% |
| 2015 | $933 +136.8% | $37,900 +5.3% |
| 2014 | $394 | $36,000 +2.6% |
| 2012 | -- | $35,100 -4.6% |
| 2011 | -- | $36,800 -30.8% |
| 2010 | -- | $53,200 -13.6% |
| 2008 | $753 | $61,600 |
| 2006 | -- | $61,600 +14.5% |
| 2005 | -- | $53,800 |
| 2004 | -- | $53,800 +7% |
| 2003 | -- | $50,300 +4.1% |
| 2002 | -- | $48,300 |
| 2001 | -- | $48,300 +17.8% |
| 2000 | -- | $41,000 |
Find assessor info on the county website
Monthly payment
Est. payment
Payment breakdown
Explore the cost of this home by adjusting the details. Changes won't be saved.Climate risks
Neighborhood: 48420
Nearby schools
Schools provided by the listing agent
- District: Clio Area School District
Source: MiRealSource. This data may not be complete. We recommend contacting the local school district to confirm school assignments for this home.
Similar homes
- $209,9003 bd2 ba1.5k sqft3283 E Dodge Rd, Clio, MI 48420For Sale
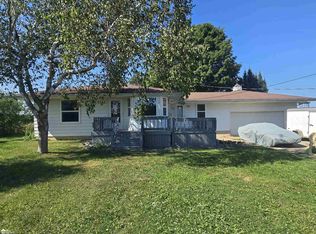
 MLS ID #50217331, Jennifer Nemitz, ERA Prime Real Estate Group. MiRealSource
 - $220,0004 bd2 ba1.3k sqft517 Clarion St, Clio, MI 48420For Sale
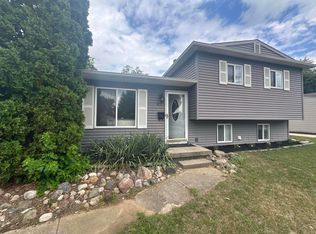
 MLS ID #26046851, Mark L Haddock, RE/MAX Perrett Associates. MichRIC
 - $209,0003 bd2 ba1.5k sqft14053 Elms Rd, Montrose, MI 48457For Sale
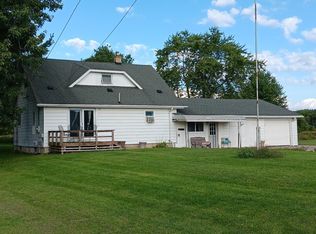 MLS ID #50221579, Karen L Jones, White Oaks Realty LLC. MiRealSource
 - $224,9003 bd2 ba1.5k sqft4203 Gregor St, Mount Morris, MI 48458For Sale
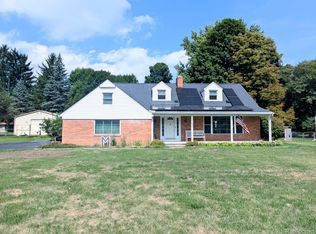
 MLS ID #20261070541, Thomas C Farrell, Crown Real Estate Group. Realcomp II
 - $199,9002 bd1 ba832 sqft9205 Neff Rd, Clio, MI 48420For SaleMLS ID #20261049079, Tara McNamara, Crown Real Estate Group. Realcomp II
- $219,0003 bd4 ba1.1k sqft10201 N Clio Rd, Clio, MI 48420For SaleMLS ID #50204599, Richelle L Kitchen, REMAX Right Choice. MiRealSource
- $210,0003 bd2 ba1.2k sqft1254 Arrowhead Dr, Burton, MI 48509For SaleMLS ID #20261073270, Janice Stuckey, American Associates Inc. Realcomp II
- $160,0003 bd2 ba1.1k sqft13148 N Saginaw Rd, Clio, MI 48420For SaleMLS ID #50201438, Kelsi V Long, Century 21 Signature Realty - Bay City. MiRealSource
- $199,0003 bd2 ba1.3k sqft11440 Industrial St, Mount Morris, MI 48458For SaleMLS ID #50208070, Kathy S Poniatowski, Property Network. MiRealSource
- $239,9003 bd2 ba1.3k sqft9384 Birch Run Rd, Millington, MI 48746For SaleMLS ID #20261064754, Don Seaman, DLS Realty. Realcomp II
- $210,9003 bd2 ba1.5k sqft5127 Arbor Ln, Flint, MI 48506For SaleMLS ID #50215878, Nettie Rosser, Century 21 Signature Realty. MiRealSource
- $229,9003 bd2 ba1.4k sqft10066 Carpenter Rd, Flushing, MI 48433For SaleMLS ID #20261075352, Brittany Buchholz, Real Broker, LLC Clarkston. Realcomp II
- $237,4003 bd2 ba1.4k sqft1491 Iva St, Burton, MI 48509For SaleMLS ID #50221038, Adam N Myers, ERA Prime Real Estate Group. MiRealSource
- $190,0003 bd2 ba1.2k sqft328 W Mount Morris St, Mount Morris, MI 48458For SaleMLS ID #20251048801, Joshua Ferguson, Real Estate For A CAUSE. Realcomp II
- $189,9003 bd2 ba1.4k sqft5168 Woodcliff Dr, Flint, MI 48504For SaleMLS ID #26048241, Ricky Jordan, RL Jordan Real Estate PC. MichRIC
- $200,0003 bd2 ba1.5k sqft1282 Yorktown Dr, Flint, MI 48532For SaleMLS ID #26048685, Megan Blunt, Fathom Realty. MichRIC
- $199,9003 bd2 ba1.1k sqft2275 Lincoln Manor Dr, Flint, MI 48507For SaleMLS ID #50222185, Jeffrey McDowell, Worldwide Realty & Investment. MiRealSource
- $250,0003 bd2 ba1.5k sqft4083 Peters Rd, Columbiaville, MI 48421For SaleMLS ID #50220825, Stephanie C Leland, REMAX Edge. MiRealSource
- $219,5003 bd1 ba1.2k sqft4126 N Belsay Rd, Flint, MI 48506For SaleMLS ID #50215381, Angela K Ridley, Complete Realty LLC. MiRealSource
