Built in 2020 and thoughtfully refreshed, this three-bedroom, two-bath home offers modern comfort, generous living space, and versatility inside and out. Recent design updates, including fresh paint, landscaping improvements, and yard cleanup, create a welcoming setting ready for its next owner.
The open-concept layout flows seamlessly between the kitchen and living areas, while separate living and family rooms provide flexibility for entertaining, relaxing, or creating a dedicated workspace. The kitchen includes all appliances for added convenience.
The spacious primary suite features a private bathroom with a large shower and a generous walk-in closet. Two additional bedrooms and a second full bathroom complete the interior.
Outside, enjoy covered front and rear decks, a fully fenced yard, storage shed, and an impressive detached garage with plenty of room for storage, hobbies, or workshop space. Renovations to the barn have also been started, offering additional potential for the next owner to complete and customize.
For sale
Price cut: $10.9K (10/16)
$225,000
10359 Baker Dr, Clio, MI 48420
3beds
1,250sqft
Manufactured Home
Built in 2020
0.52 Acres Lot
$223,800 Zestimate®
$180/sqft
$-- HOA
What's special
- 31 days
- 641
- 28
Zillow last checked:
Listing updated:
Listed by:
Sparkle Rattler 810-577-6137,
EXP Realty Main 888-501-7085,
Future D Davis 888-501-7085,
EXP Realty Main
Source: Realcomp II,MLS#: 20261074995
Facts & features
Interior
Bedrooms & bathrooms
- Bedrooms: 3
- Bathrooms: 2
- Full bathrooms: 2
Bedroom
- Level: Entry
- Area: 156
- Dimensions: 13 X 12
Bedroom
- Level: Entry
- Area: 96
- Dimensions: 12 X 8
Bedroom
- Level: Entry
- Area: 96
- Dimensions: 12 X 8
Other
- Level: Entry
- Area: 78
- Dimensions: 13 X 6
Other
- Level: Entry
- Area: 40
- Dimensions: 8 X 5
Dining room
- Level: Entry
- Area: 117
- Dimensions: 13 X 9
Family room
- Level: Entry
- Area: 195
- Dimensions: 15 X 13
Kitchen
- Level: Entry
- Area: 143
- Dimensions: 13 X 11
Laundry
- Level: Entry
- Area: 81
- Dimensions: 9 X 9
Living room
- Level: Entry
- Area: 208
- Dimensions: 16 X 13
Heating
- Forced Air, Natural Gas
Cooling
- Ceiling Fans, Central Air
Appliances
- Included: Built In Gas Range, Dishwasher, Disposal, Dryer, Free Standing Refrigerator, Microwave, Washer
Features
- Has basement: No
- Has fireplace: No
Interior area
- Total interior livable area: 1,250 sqft
- Finished area above ground: 1,250
Property
Parking
- Total spaces: 3
- Parking features: Three Car Garage, Detached, Electricityin Garage
- Garage spaces: 3
Features
- Levels: One
- Stories: 1
- Entry location: GroundLevelwSteps
- Pool features: None
Lot
- Size: 0.52 Acres
- Dimensions: 100 x 225
Details
- Parcel number: 003300000037000
- Special conditions: Short Sale No,Standard
Construction
Type & style
- Home type: MobileManufactured
- Architectural style: Manufacturedwith Land,Ranch
- Property subtype: Manufactured Home
Materials
- Vinyl Siding
- Foundation: Crawl Space
Condition
- New construction: No
- Year built: 2020
Utilities & green energy
- Sewer: Public Sewer
- Water: Well
Community & HOA
Community
- Subdivision: OAK GROVE SUB
HOA
- Has HOA: No
Location
- Region: Clio
Financial & listing details
- Price per square foot: $180/sqft
- Tax assessed value: $61,500
- Annual tax amount: $1,125
- Date on market: 9/22/2026
- Cumulative days on market: 31 days
- Listing agreement: Exclusive Right To Sell
- Listing terms: Cash,Conventional,FHA
Estimated market value
$223,800
$213,000 - $235,000
$1,998/mo
Price history
| Date | Event | Price |
|---|---|---|
| 10/16/2026 | Price change | $225,000-4.6%$180/sqft |
Source:  Realcomp II #20261074995 Report a problem Realcomp II #20261074995 Report a problem | ||
| 9/22/2026 | Listed for sale | $235,900+20.4%$189/sqft |
Source: Realcomp II #20261074995 Report a problem | ||
| 3/5/2025 | Sold | $196,000+3.2%$157/sqft |
Source: Realcomp II #5050164648 Report a problem | ||
| 1/24/2025 | Pending sale | $189,900$152/sqft |
Source:  MiRealSource #50164648 Report a problem MiRealSource #50164648 Report a problem | ||
| 1/15/2025 | Listed for sale | $189,900$152/sqft |
Source: MiRealSource #50164648 Report a problem | ||
Public tax history
| Year | Property taxes | Tax assessment |
|---|---|---|
| 2025 | $1,609 +26.4% | $53,600 |
| 2024 | $1,273 +28.9% | $53,600 -16.6% |
| 2023 | $987 +37.5% | $64,300 +70.6% |
| 2022 | $718 | $37,700 -6.5% |
| 2021 | -- | $40,300 +13.5% |
| 2020 | $835 | $35,500 -27.4% |
| 2019 | $835 +44.9% | $48,900 +58.8% |
| 2018 | $576 | $30,800 -1.9% |
| 2017 | -- | $31,400 +0.6% |
| 2016 | -- | $31,200 +37.4% |
| 2015 | $9 | $22,700 +5.1% |
| 2014 | $9 | $21,600 -9.6% |
| 2013 | -- | $23,900 |
Find assessor info on the county website
Monthly payment
Climate risks
Neighborhood: 48420

Similar homes
- $209,9003 bd2 ba1.5k sqft3283 E Dodge Rd, Clio, MI 48420For Sale
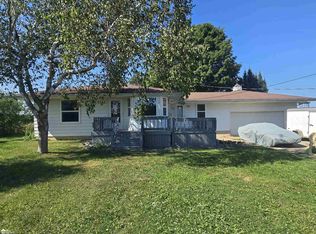
 MLS ID #50217331, Jennifer Nemitz, ERA Prime Real Estate Group. MiRealSource
 - $220,0004 bd2 ba1.3k sqft517 Clarion St, Clio, MI 48420For Sale
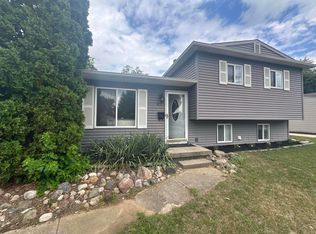
 MLS ID #26046851, Mark L Haddock, RE/MAX Perrett Associates. MichRIC
 - $204,9003 bd1 ba1.2k sqft13065 Neff Rd, Clio, MI 48420For Sale

 MLS ID #20261071847, Jackie Stratton, Keller Williams First. Realcomp II
 - $229,0003 bd1 ba1.5k sqft4078 W Coldwater Rd, Flint, MI 48504For Sale By Owner

- $335,9003 bd2 ba1.1k sqft12181 N Belsay Rd, Clio, MI 48420For SaleMLS ID #50215530, Jonny P Mydock, REMAX Prime Properties. MiRealSource
- $237,0003 bd2 ba1.5k sqft1938 Indian Rd, Lapeer, MI 48446For SaleMLS ID #20261065469, Carol Mitchell, Berkshire Hathaway HomeServices Kee Realty Oxford. Realcomp II
- $239,9003 bd3 ba1.4k sqft2649 Brown Rd, Millington, MI 48746For SaleMLS ID #20261056322, Amy L Loomis, Five Star Real Estate Davison. Realcomp II
- $219,9002 bd1 ba944 sqft1267 S Cummings Rd, Davison, MI 48423For SaleMLS ID #20261085186, John Robinson, Coldwell Banker Professionals. Realcomp II
- $249,9004 bd2 ba1.3k sqft1313 E Murphy Lake Rd, Mayville, MI 48744For SaleMLS ID #20261073183, Gayle Coulter, Coulter Real Estate. Realcomp II
- $229,9004 bd2 ba1.7k sqft6178 W Mount Morris Rd, Mount Morris, MI 48458For SaleMLS ID #50220738, Lucy W Ham, Ham Group Realty. MiRealSource
- $259,0003 bd2 ba1.4k sqft1444 Carrigan Ct, Mount Morris, MI 48458For SaleMLS ID #50217363, Jonny P Mydock, REMAX Prime Properties. MiRealSource
- $209,9003 bd2 ba1.4k sqft1491 Iva St, Burton, MI 48509For SaleMLS ID #50221038, Adam N Myers, ERA Prime Real Estate Group. MiRealSource
- $229,7252 bd1 ba950 sqft6163 N State Rd, Davison, MI 48423For SaleMLS ID #20261062186, Candace Smith, Real Estate For A CAUSE. Realcomp II
- $243,0003 bd2 ba1.3k sqft9360 Sheridan Rd, Burt, MI 48417For SaleMLS ID #50218670, Christopher Parker, EXP Realty. MiRealSource
- $189,9003 bd1 ba1.5k sqft4078 Rhea St, Burton, MI 48509For SaleMLS ID #50224726, Michael W Sanford, Allstate Properties.com. MiRealSource
- $224,9953 bd1 ba960 sqft6130 3rd St, Mayville, MI 48744For SaleMLS ID #20261081672, Susan Kreger, Sunshine Real Estate Co. Realcomp II
- $189,9993 bd1 ba1.5k sqft5457 E Frances Rd, Mount Morris, MI 48458For SaleMLS ID #20261030166, Leanne Johnson, Real Estate For A CAUSE. Realcomp II
- $199,0003 bd2 ba1.8k sqft5303 Dixie Hwy, Saginaw, MI 48601For SaleMLS ID #50221894, Darold Cummins, ERA Prime Real Estate Group. MiRealSource
- $162,0003 bd2 ba1.4k sqft1370 S Graham Rd, Flint, MI 48532For SaleMLS ID #50222351, Michelle T Plunkett, Red Carpet Keim Action Group 1. MiRealSource
