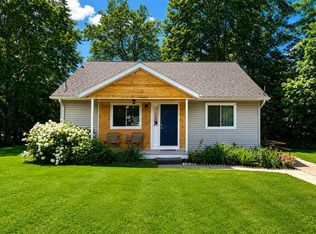
No trick with this newly update home it's just a sweet treat of a deal. New kitchen cabinets and countertop. Fresh paint through the entire house. New carpet and laminate flooring has been installed so all rooms have clean spotless coverings. New Exterior doors That are keyed alike so no sorting for the right key to any door. Bathroom has been completely redone with dual flush toilets, cabinets,sink,and tub, It's spic and span and ready to go! New slider door from dining area out to the spacious backyard. Two car garage only minimal steps from the house to the back door. New remote Double garage door just installed for Ease of excess in the winter weather coming soon. Exterior has fresh paint and attractive landscaping add to give that great curb appeal.
Nothing more to do but move in immediately! Owner has spared no expenses on updating the house from one end to the other. New carpet and laminate flooring, all fresh paint in every room. New kitchen cabinets, bathroom is brand spanking new from top to bottom, new exterior doors including a slider out to the backyard. Full dry basement for storage or added living space if you are into doing a project. 2 car garage has remote door for ease of coming or going when the snow begins to fly. House sits on 1 and 1/2 spacious lots.
For sale
$224,995
6130 3rd St, Mayville, MI 48744
3beds
960sqft
Single Family Residence
Built in 1971
0.37 Acres Lot
$219,200 Zestimate®
$234/sqft
$-- HOA
What's special
- 27 days
- 357
- 11
Zillow last checked:
Listing updated:
Listed by:
Susan Kreger 989-553-2100,
Sunshine Real Estate Co 989-550-8028
Source: Realcomp II,MLS#: 20261081672
Facts & features
Interior
Bedrooms & bathrooms
- Bedrooms: 3
- Bathrooms: 1
- Full bathrooms: 1
Primary bedroom
- Level: Entry
- Area: 132
- Dimensions: 12 X 11
Bedroom
- Level: Entry
- Area: 88
- Dimensions: 8 X 11
Bedroom
- Level: Entry
- Area: 132
- Dimensions: 12 X 11
Other
- Level: Entry
- Area: 48
- Dimensions: 8 X 6
Dining room
- Level: Entry
- Area: 110
- Dimensions: 10 X 11
Kitchen
- Level: Entry
- Area: 98
- Dimensions: 7 X 14
Living room
- Level: Entry
- Area: 187
- Dimensions: 11 X 17
Heating
- Forced Air, Natural Gas
Cooling
- Ceiling Fans
Appliances
- Included: Built In Gas Range, Dishwasher, Dryer, Free Standing Refrigerator, Microwave, Washer
- Laundry: Washer Hookup
Features
- Basement: Full,Unfinished
- Has fireplace: No
Interior area
- Total interior livable area: 960 sqft
- Finished area above ground: 960
Property
Parking
- Total spaces: 2
- Parking features: Two Car Garage, Detached, Electricityin Garage, Garage Faces Front, Garage Door Opener, Side Entrance
- Garage spaces: 2
Features
- Levels: One
- Stories: 1
- Entry location: GroundLevelwSteps
- Patio & porch: Deck
- Exterior features: Awnings, Lighting
- Pool features: None
Lot
- Size: 0.37 Acres
- Dimensions: 124 x 132 x 124 x 132
Details
- Parcel number: 040500702050000
- Special conditions: Short Sale No,Standard
Construction
Type & style
- Home type: SingleFamily
- Architectural style: Ranch
- Property subtype: Single Family Residence
Materials
- Aluminum Siding
- Foundation: Basement, Block
- Roof: Asphalt
Condition
- New construction: No
- Year built: 1971
Utilities & green energy
- Electric: Circuit Breakers
- Sewer: Public Sewer
- Water: Public
Community & HOA
Community
- Security: Smoke Detectors
- Subdivision: WOODSIDE ADD VLG OF MAYVILLE
HOA
- Has HOA: No
Location
- Region: Mayville
Financial & listing details
- Price per square foot: $234/sqft
- Tax assessed value: $32,149
- Annual tax amount: $3,795
- Date on market: 10/8/2026
- Cumulative days on market: 27 days
- Listing agreement: Exclusive Right To Sell
- Listing terms: Cash,Conventional,FHA
Estimated market value
$219,200
$208,000 - $230,000
$1,246/mo
Price history
| Date | Event | Price |
|---|---|---|
| 10/8/2026 | Listed for sale | $224,995+68.8%$234/sqft |
Source:  RMLS Multi-List #751-26-0003 Report a problem | ||
| 9/8/2026 | Sold | $133,300$139/sqft |
Source: Public Record Report a problem | ||
Public tax history
| Year | Property taxes | Tax assessment |
|---|---|---|
| 2025 | $1,764 +49.2% | $41,900 -10.3% |
| 2024 | $1,183 | $46,700 +30.4% |
| 2023 | -- | $35,800 +8.5% |
| 2022 | $1,206 | $33,000 +9.3% |
| 2021 | -- | $30,200 +13.5% |
| 2020 | -- | $26,600 -8% |
| 2019 | -- | $28,900 +14.7% |
| 2018 | -- | $25,200 -0.4% |
| 2017 | $1 | $25,300 +32.5% |
| 2016 | -- | $19,100 -17% |
| 2015 | $7 | $23,000 -1.3% |
| 2014 | $7 | $23,300 -0.9% |
| 2013 | -- | $23,500 |
Find assessor info on the county website
Monthly payment
Est. payment
Payment breakdown
Explore the cost of this home by adjusting the details. Changes won't be saved.Climate risks
Neighborhood: 48744
Similar homes
- $--2 bd1 ba1.3k sqft2152 E Ohmer Rd, Mayville, MI 48744Auction
 Auction.com 2
- $244,9002 bd1 ba1.1k sqft3825 Byington Rd, Mayville, MI 48744For Sale
 MLS ID #835-26-0027, Trista Donovan, Rosegold Realty LLC. RMLS Multi-List
- $210,0003 bd2 ba1.4k sqft591 Saginaw St, Fostoria, MI 48435For Sale
 MLS ID #50225552, Bradley LaBrie, Keller Williams First. MiRealSource
- $229,9003 bd2 ba1.3k sqft9384 Birch Run Rd, Millington, MI 48746For Sale
 MLS ID #50224718, Lynn M Borcherding, Area Wide Real Estate. MiRealSource
- $225,0003 bd1 ba1.1k sqft1658 W Gilford Rd, Caro, MI 48723For SaleMLS ID #50225263, Judy King, REMAX Prime Properties. MiRealSource
- $180,0003 bd2 ba1.2k sqft7543 Center Rd, Millington, MI 48746For Sale
 MLS ID #20261087883, Kim Hart, Hart Realty. Realcomp II
- $283,9002 bd1 ba1k sqft10400 Cemetery Rd, Otisville, MI 48463For SaleMLS ID #20261087905, Julie Gould, Red Fox Realty LLC. Realcomp II
- $228,5004 bd1 ba1.1k sqft4931 Sanilac Rd, Marlette, MI 48453For SaleMLS ID #20261056271, Aimee Powers, Keller Williams Premier. Realcomp II
- $169,9003 bd1 ba1k sqft4743 Brown Rd, Vassar, MI 48768For SaleMLS ID #50218265, Johnny Y Zarka, Piper Realty Company. MiRealSource
- $230,0003 bd2 ba1.1k sqft3337 Levalley Rd, Columbiaville, MI 48421For SaleMLS ID #20261075440, Kevin Backer, Heritage Real Estate. Realcomp II
- $208,0002 bd1 ba1.3k sqft5612 Hasco Rd, Millington, MI 48746For SaleMLS ID #50200903, Jessica Weeks, Keller Williams First. MiRealSource
- $195,0003 bd1 ba1k sqft721 Richard St, Vassar, MI 48768For SaleMLS ID #50220883, Sue McKnight, DeMark Real Estate. MiRealSource
- $257,9003 bd2 ba1.3k sqft4878 Cottrell Rd, Vassar, MI 48768For SaleMLS ID #50222042, Sherry L Morris, REMAX Prime Properties. MiRealSource
