Set back approximately 134 feet from West Gilford Road, this fully renovated Cape Cod pairs a spacious outdoor setting with easy, move-in-ready living just outside Caro’s city limits. Because it is located outside the city limits, you will enjoy no municipal water or sewer bills, featuring a private well and a brand-new dual-tank 1,250-gallon septic system. Mature trees, subtle backyard contours, and an open view give the property a relaxed feel, while the stone driveway with a new retaining wall and turnaround makes coming and going simple. With 1,123 square feet, the home offers three bedrooms and one bathroom, including two bedrooms on the main floor and a very large bedroom upstairs that leaves room for a home office, hobbies, or a quiet retreat. Renovated from top to bottom, the interior features luxury vinyl flooring, fresh paint, neutral tones, new drywall, Pella windows, interior/exterior doors, and R38 ceiling insulation. Major system upgrades include a new 96% efficient furnace, central A/C, a new water heater, a 200A electrical service with surge protection, 100% new electrical wire throughout the house and garage, new pex plumbing, and a full basement drainage system with a sump pump and transferable warranty. The brand-new kitchen comes complete with new cabinets, countertops, a sink, and all appliances (refrigerator, stove, dishwasher, and exhaust fan). The updated bathroom features a new double sink vanity, tub/shower, toilet, and mirror. The detached one-car garage has also been fully renovated with new lighting and outlets. A turn-key property offering peace of mind and country charm!McLaren Caro Region and Caro High School are each about 0.1 miles away.
For sale
$225,000
1658 W Gilford Rd, Caro, MI 48723
3beds
1,123sqft
Single Family Residence
Built in 1955
0.65 Acres Lot
$218,900 Zestimate®
$200/sqft
$-- HOA
What's special
Mature treesSpacious outdoor settingSubtle backyard contoursFresh paintNew water heaterNew pex plumbingNeutral tones
- 24 days
- 1,280
- 49
Zillow last checked:
Listing updated:
Listed by:
Judy King 989-670-5839,
REMAX Prime Properties 989-652-7653
Source: MiRealSource,MLS#: 50225263 Originating MLS: East Central Association of REALTORS
Facts & features
Interior
Bedrooms & bathrooms
- Bedrooms: 3
- Bathrooms: 1
- Full bathrooms: 1
- Main level bathrooms: 1
- Main level bedrooms: 2
Rooms
- Room types: Bedroom, Living Room, Laundry, Master Bedroom
Bedroom 1
- Features: Luxury Vinyl
- Level: Second
- Area: 220
- Dimensions: 20 x 11
Bedroom 2
- Features: Luxury Vinyl
- Level: Main
- Area: 120
- Dimensions: 12 x 10
Bedroom 3
- Features: Luxury Vinyl
- Level: Main
- Area: 120
- Dimensions: 12 x 10
Bathroom 1
- Features: Luxury Vinyl
- Level: Main
- Area: 63
- Dimensions: 7 x 9
Dining room
- Level: Main
- Area: 70
- Dimensions: 7 x 10
Kitchen
- Level: Main
- Area: 72
- Dimensions: 8 x 9
Living room
- Features: Luxury Vinyl
- Level: Main
- Area: 224
- Dimensions: 16 x 14
Heating
- Forced Air, Natural Gas
Cooling
- Central Air
Appliances
- Included: Dishwasher, Range/Oven, Refrigerator, Electric Water Heater
- Laundry: Lower Level
Features
- Sump Pump
- Windows: Storms/Screens
- Basement: Block,Full,Sump Pump
- Has fireplace: No
Interior area
- Total structure area: 1,827
- Total interior livable area: 1,123 sqft
- Finished area above ground: 1,123
- Finished area below ground: 0
Video & virtual tour
Property
Parking
- Total spaces: 1
- Parking features: Garage, Detached
- Garage spaces: 1
Features
- Levels: One and One Half
- Stories: 1.5
- Patio & porch: Porch
- Has view: Yes
- View description: Rural View
- Frontage type: Road
- Frontage length: 100
Lot
- Size: 0.65 Acres
- Dimensions: 100 x 284
- Features: Deep Lot - 150+ Ft., Wooded, Rural, Rolling/Hilly
Details
- Additional structures: Garage(s)
- Parcel number: 002033000130000
- Special conditions: Private
Construction
Type & style
- Home type: SingleFamily
- Architectural style: Cape Cod
- Property subtype: Single Family Residence
Materials
- Vinyl Siding, Vinyl Trim
- Foundation: Basement
Condition
- Year built: 1955
Utilities & green energy
- Electric: 200+ Amp Service
- Sewer: Septic Tank
- Water: Private Well
- Utilities for property: Cable/Internet Avail., Cable Available, Internet Fiber Available
Green energy
- Energy efficient items: Appliances, HVAC, Insulation, Roof, Thermostat, Water Heater, Windows
Community & HOA
Community
- Subdivision: No
HOA
- Has HOA: No
Location
- Region: Caro
Financial & listing details
- Price per square foot: $200/sqft
- Annual tax amount: $1,550
- Date on market: 10/19/2026
- Cumulative days on market: 25 days
- Listing agreement: Exclusive Right To Sell
- Listing terms: Cash,Conventional,FHA,VA Loan,USDA Loan
- Road surface type: Paved
Estimated market value
$218,900
$208,000 - $230,000
$1,423/mo
Price history
| Date | Event | Price |
|---|---|---|
| 10/19/2026 | Listed for sale | $225,000+542.9%$200/sqft |
Source:  MiRealSource #50225263 Report a problem | ||
| 7/26/2024 | Sold | $35,000+0.3%$31/sqft |
Source:  Realcomp II #20240050416 Report a problem | ||
| 7/20/2024 | Pending sale | $34,900$31/sqft |
Source: Realcomp II #20240050416 Report a problem | ||
| 7/13/2024 | Listed for sale | $34,900$31/sqft |
Source: Realcomp II #20240050416 Report a problem | ||
Public tax history
Tax history is unavailable.
Monthly payment
Est. payment
Payment breakdown
Explore the cost of this home by adjusting the details. Changes won't be saved.Climate risks
Neighborhood: 48723
Nearby schools
Schools provided by the listing agent
- District: Caro Community Schools
Source: MiRealSource. This data may not be complete. We recommend contacting the local school district to confirm school assignments for this home.
Similar homes
- $199,0002 bd2 ba1.2k sqft1108 S Murray Rd, Caro, MI 48723For Sale
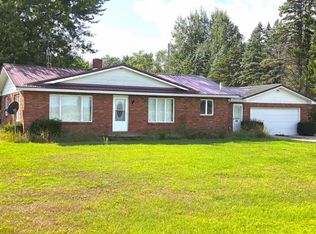 MLS ID #055-26-0007, Leah Angle, Tri County Realty. RMLS Multi-List
- $239,9003 bd2 ba1.6k sqft232 Ellis St, Caro, MI 48723For Sale
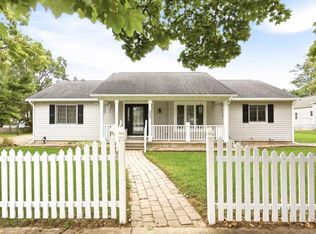 MLS ID #835-26-0047, Trista Donovan, Rosegold Realty LLC. RMLS Multi-List
- $153,5003 bd1 ba990 sqft1962 Biebel Rd, Caro, MI 48723For Sale
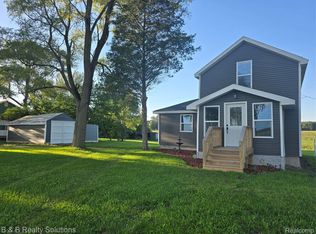
 MLS ID #20261069418, Susan Simpson, B & B Realty Solutions. Realcomp II
- $249,9003 bd2 ba1.5k sqft3473 Mertz Rd, Caro, MI 48723For Sale
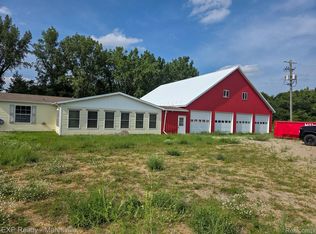 MLS ID #20261073944, Robert Walker, EXP Realty - Marysville. Realcomp II
- $139,0002 bd1 ba1.1k sqft518 Gibbs St, Caro, MI 48723For SaleMLS ID #20261089057, Roger L Hood, J McLeod Realty, Inc-Caro. Realcomp II
- $139,9002 bd1 ba935 sqft1273 E Caro Rd, Caro, MI 48723For SaleMLS ID #20261080527, Gary King, Real Estate One-Caro. Realcomp II
- $215,0004 bd3 ba1.5k sqft5224 W Darbee Rd, Fairgrove, MI 48733For SaleMLS ID #20261089500, Tiffany Leyva, Real Estate One-Caro. Realcomp II
- $135,0002 bd2 ba1.3k sqft201 S Almer St, Caro, MI 48723For Sale
 MLS ID #50218347, Judy King, REMAX Prime Properties. MiRealSource
- $224,9953 bd1 ba960 sqft6130 3rd St, Mayville, MI 48744For SaleMLS ID #20261081672, Susan Kreger, Sunshine Real Estate Co. Realcomp II
- $239,9003 bd2 ba1.5k sqft4799 Byron Dr, Vassar, MI 48768For SaleMLS ID #50222016, Sherry L Morris, REMAX Prime Properties. MiRealSource
- $257,9003 bd2 ba1.3k sqft4878 Cottrell Rd, Vassar, MI 48768For SaleMLS ID #50222042, Sherry L Morris, REMAX Prime Properties. MiRealSource
- $195,0003 bd1 ba1.1k sqft9180 Locust St, Fostoria, MI 48435For SaleMLS ID #20261090249, Susan Kreger, Sunshine Real Estate Co. Realcomp II
- $210,0003 bd2 ba1.4k sqft591 Saginaw St, Fostoria, MI 48435For SaleMLS ID #50225552, Bradley LaBrie, Keller Williams First. MiRealSource
