Countryside living on the edge of friendly farming town, located on quiet slow pace street. House features full basement that could easily be transformed into additional living space or just Utilize for storage. 2 car attached garage is great for winter weather parking so you can just go. For more storage there is an unattached garage for all the toys you will want for your lifestyle. Back inside you have 2 bedrooms but potential to convert third bedroom back from 1st floor laundry room to the third bedroom if needed. Extra lot to give this yard lots of space for family fun activities. Close to the park, ballfield, grocery store within walking distance. Mayville schools but North Branch does pick up kids uptown on the Main Street by the grocery store.
Carbon monoxide detectors, smoke, moisture detectors $5200
Gutter guard system, not on garage.
For sale
$195,000
9180 Locust St, Fostoria, MI 48435
3beds
1,104sqft
Single Family Residence
Built in 1977
0.64 Acres Lot
$161,100 Zestimate®
$177/sqft
$-- HOA
What's special
- 3 days
- 18
- 0
Zillow last checked:
Listing updated:
Listed by:
Susan Kreger 989-553-2100,
Sunshine Real Estate Co 989-550-8028
Source: Realcomp II,MLS#: 20261090249
Facts & features
Interior
Bedrooms & bathrooms
- Bedrooms: 3
- Bathrooms: 1
- Full bathrooms: 1
Primary bedroom
- Level: Entry
- Area: 110
- Dimensions: 11 X 10
Bedroom
- Level: Entry
- Area: 90
- Dimensions: 10 X 9
Bedroom
- Level: Entry
- Area: 81
- Dimensions: 9 X 9
Other
- Level: Entry
- Area: 81
- Dimensions: 9 X 9
Dining room
- Level: Entry
- Area: 110
- Dimensions: 11 X 10
Kitchen
- Level: Entry
- Area: 70
- Dimensions: 10 X 7
Living room
- Level: Entry
- Area: 210
- Dimensions: 15 X 14
Heating
- Forced Air, Natural Gas
Cooling
- Central Air
Appliances
- Included: Built In Electric Oven, Built In Electric Range, Dryer, Free Standing Refrigerator, Washer, Water Softener Owned
- Laundry: Gas Dryer Hookup, Washer Hookup
Features
- Basement: Interior Entry,Unfinished
- Has fireplace: Yes
- Fireplace features: Electric, Living Room
Interior area
- Total interior livable area: 1,104 sqft
- Finished area above ground: 1,104
Property
Parking
- Total spaces: 2
- Parking features: Two Car Garage, Attached, Electricityin Garage, Side Entrance
- Attached garage spaces: 2
Features
- Levels: One
- Stories: 1
- Entry location: GroundLevelwSteps
- Patio & porch: Deck, Porch
- Exterior features: Lighting
- Pool features: None
- Waterfront features: All Sports Lake, Lake Privileges
- Body of water: North Lake
Lot
- Size: 0.64 Acres
- Dimensions: 148 x 189 x 148 x 189
Details
- Additional structures: Second Garage
- Parcel number: 021500107010000
- Special conditions: Short Sale No,Standard
Construction
Type & style
- Home type: SingleFamily
- Architectural style: Ranch
- Property subtype: Single Family Residence
Materials
- Vinyl Siding
- Foundation: Basement, Block, Sump Pump
- Roof: Asphalt
Condition
- New construction: No
- Year built: 1977
Utilities & green energy
- Sewer: Septic Tank
- Water: Well
Community & HOA
Community
- Security: Carbon Monoxide Detectors, Smoke Detectors
- Subdivision: VILLAGE OF FOSTORIA
HOA
- Has HOA: No
Location
- Region: Fostoria
Financial & listing details
- Price per square foot: $177/sqft
- Tax assessed value: $42,725
- Annual tax amount: $1,120
- Date on market: 11/6/2026
- Cumulative days on market: 3 days
- Listing agreement: Exclusive Right To Sell
- Listing terms: Cash,Conventional,FHA
Estimated market value
$161,100
$108,000 - $214,000
$1,785/mo
Price history
| Date | Event | Price |
|---|---|---|
| 11/6/2026 | Listed for sale | $195,000$177/sqft |
Source:  Realcomp II #20261090249 Report a problem | ||
Public tax history
| Year | Property taxes | Tax assessment |
|---|---|---|
| 2025 | $996 +11.6% | $62,200 -11% |
| 2024 | $892 | $69,900 +1.6% |
| 2023 | -- | $68,800 +27.2% |
| 2022 | $888 | $54,100 +10.2% |
| 2021 | -- | $49,100 +1.9% |
| 2020 | $920 | $48,200 -0.4% |
| 2019 | $920 +9.5% | $48,400 +14.4% |
| 2018 | $840 +71107.6% | $42,300 +15.6% |
| 2017 | $1 +306.9% | $36,600 +0.5% |
| 2016 | $0 | $36,400 +5.2% |
| 2015 | $6 | $34,600 +7.1% |
| 2014 | $6 +374.6% | $32,300 +2.9% |
| 2013 | $1 | $31,400 |
Find assessor info on the county website
Monthly payment
Est. payment
Payment breakdown
Explore the cost of this home by adjusting the details. Changes won't be saved.Climate risks
Neighborhood: 48435
Similar homes
- $210,0003 bd2 ba1.4k sqft591 Saginaw St, Fostoria, MI 48435For Sale
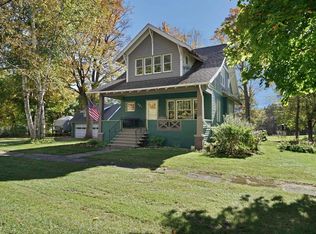
 MLS ID #50225552, Bradley LaBrie, Keller Williams First. MiRealSource
- $--3 bd1 ba1k sqft6895 Jefferson Rd, North Branch, MI 48461AuctionXome
- $199,0002 bd2 ba1.4k sqft12406 Wilson Rd, Otisville, MI 48463For Sale
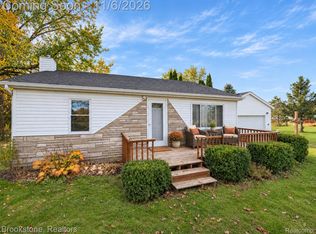
 MLS ID #20261088742, Rachel Rosencrants, Brookstone, Realtors LLC. Realcomp II
- $170,0003 bd2 ba1.4k sqft6191 Oliver Rd, Fostoria, MI 48435For Sale
 MLS ID #20261081955, George Brennan Jr, Realty Executives Main St LLC. Realcomp II
- $180,0003 bd2 ba1.2k sqft7543 Center Rd, Millington, MI 48746For SaleMLS ID #20261087883, Kim Hart, Hart Realty. Realcomp II
- $189,0003 bd2 ba1.2k sqft4729 1st St, Columbiaville, MI 48421For SaleMLS ID #20261086636, Alexis Gill, Coldwell Banker Professionals. Realcomp II
- $179,9002 bd1 ba1k sqft1858 N Lake Pleasant Rd, Attica, MI 48412For SaleMLS ID #20261089049, Josette Rabideaux, Coldwell Banker Professionals. Realcomp II
- $209,0003 bd1 ba960 sqft1962 Gray Rd, Lapeer, MI 48446For SaleMLS ID #20261083389, Shelley Braxton, Braxton Brokers & Associates Real Estate. Realcomp II
- $225,0003 bd2 ba1.4k sqft3169 E Vienna Rd, Clio, MI 48420For SaleMLS ID #20261088959, Debbie Caldwell, American Associates Inc. Realcomp II
- $198,5002 bd1 ba1.6k sqft12346 Lake Rd, Otter Lake, MI 48464For SaleMLS ID #20261075745, Barbara A Travis, Epique Realty. Realcomp II
- $224,9953 bd1 ba960 sqft6130 3rd St, Mayville, MI 48744For SaleMLS ID #20261081672, Susan Kreger, Sunshine Real Estate Co. Realcomp II
- $199,9003 bd2 ba1.5k sqft2362 Johnson Rd, North Branch, MI 48461For SaleMLS ID #20261057701, Bradley LaBrie, Keller Williams First. Realcomp II
