Don't miss the is opportunity to have a homestead to enjoy! Situated on 1.99 acres across the road from LakeVille Schools, this 2-bedroom, 2-bathroom home combines inviting character with space for hobbies, storage, and homesteading. Beautiful hardwood floors bring warmth throughout the home, while an updated bathroom adds a fresh touch. The washer, dryer, stove, and refrigerator are included.
The dry basement features a bonus room for hobbies, recreation, or workspace. A large attached 2-car garage provides everyday convenience, while the spacious pole barn offers room for equipment, projects, or a workshop.
Outside, a chicken tractor and rabbit hutches are included to help bring your homesteading plans to life. The Amish built chicken coop is only 3 years old and included with the home! The wooded rear portion of the property provides a natural backdrop and potential hunting opportunities. Whether you envision gardening, raising animals, or simply enjoying more outdoor space, there’s plenty of possibility here.
Located near M-15, with nearby Columbiaville and Otter Lake to explore, this property offers a country setting with connections to surrounding communities. Be sure to ask about access to nearby Goudy Lake, including any arrangements associated with this property. Come discover everything this Otisville home has to offer! B.A.T.V.A.I All measurements are estimates.
Pending
$199,000
12406 Wilson Rd, Otisville, MI 48463
2beds
1,450sqft
Single Family Residence
Built in 1956
1.99 Acres Lot
$199,800 Zestimate®
$137/sqft
$-- HOA
What's special
- 13 days
- 809
- 112
Likely to sell faster than
Zillow last checked:
Listing updated:
Listed by:
Rachel Rosencrants 248-659-2110,
Brookstone, Realtors LLC 248-963-0501,
Eric Rosencrants 248-653-2951,
Brookstone, Realtors LLC
Source: Realcomp II,MLS#: 20261088742
Facts & features
Interior
Bedrooms & bathrooms
- Bedrooms: 2
- Bathrooms: 2
- Full bathrooms: 2
Primary bedroom
- Level: Entry
- Area: 120
- Dimensions: 12 X 10
Bedroom
- Level: Entry
- Area: 100
- Dimensions: 10 X 10
Other
- Level: Entry
- Area: 48
- Dimensions: 8 X 6
Other
- Level: Basement
- Area: 96
- Dimensions: 8 X 12
Heating
- Forced Air, Natural Gas
Cooling
- Central Air
Appliances
- Included: Dryer, Free Standing Gas Oven, Free Standing Refrigerator, Washer
Features
- Basement: Partially Finished
- Has fireplace: No
Interior area
- Total interior livable area: 1,450 sqft
- Finished area above ground: 850
- Finished area below ground: 600
Property
Parking
- Total spaces: 2
- Parking features: Two Car Garage, Attached
- Attached garage spaces: 2
Features
- Levels: One
- Stories: 1
- Entry location: GroundLevelwSteps
- Patio & porch: Deck
- Pool features: None
Lot
- Size: 1.99 Acres
- Dimensions: 128 x 650
Details
- Parcel number: 0925200006
- Special conditions: Short Sale No,Standard
Construction
Type & style
- Home type: SingleFamily
- Architectural style: Ranch
- Property subtype: Single Family Residence
Materials
- Vinyl Siding
- Foundation: Basement, Block
- Roof: Asphalt
Condition
- New construction: No
- Year built: 1956
Utilities & green energy
- Sewer: Septic Tank
- Water: Well
Community & HOA
HOA
- Has HOA: No
Location
- Region: Otisville
Financial & listing details
- Price per square foot: $137/sqft
- Tax assessed value: $63,303
- Annual tax amount: $2,098
- Date on market: 11/6/2026
- Cumulative days on market: 13 days
- Listing agreement: Exclusive Right To Sell
- Listing terms: Cash,Conventional,FHA,Usda Loan
Estimated market value
$199,800
$190,000 - $210,000
$1,305/mo
Price history
| Date | Event | Price |
|---|---|---|
| 11/8/2026 | Pending sale | $199,000$137/sqft |
Source:  Realcomp II #20261088742 Report a problem | ||
| 11/6/2026 | Listed for sale | $199,000+47.4%$137/sqft |
Source: Realcomp II #20261088742 Report a problem | ||
| 8/31/2023 | Sold | $135,000$93/sqft |
Source: Public Record Report a problem | ||
Public tax history
| Year | Property taxes | Tax assessment |
|---|---|---|
| 2025 | $2,076 +61.6% | $64,300 +4.7% |
| 2024 | $1,284 | $61,400 +33.8% |
| 2023 | -- | $45,900 +9.5% |
| 2022 | -- | $41,900 +8.3% |
| 2021 | -- | $38,700 -2.5% |
| 2020 | -- | $39,700 +7.3% |
| 2019 | -- | $37,000 +6.3% |
| 2018 | $869 | $34,800 +3% |
| 2017 | $869 +3.1% | $33,800 +7% |
| 2016 | $843 | $31,600 +5.7% |
| 2015 | $843 +155.6% | $29,900 +1.7% |
| 2014 | $330 | $29,400 +5.8% |
| 2012 | -- | $27,800 -5.8% |
| 2011 | -- | $29,500 -19.8% |
| 2010 | -- | $36,800 -10.7% |
| 2008 | -- | $41,200 -3.7% |
| 2006 | -- | $42,800 +8.1% |
| 2005 | -- | $39,600 +1% |
| 2004 | -- | $39,200 +3.4% |
| 2003 | -- | $37,900 +1.9% |
| 2002 | -- | $37,200 -2.4% |
| 2001 | -- | $38,100 |
| 2000 | -- | $38,100 |
Find assessor info on the county website
Monthly payment
Est. payment
Payment breakdown
Explore the cost of this home by adjusting the details. Changes won't be saved.Climate risks
Neighborhood: 48463
Similar homes
- $198,5002 bd1 ba1.6k sqft12346 Lake Rd, Otter Lake, MI 48464For Sale
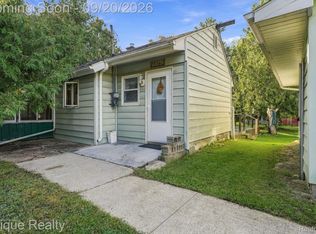
 MLS ID #20261075745, Barbara A Travis, Epique Realty. Realcomp II
- $--3 bd2 ba1.3k sqft5412 Hollenbeck Rd, Columbiaville, MI 48421Auction
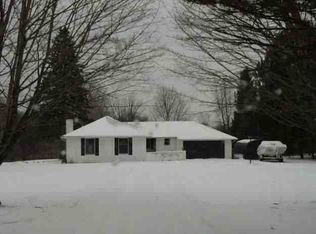 Auction.com 1
- $199,9003 bd2 ba1.6k sqft5553 Avenue G, Otter Lake, MI 48464For Sale
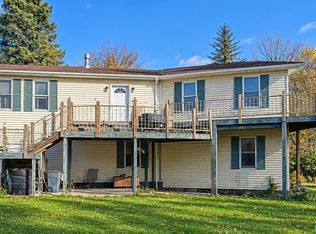 MLS ID #20261085584, Future D Davis, EXP Realty Main. Realcomp II
- $224,9003 bd1 ba1.3k sqft9415 Oak Rd, Otisville, MI 48463For Sale
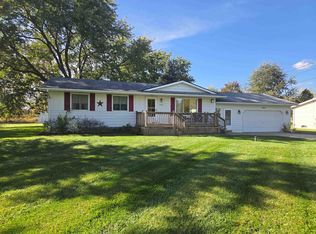
 MLS ID #50224750, David A Taljonick, REMAX Right Choice. MiRealSource
- $174,9003 bd1 ba1.1k sqft620 W Main St, Otisville, MI 48463For SaleMLS ID #50223341, Alec Mangino, Century 21 Signature Realty. MiRealSource
- $199,9004 bd1 ba1.8k sqft4428 Lapeer St, Columbiaville, MI 48421For SaleMLS ID #20261086465, Douglas F Ferrell, Realty Executives Main St LLC. Realcomp II
- $199,9003 bd2 ba1.4k sqft3169 E Vienna Rd, Clio, MI 48420For SaleMLS ID #20261088959, Debbie Caldwell, American Associates Inc. Realcomp II
- $185,0003 bd2 ba1.2k sqft4729 1st St, Columbiaville, MI 48421For SaleMLS ID #20261086636, Alexis Gill, Coldwell Banker Professionals. Realcomp II
- $283,9002 bd1 ba1k sqft10400 Cemetery Rd, Otisville, MI 48463For SaleMLS ID #20261087905, Julie Gould, Red Fox Realty LLC. Realcomp II
- $205,0003 bd1 ba1.2k sqft11122 Davison Rd, Davison, MI 48423For SaleMLS ID #50225676, Jennifer L Johnston, Allstate Properties.com. MiRealSource
- $215,0003 bd2 ba1.1k sqft3337 Levalley Rd, Columbiaville, MI 48421For SaleMLS ID #20261075440, Kevin Backer, Heritage Real Estate. Realcomp II
- $198,4223 bd1 ba1.5k sqft2422 N Belsay Rd, Burton, MI 48509For SaleMLS ID #50226126, Amy L Badal, Banacki Properties. MiRealSource
- $195,0003 bd1 ba1.1k sqft9180 Locust St, Fostoria, MI 48435For SaleMLS ID #20261090249, Susan Kreger, Sunshine Real Estate Co. Realcomp II
- $210,0003 bd2 ba1.4k sqft591 Saginaw St, Fostoria, MI 48435For SaleMLS ID #50225552, Bradley LaBrie, Keller Williams First. MiRealSource
- $209,0003 bd1 ba960 sqft1962 Gray Rd, Lapeer, MI 48446For SaleMLS ID #20261083389, Shelley Braxton, Braxton Brokers & Associates Real Estate. Realcomp II
- $199,0003 bd2 ba2k sqft67 Gray Rd, Lapeer, MI 48446For SaleMLS ID #20261083216, Ranae Hendricks, Epique Realty. Realcomp II
- $199,9003 bd1 ba1.2k sqft308 E Rising St, Davison, MI 48423For SaleMLS ID #20261079687, Tiffini Bridgett, The Brokerage Real Estate Enthusiasts. Realcomp II
- $209,9003 bd2 ba1.5k sqft3283 E Dodge Rd, Clio, MI 48420For SaleMLS ID #50217331, Jennifer Nemitz, ERA Prime Real Estate Group. MiRealSource
