Discover the allure of peaceful, secluded living at 3337 Le Valley Rd in Columbiaville! Nestled on 3 acres with a true workshop dream, the impressive 40x50 pole barn is equipped with electricity, water, heat, and A/C, providing an incredible opportunity for a large workspace, hobby area, storage, or whatever your needs may be.
The home features a cozy 3-bedroom, 2-bath split ranch, including a private en-suite and is currently set up with all-electric heating, cooking, and laundry, with the option to utilize gas if desired.
Step outside through the back door onto the spacious deck, an ideal spot for entertaining, relaxing, or simply enjoying the peaceful surroundings. The property also offers a cleared section of yard positioned at the perfect height to create gated access to an above-ground pool, if desired.
Additional highlights include a crawlspace, several newer windows, newer siding, and a 2010 roof. The 200-foot well and septic system were installed in 2010, and the plumbing features convenient PEX throughout. Two additional sheds provide even more storage for your outdoor equipment, tools, and belongings.
Charming, spacious, and full of potential, this property is ready for its next owner to move in and add their own finishing touches. If you're looking for privacy, space, and a property with room to work, create, and relax, this one is worth a look!
BATVAI
For sale
$230,000
3337 Levalley Rd, Columbiaville, MI 48421
3beds
1,127sqft
Manufactured Home
Built in 1990
3.06 Acres Lot
$211,700 Zestimate®
$204/sqft
$-- HOA
What's special
- 41 days
- 717
- 61
Zillow last checked:
Listing updated:
Listed by:
Kevin Backer 248-504-4000,
Heritage Real Estate 248-504-4000
Source: Realcomp II,MLS#: 20261075440
Facts & features
Interior
Bedrooms & bathrooms
- Bedrooms: 3
- Bathrooms: 2
- Full bathrooms: 2
Primary bedroom
- Level: Entry
- Area: 144
- Dimensions: 12 X 12
Bedroom
- Level: Entry
- Area: 100
- Dimensions: 10 X 10
Bedroom
- Level: Entry
- Area: 100
- Dimensions: 10 X 10
Primary bathroom
- Level: Entry
Other
- Level: Entry
Kitchen
- Level: Entry
- Area: 144
- Dimensions: 16 X 9
Laundry
- Level: Entry
- Area: 30
- Dimensions: 6 X 5
Heating
- Baseboard, Electric
Cooling
- Ceiling Fans
Appliances
- Included: None
- Laundry: Electric Dryer Hookup, Gas Dryer Hookup, Laundry Room
Features
- Has basement: No
- Has fireplace: No
Interior area
- Total interior livable area: 1,127 sqft
- Finished area above ground: 1,127
Video & virtual tour
Property
Parking
- Total spaces: 6
- Parking features: Sixor More Car Garage, Detached
- Garage spaces: 6
Features
- Levels: One
- Stories: 1
- Entry location: GroundLevelwSteps
- Patio & porch: Deck, Porch
- Pool features: None
- Fencing: Fencing Allowed
Lot
- Size: 3.06 Acres
- Dimensions: 650 x 200
- Features: Easement
Details
- Additional structures: Pole Barn, Sheds
- Parcel number: 01303602725
- Special conditions: Short Sale No,Standard
Construction
Type & style
- Home type: MobileManufactured
- Architectural style: Manufacturedwith Land
- Property subtype: Manufactured Home
Materials
- Vinyl Siding
- Foundation: Crawl Space
- Roof: Asphalt
Condition
- New construction: No
- Year built: 1990
Utilities & green energy
- Sewer: Septic Tank
- Water: Well
Community & HOA
HOA
- Has HOA: No
Location
- Region: Columbiaville
Financial & listing details
- Price per square foot: $204/sqft
- Tax assessed value: $42,633
- Annual tax amount: $1,083
- Date on market: 9/20/2026
- Cumulative days on market: 41 days
- Listing agreement: Exclusive Right To Sell
- Listing terms: Cash,Conventional
Estimated market value
$211,700
$199,000 - $224,000
Not available
Price history
| Date | Event | Price |
|---|---|---|
| 9/20/2026 | Listed for sale | $230,000+4500%$204/sqft |
Source:  Realcomp II #20261075440 Report a problem | ||
| 4/30/2009 | Sold | $5,000-82.1%$4/sqft |
Source: Public Record Report a problem | ||
| 7/10/2008 | Sold | $27,930$25/sqft |
Source: Public Record Report a problem | ||
Public tax history
| Year | Property taxes | Tax assessment |
|---|---|---|
| 2026 | $969 -10.6% | $56,200 +5.4% |
| 2025 | $1,084 -32.3% | $53,300 +15.1% |
| 2024 | $1,601 +5.1% | $46,300 +6.4% |
| 2023 | $1,523 +6.5% | $43,500 +4.3% |
| 2022 | $1,430 +1.1% | $41,700 +4.3% |
| 2021 | $1,415 | $40,000 -2.2% |
| 2020 | -- | $40,900 +44% |
| 2018 | $1,033 -1% | $28,400 +2.5% |
| 2017 | $1,043 | $27,700 -2.1% |
| 2016 | -- | $28,300 -2.1% |
| 2015 | -- | $28,900 +5.5% |
| 2014 | -- | $27,400 +19.1% |
| 2013 | -- | $23,000 -6.5% |
| 2012 | -- | $24,600 -18.3% |
| 2011 | -- | $30,100 -19.3% |
| 2010 | -- | $37,300 +224.3% |
| 2009 | -- | $11,500 -8.7% |
| 2008 | -- | $12,600 -5.3% |
| 2007 | -- | $13,300 -2.9% |
| 2006 | -- | $13,700 -12.2% |
| 2005 | -- | $15,600 |
| 2004 | -- | $15,600 |
Find assessor info on the county website
Monthly payment
Climate risks
Neighborhood: 48421
- $242,000-- bd-- ba-- sqft3395 Levalley Rd, Columbiaville, MI 48421Off Market
- $44,800-- bd-- ba-- sqft3347 Levalley Rd, Columbiaville, MI 48421Off Market
- $203,000-- bd-- ba-- sqft3405 Levalley Rd, Columbiaville, MI 48421Off Market
- $225,500-- bd-- ba-- sqft3443 Levalley Rd, Columbiaville, MI 48421Off Market
Similar homes
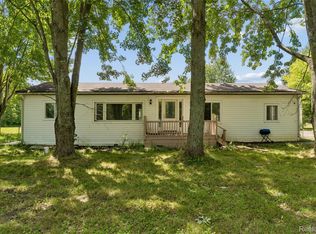
- $199,9003 bd2 ba1.5k sqft2362 Johnson Rd, North Branch, MI 48461For Sale
 MLS ID #20261057701, Bradley LaBrie, Keller Williams First. Realcomp II
- $232,0003 bd1 ba1.2k sqft11122 Davison Rd, Davison, MI 48423For Sale
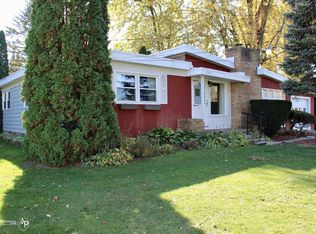
 MLS ID #50225676, Jennifer L Johnston, Allstate Properties.com. MiRealSource
- $--2 bd1 ba1.3k sqft2152 E Ohmer Rd, Mayville, MI 48744Auction
 Auction.com 2
- $219,9002 bd1 ba944 sqft1267 S Cummings Rd, Davison, MI 48423For Sale
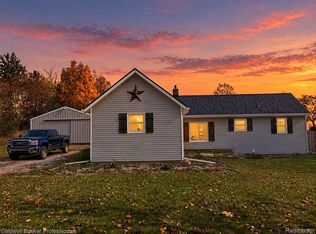 MLS ID #20261085186, John Robinson, Coldwell Banker Professionals. Realcomp II
- $210,0003 bd1 ba1.2k sqft1139 Baldwin Rd, Lapeer, MI 48446For SaleMLS ID #20261055478, Morgan Southwick, Community Choice Realty Inc. Realcomp II
- $220,0002 bd2 ba1.2k sqft10091 N Genesee Rd, Mount Morris, MI 48458For SaleMLS ID #20261074292, Sebastian Freeman, Epique Realty. Realcomp II
- $229,9003 bd2 ba1.6k sqft5388 Davison Rd, Lapeer, MI 48446For SaleMLS ID #20261043153, Debbie Caldwell, American Associates Inc. Realcomp II
- $229,7252 bd1 ba950 sqft6163 N State Rd, Davison, MI 48423For SaleMLS ID #20261062186, Candace Smith, Real Estate For A CAUSE. Realcomp II
- $225,0003 bd1 ba1.3k sqft1187 Hadley Rd, Lapeer, MI 48446For SaleMLS ID #20261080616, Rehne Voss, Coldwell Banker Professionals. Realcomp II
- $224,9994 bd1 ba1.2k sqft7121 E Carpenter Rd, Davison, MI 48423For SaleMLS ID #20261071776, Christina Cain, Berkshire Hathaway HomeServices Michigan Real Est. Realcomp II
- $219,9003 bd2 ba1.3k sqft3363 E Pierson Rd, Flint, MI 48506For SaleMLS ID #20261069367, Pedro A Salinas, Salinas Real Estate Group. Realcomp II
- $229,9003 bd1 ba1k sqft3794 Lippincott Rd, Lapeer, MI 48446For SaleMLS ID #20261077849, Don Seaman, DLS Realty. Realcomp II
- $199,8002 bd1 ba900 sqft3852 N Lapeer Rd, Lapeer, MI 48446For SaleMLS ID #20261057467, Chantel Fick, Realty Executives Main St LLC. Realcomp II
- $199,9003 bd1 ba1.5k sqft181 Sterling Dr, Lapeer, MI 48446For SaleMLS ID #20261062082, Sarah Walker, Coldwell Banker Professionals. Realcomp II
- $299,0003 bd2 ba1.2k sqft7956 Church Rd, Imlay City, MI 48444For Sale
 MLS ID #26048938, Don S Kloostra II, Five Star Real Estate (Courtland). MichRIC
- $199,8993 bd2 ba1.4k sqft2071 E Dodge Rd, Clio, MI 48420For SaleMLS ID #20261069787, Miranda Peterfi, Exclusive House of Real Estate. Realcomp II
- $209,9003 bd2 ba1.5k sqft3283 E Dodge Rd, Clio, MI 48420For SaleMLS ID #50217331, Jennifer Nemitz, ERA Prime Real Estate Group. MiRealSource
- $260,0003 bd2 ba1.4k sqft1307 Kra Nur Dr, Burton, MI 48509For SaleMLS ID #20261085590, Whitney Myers, EXP Realty Main. Realcomp II
- $199,9003 bd2 ba1.5k sqft1364 2nd St, Lapeer, MI 48446For SaleMLS ID #20261085481, John Robinson, Coldwell Banker Professionals. Realcomp II
- $230,0003 bd2 ba1.3k sqft307 Sequoia Dr, Davison, MI 48423For SaleMLS ID #50223866, Ryan M Eashoo, REMAX Edge. MiRealSource
