Welcome to 7121 E Carpenter Rd, Richfield Township in Davison. Situated nicely on just under an acre, this 4 bedroom ranch has been lovingly cared for by the same family for 64 years and the pride of ownership is evident throughout. Upon arrival, you'll be greeted by the expansive 19x10 covered porch. Inside, is a great floor plan, an abundance of natural light, living room with southern exposure and hardwood flooring in select rooms.. Appliances are included; refrigerator, range, microwave, dishwasher, washer, and dryer—so you’re not facing extra costs on day one. The furnace and central air was new in 2023. Enjoy the dining area overlooking the large backyard and 15x10 deck. Need some flex space for your business or hobbies? Take the blacktop driveway back to the large 24x24 bonus garage which has 220v power supply. There is no shortage in storage space with an attached garage, attic space, shed and mudroom. This home blends comfort and convenience in one solid package - it feels like coming home.
Pending
$224,999
7121 E Carpenter Rd, Davison, MI 48423
4beds
1,276sqft
Single Family Residence
Built in 1957
0.96 Acres Lot
$221,500 Zestimate®
$176/sqft
$-- HOA
What's special
- 10 days
- 670
- 62
Zillow last checked:
Listing updated:
Listed by:
Christina Cain 248-766-4339,
Berkshire Hathaway HomeServices Michigan Real Est 810-695-1990
Source: Realcomp II,MLS#: 20261071776
Facts & features
Interior
Bedrooms & bathrooms
- Bedrooms: 4
- Bathrooms: 1
- Full bathrooms: 1
Primary bedroom
- Level: Entry
- Area: 154
- Dimensions: 11 X 14
Bedroom
- Level: Entry
- Area: 144
- Dimensions: 12 X 12
Bedroom
- Level: Entry
- Area: 110
- Dimensions: 11 X 10
Bedroom
- Level: Entry
- Area: 132
- Dimensions: 11 X 12
Other
- Level: Entry
- Area: 40
- Dimensions: 8 X 5
Dining room
- Level: Entry
- Area: 77
- Dimensions: 11 X 7
Kitchen
- Level: Entry
- Area: 99
- Dimensions: 11 X 9
Living room
- Level: Entry
- Area: 228
- Dimensions: 19 X 12
Mud room
- Level: Entry
- Area: 120
- Dimensions: 12 X 10
Heating
- Forced Air, Natural Gas
Cooling
- Ceiling Fans, Central Air
Appliances
- Included: Dishwasher, Dryer, Free Standing Electric Range, Free Standing Refrigerator, Washer
Features
- Has basement: No
- Has fireplace: No
Interior area
- Total interior livable area: 1,276 sqft
- Finished area above ground: 1,276
Video & virtual tour
Property
Parking
- Total spaces: 3
- Parking features: One Car Garage, Two Car Garage, Attached, Detached, Driveway
- Attached garage spaces: 3
Features
- Levels: One
- Stories: 1
- Entry location: GroundLevel
- Patio & porch: Covered, Deck, Porch
- Pool features: None
Lot
- Size: 0.96 Acres
- Dimensions: 88 x 443 x 91 x 443
Details
- Additional structures: Second Garage, Sheds
- Parcel number: 1619552017
- Special conditions: Short Sale No,Standard
Construction
Type & style
- Home type: SingleFamily
- Architectural style: Ranch
- Property subtype: Single Family Residence
Materials
- Brick Veneer, Vinyl Siding
- Foundation: Block, Crawl Space
- Roof: Asphalt
Condition
- New construction: No
- Year built: 1957
Utilities & green energy
- Electric: Volts 220
- Sewer: Public Sewer
- Water: Well
Community & HOA
Community
- Subdivision: JONANNA GARDENS
HOA
- Has HOA: No
Location
- Region: Davison
Financial & listing details
- Price per square foot: $176/sqft
- Tax assessed value: $41,203
- Annual tax amount: $1,784
- Date on market: 9/13/2026
- Cumulative days on market: 10 days
- Listing agreement: Exclusive Right To Sell
- Listing terms: Cash,Conventional,FHA,Usda Loan,Va Loan
Estimated market value
$221,500
$210,000 - $233,000
$1,827/mo
Price history
| Date | Event | Price |
|---|---|---|
| 9/18/2026 | Pending sale | $224,999$176/sqft |
Source:  Realcomp II #20261071776 Report a problem Realcomp II #20261071776 Report a problem | ||
| 9/12/2026 | Listed for sale | $224,999$176/sqft |
Source: Berkshire Hathaway HomeServices Michigan and Northern Indiana Real Estate #20261071776 Report a problem | ||
Public tax history
| Year | Property taxes | Tax assessment |
|---|---|---|
| 2025 | $1,692 +4.8% | $85,900 +7.4% |
| 2024 | $1,615 | $80,000 +11.1% |
| 2023 | -- | $72,000 +16.1% |
| 2022 | -- | $62,000 +12.5% |
| 2021 | -- | $55,100 +2.2% |
| 2020 | -- | $53,900 +4.1% |
| 2019 | -- | $51,800 +18.8% |
| 2018 | $1,252 +35.4% | $43,600 |
| 2017 | $925 +1% | $43,600 +9% |
| 2016 | $916 | $40,000 +24.6% |
| 2015 | $916 +151.1% | $32,100 +1.3% |
| 2014 | $365 | $31,700 -8.9% |
| 2012 | -- | $34,800 -11% |
| 2011 | -- | $39,100 -19.5% |
| 2010 | -- | $48,600 +7.3% |
| 2008 | $871 | $45,300 -19.8% |
| 2006 | -- | $56,500 +3.7% |
| 2005 | -- | $54,500 +0.7% |
| 2004 | -- | $54,100 +17.6% |
| 2003 | -- | $46,000 +5.3% |
| 2002 | -- | $43,700 +8.2% |
| 2001 | -- | $40,400 +4.4% |
| 2000 | -- | $38,700 |
Find assessor info on the county website
Monthly payment
Est. payment
Payment breakdown
Explore the cost of this home by adjusting the details. Changes won't be saved.Climate risks
Neighborhood: 48423
Similar homes
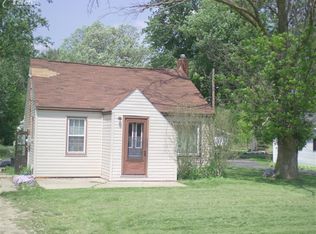
- $224,9993 bd2 ba1k sqft316 Tamarac Dr, Davison, MI 48423For Sale
 MLS ID #20261070984, Barbara Schaefer, Berkshire Hathaway HomeServices Michigan Real Est. Realcomp II
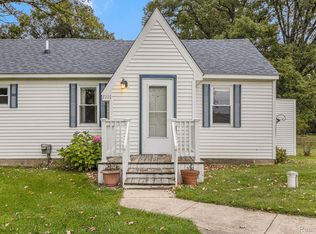
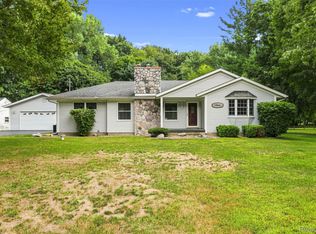
 - $239,9003 bd2 ba1.5k sqft7150 Heath St, Genesee, MI 48437For Sale
 MLS ID #20261068236, Candace Smith, Real Estate For A CAUSE. Realcomp II
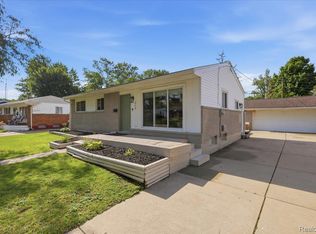
 - $219,9003 bd2 ba1.3k sqft3363 E Pierson Rd, Flint, MI 48506For Sale
 MLS ID #20261069367, Pedro A Salinas, Salinas Real Estate Group. Realcomp II
 - $219,5003 bd1 ba1.2k sqft4126 N Belsay Rd, Flint, MI 48506For Sale

 MLS ID #50215381, Angela K Ridley, Complete Realty LLC. MiRealSource
 - $229,5004 bd2 ba1.8k sqft428 Carrie Dr, Flushing, MI 48433For SaleMLS ID #20261074319, Christopher Deighton, EXP Realty Main. Realcomp II
- $224,9003 bd2 ba1.5k sqft4203 Gregor St, Mount Morris, MI 48458For SaleMLS ID #20261070541, Thomas C Farrell, Crown Real Estate Group. Realcomp II
- $259,9003 bd1 ba1.5k sqft4099 E Atherton Rd, Burton, MI 48519For SaleMLS ID #20261072998, Jeremy Hoover, Keller Williams First. Realcomp II
- $210,0003 bd2 ba1.2k sqft1254 Arrowhead Dr, Burton, MI 48509For SaleMLS ID #20261073270, Janice Stuckey, American Associates Inc. Realcomp II
- $262,9502 bd1 ba950 sqft6163 N State Rd, Davison, MI 48423For SaleMLS ID #20261062186, Candace Smith, Real Estate For A CAUSE. Realcomp II
- $199,8993 bd2 ba1.4k sqft2071 E Dodge Rd, Clio, MI 48420For SaleMLS ID #20261069787, Miranda Peterfi, Exclusive House of Real Estate. Realcomp II
- $199,9003 bd2 ba1.5k sqft310 Tamarac Dr, Davison, MI 48423For SaleMLS ID #20261069613, Kristin E Wengren, Real Estate One-Ortonville. Realcomp II
- $239,0002 bd2 ba1.4k sqft611 S Main St, Davison, MI 48423For SaleMLS ID #20261042188, James B Luisier, Realty Executives Main St LLC. Realcomp II
- $249,9003 bd2 ba1.6k sqft9378 Rayna Dr, Davison, MI 48423For SaleMLS ID #50222263, Gjon Shkreli, Rickman Real Estate. MiRealSource
- $210,0003 bd2 ba1.3k sqft2334 S Term St, Burton, MI 48519For SaleMLS ID #20261069236, Mathew Belanger, Keller Williams Paint Creek. Realcomp II
- $190,0004 bd1 ba1.5k sqft5101 Marilyn Dr, Flint, MI 48506For SaleMLS ID #20261069317, Keegan G Garrow, Century 21 Metro Brokers. Realcomp II
- $225,0003 bd1 ba1.4k sqft8368 Vassar Rd, Millington, MI 48746For SaleMLS ID #20261069786, Amy L Loomis, Five Star Real Estate Davison. Realcomp II
- $282,9003 bd1 ba1.1k sqft8491 E Mount Morris Rd, Otisville, MI 48463For SaleMLS ID #20261069072, Ashley Haldy, ERA Prime Real Estate Group. Realcomp II
- $187,0002 bd2 ba1.4k sqft1157 Kra Nur Dr, Burton, MI 48509For SaleMLS ID #20261063274, Ronald Walczak, RE/MAX Platinum - Grand Blanc. Realcomp II
- $234,9003 bd2 ba1.8k sqft4394 Apache Dr, Burton, MI 48509For SaleMLS ID #20261058699, Gina S Yiannatji, Century 21 Metro Brokers. Realcomp II
