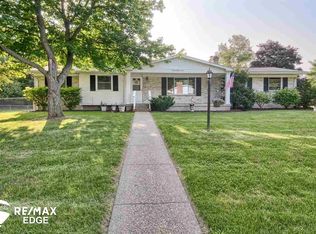
Meticulously maintained and lovingly cared for by its original owners, this home is a true testament to pride of ownership! Step inside and enjoy a beautifully preserved piece of 1965 charm, with an interior that is in remarkable condition. Hardwood floors are believed to be hiding beneath the carpeting in the bedrooms and living areas, offering wonderful potential. Fireplace was natural but later converted to electric. Many of the big-ticket updates have already been completed, including newer siding, gutters, roof, furnace and central air. 200 Amp electrical service was updated about 10 years ago and the windows were also updated along the way. Enjoy the inviting sunroom overlooking the spacious .63-acre lot, perfectly situated in a highly desirable subdivision. Attached 2-car garage and large basement offer plenty of room for storage. All appliances will stay with the sale. This is truly a rare opportunity to own a home that has been exceptionally cared for since day one. Move right in and enjoy its timeless character or bring your own vision to make it yours!
For sale
$245,900
2103 Holly Tree Dr, Davison, MI 48423
3beds
1,341sqft
Single Family Residence
Built in 1965
0.63 Acres Lot
$227,600 Zestimate®
$183/sqft
$-- HOA
What's special
- 8 days
- 610
- 55
Likely to sell faster than
Zillow last checked:
Listing updated:
Listed by:
Sarah Green 248-297-5551,
The Brokerage Real Estate Enthusiasts 248-297-5551
Source: Realcomp II,MLS#: 20261087955
Facts & features
Interior
Bedrooms & bathrooms
- Bedrooms: 3
- Bathrooms: 2
- Full bathrooms: 1
- 1/2 bathrooms: 1
Primary bedroom
- Level: Entry
- Area: 143
- Dimensions: 13 X 11
Bedroom
- Level: Entry
- Area: 110
- Dimensions: 11 X 10
Bedroom
- Level: Entry
- Area: 110
- Dimensions: 11 X 10
Other
- Level: Entry
Other
- Level: Entry
Dining room
- Level: Entry
- Area: 91
- Dimensions: 13 X 7
Family room
- Level: Entry
- Area: 192
- Dimensions: 16 X 12
Kitchen
- Level: Entry
- Area: 70
- Dimensions: 10 X 7
Living room
- Level: Entry
- Area: 256
- Dimensions: 16 X 16
Heating
- Forced Air, Natural Gas
Appliances
- Included: Dryer, Washer
Features
- Basement: Partial,Unfinished
- Has fireplace: Yes
- Fireplace features: Electric, Living Room
Interior area
- Total interior livable area: 1,341 sqft
- Finished area above ground: 1,341
Property
Parking
- Total spaces: 2
- Parking features: Two Car Garage, Attached, Direct Access, Driveway, Garage Door Opener
- Attached garage spaces: 2
Features
- Levels: One
- Stories: 1
- Entry location: GroundLevelwSteps
- Patio & porch: Enclosed, Porch
- Pool features: None
- Fencing: Fencing Allowed
Lot
- Size: 0.63 Acres
- Dimensions: 73 x 245 x 195 x 200
Details
- Parcel number: 0505554045
- Special conditions: Short Sale No,Standard
Construction
Type & style
- Home type: SingleFamily
- Architectural style: Ranch
- Property subtype: Single Family Residence
Materials
- Vinyl Siding
- Foundation: Basement, Block, Crawl Space, Sump Pump
- Roof: Asphalt
Condition
- New construction: No
- Year built: 1965
Utilities & green energy
- Sewer: Public Sewer
- Water: Well
Community & HOA
Community
- Subdivision: BELLE MEADE 3
HOA
- Has HOA: No
Location
- Region: Davison
Financial & listing details
- Price per square foot: $183/sqft
- Tax assessed value: $60,904
- Annual tax amount: $2,533
- Date on market: 11/4/2026
- Cumulative days on market: 8 days
- Listing agreement: Exclusive Right To Sell
- Listing terms: Cash,Conventional,FHA,Usda Loan,Va Loan
Estimated market value
$227,600
$209,000 - $244,000
$1,725/mo
Price history
| Date | Event | Price |
|---|---|---|
| 11/4/2026 | Listed for sale | $245,900$183/sqft |
Source:  Realcomp II #20261087955 Report a problem | ||
Public tax history
| Year | Property taxes | Tax assessment |
|---|---|---|
| 2025 | $2,471 +3.6% | $101,000 +2.2% |
| 2024 | $2,385 | $98,800 +9.4% |
| 2023 | -- | $90,300 +14.7% |
| 2022 | -- | $78,700 +9% |
| 2021 | -- | $72,200 +3.3% |
| 2020 | -- | $69,900 +8.4% |
| 2019 | -- | $64,500 +18.3% |
| 2018 | $1,896 | $54,500 |
| 2017 | -- | $54,500 +5% |
| 2016 | -- | $51,900 +6.6% |
| 2015 | -- | $48,700 +3.8% |
| 2012 | -- | $46,900 -7.5% |
| 2011 | -- | $50,700 -11.5% |
| 2010 | -- | $57,300 -11.7% |
| 2008 | $1,549 | $64,900 -10.6% |
| 2006 | -- | $72,600 +4.2% |
| 2005 | -- | $69,700 +2.7% |
| 2004 | -- | $67,900 +2% |
| 2003 | -- | $66,600 +3.7% |
| 2002 | -- | $64,200 +4.4% |
| 2001 | -- | $61,500 +15.8% |
| 2000 | -- | $53,100 |
Find assessor info on the county website
Monthly payment
Est. payment
Payment breakdown
Explore the cost of this home by adjusting the details. Changes won't be saved.Climate risks
Neighborhood: 48423
Similar homes
- $179,9003 bd2 ba1.1k sqft330 W 2nd St, Davison, MI 48423For Sale
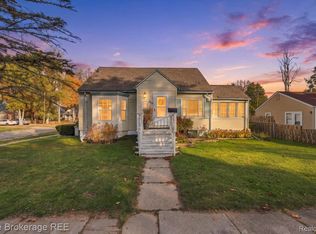
 MLS ID #20261087915, Sarah Green, The Brokerage Real Estate Enthusiasts. Realcomp II
- $219,0004 bd1 ba1.2k sqft7121 E Carpenter Rd, Davison, MI 48423For Sale
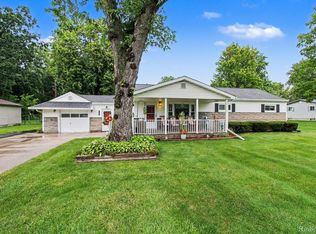 MLS ID #20261071776, Christina Cain, Berkshire Hathaway HomeServices Michigan Real Est. Realcomp II
- $230,0003 bd2 ba1.3k sqft307 Sequoia Dr, Davison, MI 48423For Sale

 MLS ID #50223866, Ryan M Eashoo, REMAX Edge. MiRealSource
- $260,0003 bd2 ba1.4k sqft1307 Kra Nur Dr, Burton, MI 48509For Sale
 MLS ID #20261085590, Whitney Myers, EXP Realty Main. Realcomp II
- $219,9002 bd1 ba944 sqft1267 S Cummings Rd, Davison, MI 48423For SaleMLS ID #20261085186, John Robinson, Coldwell Banker Professionals. Realcomp II
- $339,9003 bd3 ba1.5k sqft816 Meadow Dr, Davison, MI 48423For SaleMLS ID #20261084483, Andrew M Smith, Keller Williams First. Realcomp II
- $299,9003 bd2 ba1.8k sqft5507 Vassar Rd, Grand Blanc, MI 48439For SaleMLS ID #20261088863, Seth Chaffin, Realty Executives Main St LLC. Realcomp II
- $179,9003 bd1 ba1k sqft206 Aloha St, Davison, MI 48423For SaleMLS ID #20261083220, Sarah Green, The Brokerage Real Estate Enthusiasts. Realcomp II
- $239,9003 bd2 ba1.5k sqft7150 Heath St, Genesee, MI 48437For SaleMLS ID #20261068236, Candace Smith, Real Estate For A CAUSE. Realcomp II
- $240,0003 bd1 ba1.3k sqft4037 S Fenton Rd, Holly, MI 48442For SaleMLS ID #20261089055, Carly Liening, HB Realty Partners. Realcomp II
- $195,9003 bd2 ba1.5k sqft310 Tamarac Dr, Davison, MI 48423For SaleMLS ID #20261069613, Kristin E Wengren, Real Estate One-Ortonville. Realcomp II
- $214,9003 bd1 ba1.3k sqft1187 Hadley Rd, Lapeer, MI 48446For SaleMLS ID #20261088390, Rehne Voss, Coldwell Banker Professionals. Realcomp II
- $235,0002 bd2 ba1.2k sqft5577 Copley Square Rd, Grand Blanc, MI 48439For SaleMLS ID #20261087948, Michael Barrett, Max Broock, REALTORS®-Troy. Realcomp II
- $279,9003 bd2 ba1.4k sqft1048 Foxglove Ln, Davison, MI 48423For SaleMLS ID #20261084421, Melissa Bentley, Thrive Realty Company. Realcomp II
- $239,9003 bd2 ba1.3k sqft10468 Rene Dr, Clio, MI 48420For SaleMLS ID #20261087449, Jeremy Lotter, Crown Real Estate Group. Realcomp II
- $225,0003 bd2 ba1.8k sqft4394 Apache Dr, Burton, MI 48509For SaleMLS ID #20261058699, Gina S Yiannatji, Century 21 Metro Brokers. Realcomp II
- $130,0002 bd1 ba1.1k sqft8294 Davison Rd, Davison, MI 48423For SaleMLS ID #20261049218, Austin Pariseau, Century 21 Metro Brokers. Realcomp II
- $279,0004 bd2 ba1.7k sqft13125 N Genesee Rd, Clio, MI 48420For SaleMLS ID #20261088082, Kathleen B Raby Walker, Hand Map Real Estate LLC. Realcomp II
- $175,0004 bd1 ba1.5k sqft6082 Thomas St, Davison, MI 48423For SaleMLS ID #20261066204, Don Von, RE/MAX Platinum. Realcomp II
- $239,9003 bd3 ba1.3k sqft5184 W Carpenter Rd, Flint, MI 48504For SaleMLS ID #20261085318, Nicholas Ramsey, New Michigan Realty. Realcomp II
