This home is GORGEOUS! Welcome to this beautifully updated 4-bedroom, 2-full-bath home situated on 1.72 acres in Thetford Township! Enjoy the perfect combination of peaceful country living while remaining conveniently close to the expressway, parks, schools, shopping, and restaurants.
Inside, you'll find a stunning quartz kitchen with ample cabinetry, an inviting living space, and a spacious family room featuring a natural fireplace. With four bedrooms, two full bathrooms, and updates throughout, there's plenty of room to spread out and enjoy.
And the improvements keep coming! Featuring a BRAND NEW metal roof, updated electrical, brand-new refrigerator and stove, and more!
Enjoy the privacy and possibilities that come with nearly two acres while having everyday conveniences just minutes away. This is one you won't want to miss!
Get ready to fall in love! Schedule your showing with your favorite Realtor. All measurements approximate. All information deemed reliable yet buyer's agent to verify.
For sale
$279,000
13125 N Genesee Rd, Clio, MI 48420
4beds
1,728sqft
Single Family Residence
Built in 1973
1.72 Acres Lot
$281,400 Zestimate®
$161/sqft
$-- HOA
What's special
- 7 days
- 367
- 63
Zillow last checked:
Listing updated:
Listed by:
Kathleen B Raby Walker 810-577-9648,
Hand Map Real Estate LLC 810-373-9517,
Amanda Johnson Bashor 734-578-4091,
Hand Map Real Estate LLC
Source: Realcomp II,MLS#: 20261088082
Facts & features
Interior
Bedrooms & bathrooms
- Bedrooms: 4
- Bathrooms: 2
- Full bathrooms: 2
Primary bedroom
- Level: Upper
- Area: 156
- Dimensions: 13 X 12
Bedroom
- Level: Lower
- Area: 100
- Dimensions: 10 X 10
Bedroom
- Level: Upper
- Area: 90
- Dimensions: 9 X 10
Bedroom
- Level: Upper
- Area: 110
- Dimensions: 11 X 10
Other
- Level: Entry
- Area: 30
- Dimensions: 6 X 5
Other
- Level: Upper
- Area: 30
- Dimensions: 6 X 5
Family room
- Level: Lower
- Area: 300
- Dimensions: 15 X 20
Kitchen
- Level: Entry
- Area: 221
- Dimensions: 17 X 13
Laundry
- Level: Entry
- Area: 25
- Dimensions: 5 X 5
Living room
- Level: Entry
- Area: 204
- Dimensions: 17 X 12
Heating
- Forced Air, Natural Gas
Cooling
- Central Air
Appliances
- Included: Dishwasher, Dryer, Free Standing Electric Oven, Free Standing Electric Range, Free Standing Refrigerator, Microwave, Stainless Steel Appliances, Washer
- Laundry: Laundry Room
Features
- Has basement: No
- Has fireplace: Yes
- Fireplace features: Family Room, Wood Burning
Interior area
- Total interior livable area: 1,728 sqft
- Finished area above ground: 1,728
Property
Parking
- Total spaces: 2
- Parking features: Two Car Garage, Attached, Direct Access, Electricityin Garage, Garage Door Opener
- Attached garage spaces: 2
Features
- Levels: Tri Level
- Entry location: GroundLevelwSteps
- Patio & porch: Covered, Porch
- Exterior features: Lighting
- Pool features: None
Lot
- Size: 1.72 Acres
- Dimensions: 131 x 571
Details
- Additional structures: Sheds
- Parcel number: 1710400010
- Special conditions: Short Sale No,Standard
Construction
Type & style
- Home type: SingleFamily
- Architectural style: Split Level
- Property subtype: Single Family Residence
Materials
- Aluminum Siding, Brick
- Foundation: Slab
- Roof: Metal
Condition
- New construction: No
- Year built: 1973
- Major remodel year: 2025
Utilities & green energy
- Sewer: Septic Tank
- Water: Well
Community & HOA
HOA
- Has HOA: No
Location
- Region: Clio
Financial & listing details
- Price per square foot: $161/sqft
- Tax assessed value: $67,442
- Annual tax amount: $2,227
- Date on market: 11/6/2026
- Cumulative days on market: 7 days
- Listing agreement: Exclusive Right To Sell
- Listing terms: Cash,Conventional,FHA,Usda Loan,Va Loan
- Exclusions: Exclusion(s) Do Not Exist
Estimated market value
$281,400
$262,000 - $301,000
$2,159/mo
Price history
| Date | Event | Price |
|---|---|---|
| 11/6/2026 | Listed for sale | $279,000+21.3%$161/sqft |
Source:  Realcomp II #20261088082 Report a problem | ||
| 6/4/2025 | Sold | $230,000-2.1%$133/sqft |
Source: Realcomp II #20250030267 Report a problem | ||
| 5/16/2025 | Pending sale | $234,900$136/sqft |
Source: Realcomp II #20250030267 Report a problem | ||
| 4/30/2025 | Listed for sale | $234,900+87.9%$136/sqft |
Source: Realcomp II #20250030267 Report a problem | ||
| 2/6/2025 | Sold | $125,000$72/sqft |
Source:  MiRealSource #50164117 Report a problem | ||
| 1/12/2025 | Pending sale | $125,000$72/sqft |
Source: MiRealSource #50164117 Report a problem | ||
| 1/8/2025 | Listed for sale | $125,000+5.9%$72/sqft |
Source: MiRealSource #50164117 Report a problem | ||
| 1/7/2002 | Sold | $118,000$68/sqft |
Source: Public Record Report a problem | ||
Public tax history
| Year | Property taxes | Tax assessment |
|---|---|---|
| 2025 | $2,182 +4.1% | $96,000 +0.4% |
| 2024 | $2,095 | $95,600 +6.5% |
| 2023 | -- | $89,800 +13.5% |
| 2022 | -- | $79,100 +10% |
| 2021 | -- | $71,900 +8.6% |
| 2020 | -- | $66,200 +0.3% |
| 2019 | -- | $66,000 -0.6% |
| 2018 | $1,423 | $66,400 +2.6% |
| 2017 | $1,423 +1% | $64,700 +11.4% |
| 2016 | $1,409 | $58,100 +4.5% |
| 2015 | $1,409 +136.8% | $55,600 +5.3% |
| 2014 | $595 | $52,800 +4.8% |
| 2012 | -- | $50,400 -2.5% |
| 2011 | -- | $51,700 -16.7% |
| 2010 | -- | $62,100 -16% |
| 2008 | $1,175 | $73,900 -1.9% |
| 2006 | -- | $75,300 +5.3% |
| 2005 | -- | $71,500 |
| 2004 | -- | $71,500 +6.9% |
| 2003 | -- | $66,900 |
| 2002 | -- | $66,900 +7.6% |
| 2001 | -- | $62,200 +17.1% |
| 2000 | -- | $53,100 |
Find assessor info on the county website
Monthly payment
Est. payment
Payment breakdown
Explore the cost of this home by adjusting the details. Changes won't be saved.Climate risks
Neighborhood: 48420
Similar homes
- $314,9004 bd1 ba1.5k sqft1056 E Vienna Rd, Clio, MI 48420For Sale
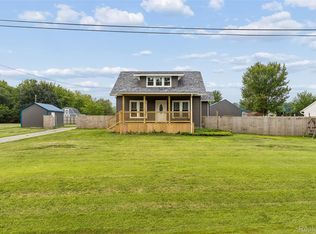
 MLS ID #20261058590, Bradley LaBrie, Keller Williams First. Realcomp II
- $239,9003 bd2 ba1.3k sqft10468 Rene Dr, Clio, MI 48420For Sale
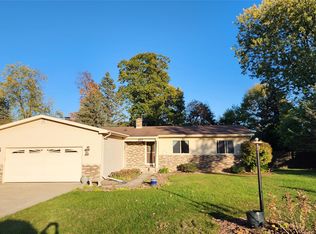 MLS ID #20261087449, Jeremy Lotter, Crown Real Estate Group. Realcomp II
- $245,0003 bd2 ba1.3k sqft2432 W Farrand Rd, Clio, MI 48420For Sale
 MLS ID #20261079862, Stacy Daul, Berkshire Hathaway HomeServices Michigan Real Est. Realcomp II
- $264,9004 bd2 ba1.4k sqft13396 Nichols Rd, Montrose, MI 48457New Construction
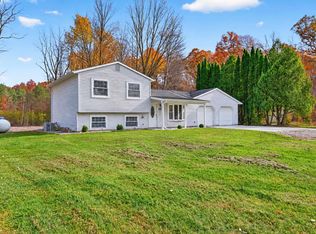
 MLS ID #50227050, Carol L Murtha, ERA Prime Real Estate Group. MiRealSource
- $260,0003 bd1 ba1.4k sqft10312 Nichols Rd, Montrose, MI 48457For SaleMLS ID #20261088872, Megan Wallace, Real Estate For A CAUSE. Realcomp II
- $199,8993 bd2 ba1.4k sqft2071 E Dodge Rd, Clio, MI 48420For SaleMLS ID #20261069787, Miranda Peterfi, Exclusive House of Real Estate. Realcomp II
- $255,9003 bd3 ba1.5k sqft300 N Mill St, Clio, MI 48420For SaleMLS ID #20261070162, Michelle Blaisdell, Red Fox Realty LLC. Realcomp II
- $299,9003 bd2 ba1.8k sqft5507 Vassar Rd, Grand Blanc, MI 48439For SaleMLS ID #20261088863, Seth Chaffin, Realty Executives Main St LLC. Realcomp II
- $279,9004 bd3 ba2.5k sqft1010 Western Hills Dr, Flint, MI 48532For SaleMLS ID #20261087141, Natasha Warren, Keller Williams First. Realcomp II
- $280,0003 bd1 ba1.4k sqft14481 Duffield Rd, Montrose, MI 48457For SaleMLS ID #20261070486, Candace Smith, Real Estate For A CAUSE. Realcomp II
- $245,9003 bd2 ba1.3k sqft2103 Holly Tree Dr, Davison, MI 48423For SaleMLS ID #20261087955, Sarah Green, The Brokerage Real Estate Enthusiasts. Realcomp II
- $205,0003 bd2 ba1.7k sqft4507 W Wilson Rd, Clio, MI 48420For SaleMLS ID #20261060244, Dawn M Muma, AAA McNamara Properties Inc. Realcomp II
- $265,0004 bd3 ba1.7k sqft8085 Blackmar Rd, Birch Run, MI 48415For SaleMLS ID #20261084632, Brittany Jones, Real Estate For A CAUSE. Realcomp II
- $239,9003 bd2 ba1.5k sqft7150 Heath St, Genesee, MI 48437For SaleMLS ID #20261068236, Candace Smith, Real Estate For A CAUSE. Realcomp II
- $259,9002 bd4 ba2.4k sqft616 Carpenter Rd, Flushing, MI 48433For SaleMLS ID #20261089035, Jackie Stratton, Keller Williams First. Realcomp II
- $269,9004 bd2 ba2k sqft2481 S Genesee Rd, Burton, MI 48519For SaleMLS ID #20261073646, Pedro A Salinas, Salinas Real Estate Group. Realcomp II
- $265,5004 bd2 ba2.5k sqft3142 Coin St, Burton, MI 48519For SaleMLS ID #20261081948, Ryan M Newman, The Agency of Gateway. Realcomp II
- $199,9003 bd1 ba1.2k sqft13065 Neff Rd, Clio, MI 48420For SaleMLS ID #20261071847, Jackie Stratton, Keller Williams First. Realcomp II
- $260,0003 bd2 ba2.1k sqft5647 Cross Village Rd, Grand Blanc, MI 48439For SaleMLS ID #20261088276, Paula Ramelis, Coldwell Banker Professionals. Realcomp II
- $219,0004 bd1 ba1.2k sqft7121 E Carpenter Rd, Davison, MI 48423For SaleMLS ID #20261071776, Christina Cain, Berkshire Hathaway HomeServices Michigan Real Est. Realcomp II
