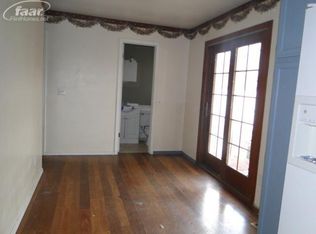
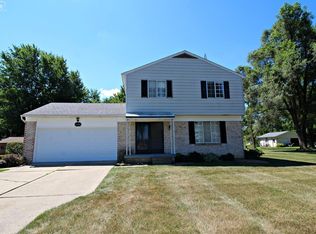
This well laid out three bedroom, one and a half bath, two-story home on over half an acre in Clio is ready for its new family! Many updates have been done over the last several years including: the roof which was a complete tear off and replacement including sheathing ten years ago, furnace, central air, hot water heater, light fixtures and garage door were all updated in the last 6 yrs. The main bathroom has been nicely updated with a beautifully tiled shower and bathroom floor. Sale includes stainless-steel wifi enabled refrigerator and stove plus a stainless-steel microwave and hood fan which are all approximately three years old. The master bedroom has double over sized closets and all of the bedrooms are spacious. The large Livingroom offers plenty of space and sunlight, the kitchen is nice size with plenty of cupboard and countertop space; it opens to the dining area which has a nice sliding door leading to the sprawling deck and park like setting with fenced in yard offering plenty of room for family fun and shed for lawn equipment. Home does need some paint and carpeting and seller is open to leaving an escrow to help cover some of the costs Make your appointment today!
For sale
$214,900
4507 W Wilson Rd, Clio, MI 48420
3beds
1,700sqft
Single Family Residence
Built in 1975
0.46 Acres Lot
$209,300 Zestimate®
$126/sqft
$-- HOA
What's special
- 47 days
- 535
- 34
Zillow last checked:
Listing updated:
Listed by:
Dawn M Muma 810-733-2226,
AAA McNamara Properties Inc 810-733-2226
Source: Realcomp II,MLS#: 20261060244
Facts & features
Interior
Bedrooms & bathrooms
- Bedrooms: 3
- Bathrooms: 2
- Full bathrooms: 1
- 1/2 bathrooms: 1
Bedroom
- Level: Second
- Area: 156
- Dimensions: 13 X 12
Bedroom
- Level: Second
- Area: 130
- Dimensions: 13 X 10
Bedroom
- Level: Second
- Area: 120
- Dimensions: 12 X 10
Other
- Level: Second
- Area: 80
- Dimensions: 10 X 8
Other
- Level: Entry
- Area: 35
- Dimensions: 7 X 5
Dining room
- Level: Entry
- Area: 120
- Dimensions: 12 X 10
Kitchen
- Level: Entry
- Area: 120
- Dimensions: 12 X 10
Living room
- Level: Entry
- Area: 266
- Dimensions: 19 X 14
Heating
- Forced Air, Natural Gas
Features
- Basement: Partially Finished
- Has fireplace: No
Interior area
- Total interior livable area: 1,700 sqft
- Finished area above ground: 1,300
- Finished area below ground: 400
Property
Parking
- Total spaces: 2
- Parking features: Two Car Garage, Attached
- Attached garage spaces: 2
Features
- Levels: Two
- Stories: 2
- Entry location: GroundLevelwSteps
- Pool features: None
Lot
- Size: 0.46 Acres
- Dimensions: 100 x 200
Details
- Parcel number: 1828501014
- Special conditions: Short Sale No,Standard
Construction
Type & style
- Home type: SingleFamily
- Architectural style: Contemporary
- Property subtype: Single Family Residence
Materials
- Aluminum Siding, Brick, Wood Siding
- Foundation: Basement, Poured
Condition
- New construction: No
- Year built: 1975
Utilities & green energy
- Sewer: Public Sewer
- Water: Well
Community & HOA
Community
- Subdivision: BELMORO ESTATES
HOA
- Has HOA: No
Location
- Region: Clio
Financial & listing details
- Price per square foot: $126/sqft
- Tax assessed value: $50,479
- Annual tax amount: $2,464
- Date on market: 8/8/2026
- Cumulative days on market: 47 days
- Listing agreement: Exclusive Right To Sell
- Listing terms: Cash,Conventional,FHA,Usda Loan,Va Loan
- Exclusions: Exclusion(s) Do Not Exist
Estimated market value
$209,300
$199,000 - $220,000
$2,203/mo
Price history
| Date | Event | Price |
|---|---|---|
| 8/8/2026 | Listed for sale | $214,900+168.6%$126/sqft |
Source:  Realcomp II #20261060244 Report a problem Realcomp II #20261060244 Report a problem | ||
| 6/3/2011 | Sold | $80,000$47/sqft |
Source:  MiRealSource #20192292 Report a problem MiRealSource #20192292 Report a problem | ||
Public tax history
| Year | Property taxes | Tax assessment |
|---|---|---|
| 2025 | $2,405 +13.4% | $76,800 +4.5% |
| 2024 | $2,120 | $73,500 +3.4% |
| 2023 | -- | $71,100 +13.8% |
| 2022 | -- | $62,500 +11% |
| 2021 | -- | $56,300 +5.4% |
| 2020 | -- | $53,400 +9.2% |
| 2019 | -- | $48,900 +4% |
| 2018 | $1,433 -18.3% | $47,000 |
| 2017 | $1,754 +12.2% | $47,000 +4.7% |
| 2016 | $1,563 | $44,900 +5.2% |
| 2015 | $1,563 | $42,700 +10.6% |
| 2012 | -- | $38,600 -4.5% |
| 2011 | -- | $40,400 -23.3% |
| 2010 | -- | $52,700 -15.5% |
| 2008 | $957 | $62,400 -1% |
| 2006 | -- | $63,000 +2.8% |
| 2005 | -- | $61,300 +4.6% |
| 2004 | -- | $58,600 +3.9% |
| 2003 | -- | $56,400 +3.5% |
| 2002 | -- | $54,500 +7.5% |
| 2001 | -- | $50,700 +8.3% |
| 2000 | -- | $46,800 |
Find assessor info on the county website
Monthly payment
Est. payment
Payment breakdown
Explore the cost of this home by adjusting the details. Changes won't be saved.Climate risks
Neighborhood: 48420
Similar homes
- $220,0004 bd2 ba1.3k sqft517 Clarion St, Clio, MI 48420For Sale
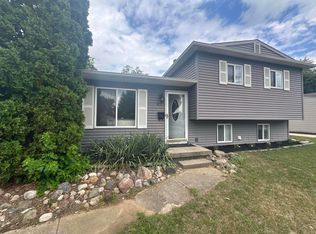
 MLS ID #26046851, Mark L Haddock, RE/MAX Perrett Associates. MichRIC
 - $209,9003 bd2 ba1.5k sqft3283 E Dodge Rd, Clio, MI 48420For Sale
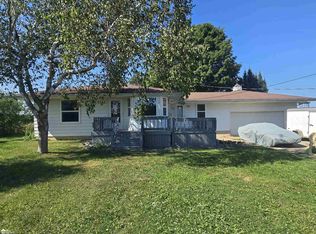
 MLS ID #50217331, Jennifer Nemitz, ERA Prime Real Estate Group. MiRealSource
 - $199,9003 bd2 ba1.4k sqft2071 E Dodge Rd, Clio, MI 48420For Sale

 MLS ID #20261069787, Miranda Peterfi, Exclusive House of Real Estate. Realcomp II
 - $189,9003 bd2 ba1.4k sqft5168 Woodcliff Dr, Flint, MI 48504For Sale
 MLS ID #26048241, Ricky Jordan, RL Jordan Real Estate PC. MichRIC
 - $229,5004 bd2 ba1.8k sqft428 Carrie Dr, Flushing, MI 48433For SaleMLS ID #20261074319, Christopher Deighton, EXP Realty Main. Realcomp II
- $220,0003 bd1 ba2.3k sqft10173 E Mount Morris Rd, Davison, MI 48423For SaleMLS ID #20261072166, Ann Gale, Hand Map Real Estate LLC. Realcomp II
- $199,0005 bd2 ba1.7k sqft8534 Tim Tam Trl, Flushing, MI 48433For SaleMLS ID #20261062169, Terri Ijames, Epique Realty. Realcomp II
- $189,9004 bd2 ba1.7k sqft11630 Washington Ave, Mount Morris, MI 48458For SaleMLS ID #50221230, Bradley LaBrie, Keller Williams First. MiRealSource
- $239,9003 bd2 ba1.9k sqft10215 W Frances Rd, Flushing, MI 48433For SaleMLS ID #20261064290, Christopher G Gustafson, Rise Realty. Realcomp II
- $239,9003 bd2 ba1.5k sqft3055 Atlas Rd, Davison, MI 48423For SaleMLS ID #20261074202, Tanya A Biernat, Real Estate One-Rochester. Realcomp II
- $229,0003 bd2 ba1.4k sqft626 S McKinley Rd, Flushing, MI 48433For SaleMLS ID #50220416, Lisa Brotherton, REMAX Town & Country. MiRealSource
- $179,9003 bd2 ba1.5k sqft10340 Farrand Rd, Montrose, MI 48457For SaleMLS ID #20261065015, Keri VanDyke, Crown Real Estate Group. Realcomp II
- $259,0003 bd2 ba1.4k sqft1444 Carrigan Ct, Mount Morris, MI 48458For SaleMLS ID #50217363, Jonny P Mydock, REMAX Prime Properties. MiRealSource
- $224,9994 bd1 ba1.2k sqft7121 E Carpenter Rd, Davison, MI 48423For SaleMLS ID #20261071776, Christina Cain, Berkshire Hathaway HomeServices Michigan Real Est. Realcomp II
- $314,9004 bd1 ba1.5k sqft1056 E Vienna Rd, Clio, MI 48420For SaleMLS ID #20261058590, Bradley LaBrie, Keller Williams First. Realcomp II
- $199,0002 bd1 ba1.1k sqft7230 N McKinley Rd, Flushing, MI 48433For SaleMLS ID #20261073277, Corey Spohn, Sellers Realty. Realcomp II
- $179,9002 bd2 ba1.6k sqft2173 W Mount Morris Rd, Mount Morris, MI 48458For SaleMLS ID #20261061154, Thomas C Farrell, Crown Real Estate Group. Realcomp II
- $225,0003 bd1 ba1.4k sqft8368 Vassar Rd, Millington, MI 48746For SaleMLS ID #20261069786, Amy L Loomis, Five Star Real Estate Davison. Realcomp II
- $190,0003 bd2 ba1.2k sqft328 W Mount Morris St, Mount Morris, MI 48458For SaleMLS ID #20251048801, Joshua Ferguson, Real Estate For A CAUSE. Realcomp II
- $220,0004 bd2 ba1.6k sqft1243 Pickwick Pl, Flint, MI 48507For SaleMLS ID #20261062446, Aaron C Adkins, Brookstone, Realtors LLC. Realcomp II
