Welcome to this beautifully renovated ranch in Grand Blanc! Practically everything is brand new, offering the peace of mind and style today’s buyers are looking for. Renovated from top to bottom in 2026, this home features a new roof, new furnace, plumbing, electrical, new water heater, updated kitchen, bathrooms, flooring, paint, fixtures, and more.
The functional floor plan offers comfortable living with a spacious layout, while the full basement provides endless possibilities for storage, a workshop, or future finished living space. The existing half bath has room to add a corner shower, creating the opportunity for an additional full bathroom with minimal effort.
Situated on a generous corner lot in an established neighborhood close to shopping, dining, parks, and Grand Blanc schools, this move-in-ready home combines modern updates with a fantastic location. Simply unpack and enjoy—everything has already been done for you!
For sale
$219,000
5143 Todd St, Grand Blanc, MI 48439
3beds
1,112sqft
Single Family Residence
Built in 1976
0.41 Acres Lot
$-- Zestimate®
$197/sqft
$-- HOA
What's special
- 8 days
- 1,094
- 70
Zillow last checked:
Listing updated:
Listed by:
Romani Jackson 248-296-2882,
Keller Williams Paint Creek 248-609-8000
Source: Realcomp II,MLS#: 20261080882
Facts & features
Interior
Bedrooms & bathrooms
- Bedrooms: 3
- Bathrooms: 2
- Full bathrooms: 1
- 1/2 bathrooms: 1
Primary bedroom
- Level: Entry
- Area: 143
- Dimensions: 13 X 11
Bedroom
- Level: Entry
- Area: 100
- Dimensions: 10 X 10
Bedroom
- Level: Entry
- Area: 117
- Dimensions: 9 X 13
Other
- Level: Entry
- Area: 66
- Dimensions: 11 X 6
Other
- Level: Entry
- Area: 50
- Dimensions: 10 X 5
Dining room
- Level: Entry
- Area: 80
- Dimensions: 10 X 8
Flex room
- Level: Basement
- Area: 1025
- Dimensions: 25 X 41
Kitchen
- Level: Entry
- Area: 90
- Dimensions: 10 X 9
Living room
- Level: Entry
- Area: 264
- Dimensions: 22 X 12
Heating
- Forced Air, Natural Gas
Cooling
- Ceiling Fans
Appliances
- Included: Dishwasher, Disposal, Free Standing Electric Range, Free Standing Refrigerator
Features
- Basement: Unfinished
- Has fireplace: No
Interior area
- Total interior livable area: 1,112 sqft
- Finished area above ground: 1,112
Property
Parking
- Total spaces: 2
- Parking features: Two Car Garage, Attached, Driveway, Electricityin Garage, Garage Faces Front, Garage Door Opener
- Attached garage spaces: 2
Features
- Levels: One
- Stories: 1
- Entry location: GroundLevelwSteps
- Pool features: None
Lot
- Size: 0.41 Acres
- Dimensions: 134 x 132
Details
- Parcel number: 1205501077
- Special conditions: Short Sale No,Standard
Construction
Type & style
- Home type: SingleFamily
- Architectural style: Ranch
- Property subtype: Single Family Residence
Materials
- Block, Brick, Vinyl Siding
- Foundation: Basement, Block, Sump Pump
Condition
- New construction: No
- Year built: 1976
- Major remodel year: 2026
Utilities & green energy
- Sewer: Sewer At Street
- Water: Well
Community & HOA
Community
- Subdivision: WESTWOOD ACRES
HOA
- Has HOA: No
Location
- Region: Grand Blanc
Financial & listing details
- Price per square foot: $197/sqft
- Tax assessed value: $72,300
- Annual tax amount: $5,374
- Date on market: 10/7/2026
- Cumulative days on market: 105 days
- Listing agreement: Exclusive Right To Sell
- Listing terms: Cash,Conventional,FHA,Va Loan
Estimated market value
Not available
Estimated sales range
Not available
$1,744/mo
Price history
| Date | Event | Price |
|---|---|---|
| 10/8/2026 | Listed for sale | $219,000$197/sqft |
Source:  Realcomp II #20261080882 Report a problem Realcomp II #20261080882 Report a problem | ||
| 10/1/2026 | Listing removed | $219,000$197/sqft |
Source: Realcomp II #20261046291 Report a problem | ||
| 9/16/2026 | Price change | $219,000-2.7%$197/sqft |
Source: Realcomp II #20261046291 Report a problem | ||
| 8/24/2026 | Price change | $225,000-2.2%$202/sqft |
Source: Realcomp II #20261046291 Report a problem | ||
| 8/19/2026 | Price change | $230,000-2.1%$207/sqft |
Source: Realcomp II #20261046291 Report a problem | ||
| 8/8/2026 | Price change | $235,000-2.1%$211/sqft |
Source: Realcomp II #20261046291 Report a problem | ||
| 7/31/2026 | Price change | $240,000-2%$216/sqft |
Source: Realcomp II #20261046291 Report a problem | ||
| 7/11/2026 | Price change | $245,000-1.6%$220/sqft |
Source: Realcomp II #20261046291 Report a problem | ||
| 6/29/2026 | Listed for sale | $249,000+126.4%$224/sqft |
Source: Realcomp II #20261046291 Report a problem | ||
| 2/10/2026 | Sold | $110,000-15.3%$99/sqft |
Source: Realcomp II #20261003918 Report a problem | ||
| 2/5/2026 | Pending sale | $129,900$117/sqft |
Source: Realcomp II #20261003918 Report a problem | ||
| 1/25/2026 | Price change | $129,900-4.8%$117/sqft |
Source: Realcomp II #20261003918 Report a problem | ||
| 1/19/2026 | Listed for sale | $136,500$123/sqft |
Source: Realcomp II #20261003918 Report a problem | ||
Public tax history
| Year | Property taxes | Tax assessment |
|---|---|---|
| 2025 | $3,089 +16% | $72,300 +13.9% |
| 2024 | $2,662 | $63,500 +3.6% |
| 2023 | -- | $61,300 +2% |
| 2022 | -- | $60,100 |
| 2021 | -- | $60,100 +0.2% |
| 2020 | -- | $60,000 +11.3% |
| 2019 | -- | $53,900 +6.9% |
| 2018 | $2,175 | $50,400 +3.5% |
| 2017 | $2,175 +3.4% | $48,700 +5.9% |
| 2016 | $2,104 | $46,000 -1.3% |
| 2015 | $2,104 | $46,600 +19.5% |
| 2012 | -- | $39,000 -2.3% |
| 2011 | -- | $39,900 -7.2% |
| 2010 | -- | $43,000 -35.2% |
| 2008 | $589 | $66,400 |
| 2006 | -- | $66,400 +4.2% |
| 2005 | -- | $63,700 +9.1% |
| 2004 | -- | $58,400 +3.4% |
| 2003 | -- | $56,500 +2.9% |
| 2002 | -- | $54,900 +6.8% |
| 2001 | -- | $51,400 +10.8% |
| 2000 | -- | $46,400 |
Find assessor info on the county website
Monthly payment
Est. payment
Payment breakdown
Explore the cost of this home by adjusting the details. Changes won't be saved.Climate risks
Neighborhood: 48439
Similar homes
- $234,9003 bd2 ba1k sqft1052 Barbara St, Grand Blanc, MI 48439For Sale
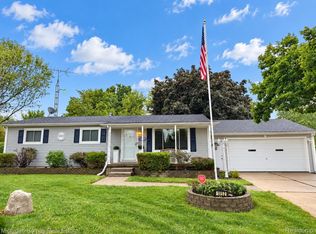
 MLS ID #20261080466, Tammy Schuh, Michigan Homes Real Estate. Realcomp II
 - $224,9002 bd2 ba1.2k sqft3198 E Grand Blanc Rd, Grand Blanc, MI 48439For Sale
 MLS ID #20261070235, Justin Hardy, Real Estate For A CAUSE. Realcomp II
 - $230,0003 bd1 ba1k sqft6405 Springdale Blvd, Grand Blanc, MI 48439For Sale
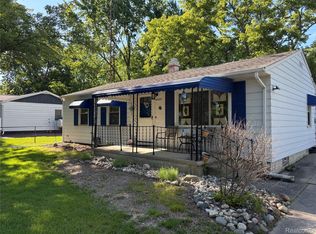 MLS ID #20261038103, John Conner, Real Estate by Tremaine. Realcomp II
 - $244,9003 bd2 ba1.2k sqft6453 Meadowwood Ln, Grand Blanc, MI 48439For Sale

 MLS ID #50223162, Abigail A Stubbs, McGuirk Realty Inc.. MiRealSource
 - $184,0002 bd1 ba864 sqft6146 Sun Valley Dr, Grand Blanc, MI 48439For SaleMLS ID #20261071987, Lida Athearn, Athearn Realty. Realcomp II
- $200,0003 bd2 ba1.3k sqft2334 S Term St, Burton, MI 48519For SaleMLS ID #20261069236, Mathew Belanger, Keller Williams Paint Creek. Realcomp II
- $239,9003 bd2 ba1.2k sqft1093 W Maple Ave, Burton, MI 48507For SaleMLS ID #20261036562, Kristen Valade, EXP Realty - Fenton. Realcomp II
- $219,9003 bd2 ba1.3k sqft3363 E Pierson Rd, Flint, MI 48506For SaleMLS ID #20261069367, Pedro A Salinas, Salinas Real Estate Group. Realcomp II
- $235,9003 bd2 ba1.4k sqft5068 Monticello Dr, Swartz Creek, MI 48473For SaleMLS ID #20261077575, Mark Tyler, American Associates Inc. Realcomp II
- $314,9003 bd2 ba1.3k sqft6098 Hedgerow Cir, Grand Blanc, MI 48439For SaleMLS ID #20261073501, Julie Perovic, Brookstone, Realtors LLC. Realcomp II
- $225,0003 bd1 ba1.3k sqft1187 Hadley Rd, Lapeer, MI 48446For SaleMLS ID #20261080616, Rehne Voss, Coldwell Banker Professionals. Realcomp II
- $249,9003 bd1 ba1.5k sqft4099 E Atherton Rd, Burton, MI 48519For SaleMLS ID #20261072998, Jeremy Hoover, Keller Williams First. Realcomp II
- $259,9003 bd2 ba1.4k sqft8126 Corunna Rd, Flint, MI 48532For SaleMLS ID #20261080069, Nicholas Ramsey, New Michigan Realty. Realcomp II
- $199,9003 bd1 ba1.1k sqft7057 Kessling St, Davison, MI 48423For SaleMLS ID #20261063030, Paul Raymond, RE/MAX Select. Realcomp II
- $229,0003 bd2 ba1.3k sqft3121 Kings Brook Dr, Flushing, MI 48433For SaleMLS ID #20261073581, Candace Smith, Real Estate For A CAUSE. Realcomp II
- $249,9004 bd1 ba1.2k sqft413 5th St, Fenton, MI 48430For SaleMLS ID #20261083760, Blake A Burton, Keller Williams First. Realcomp II
- $179,9003 bd1 ba1.1k sqft2060 Christner St, Burton, MI 48519For SaleMLS ID #20261057928, Dominic Sirignano, Atlas Real Estate. Realcomp II
- $229,9003 bd1 ba1.4k sqft723 Woodbine Dr, Fenton, MI 48430For SaleMLS ID #20261079503, Andrew J Alger, Keller Williams First. Realcomp II
- $235,0003 bd1 ba1.2k sqft6182 Surrey Ln, Burton, MI 48519For SaleMLS ID #20261049339, Constance Barron, American Associates Inc. Realcomp II
