Welcome Home to This Well-Maintained Davison Township Gem! Pride of ownership shines in this charming 3-bedroom, 1-bath home, lovingly owned by the same family since 1985! Nestled on a spacious .62-acre lot and located within the highly sought-after Davison school district, this property offers the perfect combination of comfort, updates, and outdoor space. The home has seen numerous updates within the past six years, giving the next owner a wonderful head start. Improvements include new siding (2024), windows (2024), flooring (2024), and hot water heater (2024), along with a newer furnace and AC (2020) and well (2020). Enjoy relaxing or entertaining on the covered deck, overlooking the generous yard with plenty of room to garden, play, or simply enjoy the peaceful setting. A 2-car garage provides convenient parking and storage, while the additional shed offers even more space for tools, lawn equipment, and outdoor essentials. With its desirable Davison schools, generous lot, substantial updates, and decades of family ownership, this is a home that has been cared for and is ready for its next chapter. Come see all that this special property has to offer!
For sale
Price cut: $12.1K (10/1)
$199,900
7057 Kessling St, Davison, MI 48423
3beds
1,179sqft
Single Family Residence
Built in 1936
0.54 Acres Lot
$199,300 Zestimate®
$170/sqft
$-- HOA
What's special
- 50 days
- 2,435
- 86
Zillow last checked:
Listing updated:
Listed by:
Paul Raymond 810-238-3100,
RE/MAX Select 810-238-8888,
Andrea M Menko 810-238-8888,
RE/MAX Select
Source: Realcomp II,MLS#: 20261063030
Facts & features
Interior
Bedrooms & bathrooms
- Bedrooms: 3
- Bathrooms: 1
- Full bathrooms: 1
Primary bedroom
- Level: Second
- Area: 182
- Dimensions: 14 X 13
Bedroom
- Level: Entry
- Area: 99
- Dimensions: 11 X 9
Bedroom
- Level: Second
- Area: 192
- Dimensions: 16 X 12
Other
- Level: Entry
- Area: 48
- Dimensions: 8 X 6
Dining room
- Level: Entry
- Area: 120
- Dimensions: 12 X 10
Kitchen
- Level: Entry
- Area: 132
- Dimensions: 12 X 11
Living room
- Level: Entry
- Area: 160
- Dimensions: 16 X 10
Heating
- Forced Air, Natural Gas
Cooling
- Ceiling Fans, Central Air
Appliances
- Included: Dishwasher, Disposal, Free Standing Electric Oven, Free Standing Electric Range, Free Standing Refrigerator
- Laundry: Electric Dryer Hookup
Features
- Basement: Full,Unfinished
- Has fireplace: No
Interior area
- Total interior livable area: 1,179 sqft
- Finished area above ground: 1,179
Property
Parking
- Total spaces: 2.5
- Parking features: Twoand Half Car Garage, Detached, Oversized
- Garage spaces: 2.5
Features
- Levels: One And One Half
- Stories: 1.5
- Entry location: GroundLevelwSteps
- Patio & porch: Covered, Deck, Patio, Porch
- Exterior features: Lighting
- Pool features: None
Lot
- Size: 0.54 Acres
- Dimensions: 100 x 233
Details
- Additional structures: Sheds
- Parcel number: 0530502007
- Special conditions: Short Sale No,Standard
Construction
Type & style
- Home type: SingleFamily
- Architectural style: Bungalow
- Property subtype: Single Family Residence
Materials
- Vinyl Siding
- Foundation: Basement, Block
- Roof: Asphalt
Condition
- New construction: No
- Year built: 1936
Utilities & green energy
- Sewer: Public Sewer
- Water: Well
Community & HOA
Community
- Subdivision: SUPRVRS 30 DAVISON TOWNSHIP
HOA
- Has HOA: No
Location
- Region: Davison
Financial & listing details
- Price per square foot: $170/sqft
- Tax assessed value: $65,165
- Annual tax amount: $3,526
- Date on market: 8/13/2026
- Cumulative days on market: 50 days
- Listing agreement: Exclusive Right To Sell
- Listing terms: Cash,Conventional,FHA,Va Loan
Estimated market value
$199,300
$189,000 - $209,000
$1,646/mo
Price history
| Date | Event | Price |
|---|---|---|
| 10/1/2026 | Price change | $199,900-5.7%$170/sqft |
Source:  Realcomp II #20261063030 Report a problem Realcomp II #20261063030 Report a problem | ||
| 9/24/2026 | Listed for sale | $212,000$180/sqft |
Source: Realcomp II #20261063030 Report a problem | ||
| 9/14/2026 | Pending sale | $212,000$180/sqft |
Source: Realcomp II #20261063030 Report a problem | ||
| 9/8/2026 | Price change | $212,000-3.6%$180/sqft |
Source: Realcomp II #20261063030 Report a problem | ||
| 8/13/2026 | Listed for sale | $220,000$187/sqft |
Source: Realcomp II #20261063030 Report a problem | ||
Public tax history
| Year | Property taxes | Tax assessment |
|---|---|---|
| 2025 | $3,312 +4% | $78,000 +6.1% |
| 2024 | $3,185 | $73,500 +11% |
| 2023 | -- | $66,200 +11.6% |
| 2022 | -- | $59,300 +6.8% |
| 2021 | -- | $55,500 +6.1% |
| 2020 | -- | $52,300 +16% |
| 2019 | -- | $45,100 +3% |
| 2018 | $2,688 | $43,800 |
| 2017 | -- | $43,800 +3.5% |
| 2016 | -- | $42,300 +7.6% |
| 2015 | -- | $39,300 +6.2% |
| 2014 | -- | $37,000 -0.5% |
| 2012 | -- | $37,200 -9.7% |
| 2011 | -- | $41,200 -9.5% |
| 2010 | -- | $45,500 -12.2% |
| 2008 | $719 | $51,800 +8.6% |
| 2006 | -- | $47,700 +4.4% |
| 2005 | -- | $45,700 +5.1% |
| 2004 | -- | $43,500 +5.8% |
| 2003 | -- | $41,100 +4.1% |
| 2002 | -- | $39,500 +3.7% |
| 2001 | -- | $38,100 +5% |
| 2000 | -- | $36,300 |
Find assessor info on the county website
Monthly payment
Est. payment
Payment breakdown
Explore the cost of this home by adjusting the details. Changes won't be saved.Climate risks
Neighborhood: 48423
Similar homes
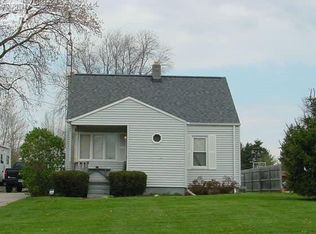
- $209,9003 bd2 ba1.7k sqft425 Wisler St, Davison, MI 48423For Sale
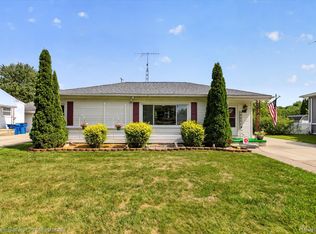
 MLS ID #20261071243, James M Lorch, Coldwell Banker Professionals. Realcomp II
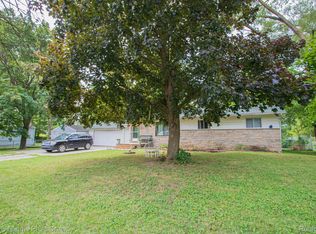
 - $199,9003 bd2 ba1.5k sqft310 Tamarac Dr, Davison, MI 48423For Sale
 MLS ID #20261069613, Kristin E Wengren, Real Estate One-Ortonville. Realcomp II
 - $200,0003 bd2 ba1.3k sqft2334 S Term St, Burton, MI 48519For Sale
 MLS ID #20261069236, Mathew Belanger, Keller Williams Paint Creek. Realcomp II
 - $189,9003 bd1 ba1.2k sqft2351 Cheryl Ann Dr, Burton, MI 48519For Sale
 MLS ID #20261059716, McKenzie Cox, Real Estate One. Realcomp II
 - $224,9994 bd1 ba1.2k sqft7121 E Carpenter Rd, Davison, MI 48423For SaleMLS ID #20261071776, Christina Cain, Berkshire Hathaway HomeServices Michigan Real Est. Realcomp II
- $224,9993 bd2 ba1k sqft316 Tamarac Dr, Davison, MI 48423For SaleMLS ID #20261070984, Barbara Schaefer, Berkshire Hathaway HomeServices Michigan Real Est. Realcomp II
- $175,0004 bd1 ba1.5k sqft6082 Thomas St, Davison, MI 48423For SaleMLS ID #20261066204, Don Von, RE/MAX Platinum. Realcomp II
- $169,9003 bd1 ba920 sqft2391 Cheryl Ann Dr, Burton, MI 48519For SaleMLS ID #20261074378, Melissa Redmond, Real Estate Cousins. Realcomp II
- $184,9002 bd2 ba1.2k sqft5199 Lapeer Rd, Burton, MI 48509For SaleMLS ID #20261053907, Chad Eldridge, Real Estate For A CAUSE. Realcomp II
- $164,9003 bd2 ba1k sqft1398 Merle Ave, Burton, MI 48509For SaleMLS ID #20261074509, Nykole Pfaff, The Brokerage Real Estate Enthusiasts. Realcomp II
- $179,9003 bd1 ba1.1k sqft2060 Christner St, Burton, MI 48519For SaleMLS ID #20261057928, Dominic Sirignano, Atlas Real Estate. Realcomp II
- $184,0002 bd1 ba864 sqft6146 Sun Valley Dr, Grand Blanc, MI 48439For SaleMLS ID #20261071987, Lida Athearn, Athearn Realty. Realcomp II
- $174,9003 bd1 ba1.2k sqft1380 Audrey St, Burton, MI 48509For SaleMLS ID #20261059468, Jocelyn Tucker, The Brand Real Estate. Realcomp II
- $229,7252 bd1 ba950 sqft6163 N State Rd, Davison, MI 48423For SaleMLS ID #20261062186, Candace Smith, Real Estate For A CAUSE. Realcomp II
- $165,0003 bd1 ba1k sqft4465 S Center Rd, Burton, MI 48519For SaleMLS ID #20261065160, David Keller, Vision Realty Centers. Realcomp II
- $219,9003 bd2 ba1.3k sqft3363 E Pierson Rd, Flint, MI 48506For SaleMLS ID #20261069367, Pedro A Salinas, Salinas Real Estate Group. Realcomp II
- $180,0004 bd2 ba1.5k sqft3047 Courtesy Dr, Flint, MI 48506For SaleMLS ID #20261079854, Jaime Vasquez, Century 21 Metro Brokers. Realcomp II
- $199,8993 bd2 ba1.4k sqft2071 E Dodge Rd, Clio, MI 48420For SaleMLS ID #20261069787, Miranda Peterfi, Exclusive House of Real Estate. Realcomp II
- $234,9003 bd2 ba1k sqft1052 Barbara St, Grand Blanc, MI 48439For SaleMLS ID #20261080466, Tammy Schuh, Michigan Homes Real Estate. Realcomp II
