Welcome to 425 Wisler, a spacious 3-bedroom, 2-bath ranch offering 1,715 sq. ft. of comfortable living space in a convenient Davison location. The inviting floor plan features a large living room, comfortable kitchen and dining area, and an exceptionally spacious family room that provides plenty of room for relaxing or gathering. A central flex room offers additional versatility as a home office, hobby room, craft space, or other useful area. The full bathroom was updated in 2024 with a new vanity, shower surround, toilet, and laminate flooring. Other 2024 improvements include refinished wood floors, a new roof, and new laminate flooring in the kitchen. In 2025, the family room and second full bathroom and laundry area received fresh paint, while other improvements included a new electrical panel, garage door, and two A/C mini-splits for added comfort. A small utility basement provides dedicated space for the boiler and water heater, keeping these mechanicals off the main living level. Outside, you'll find a fenced backyard with a spacious patio, a flower garden, mature trees, and a firepit, creating a pleasant, park-like setting. The 28' x 30' detached 2.5-car garage includes a dedicated workshop area, providing additional space for projects, tools, and hobbies, while a shed provides additional storage. The convenient location puts Thompson Elementary, Davison High School, and a nearby playground within walking distance, with easy access to local restaurants, stores, and other amenities.
Pending
$209,900
425 Wisler St, Davison, MI 48423
3beds
1,715sqft
Single Family Residence
Built in 1950
0.38 Acres Lot
$211,600 Zestimate®
$122/sqft
$-- HOA
What's special
- 12 days
- 746
- 73
Zillow last checked:
Listing updated:
Listed by:
James M Lorch 810-614-0946,
Coldwell Banker Professionals 810-664-8524
Source: Realcomp II,MLS#: 20261071243
Facts & features
Interior
Bedrooms & bathrooms
- Bedrooms: 3
- Bathrooms: 2
- Full bathrooms: 2
Primary bedroom
- Level: Entry
- Area: 182
- Dimensions: 14 X 13
Bedroom
- Level: Entry
- Area: 110
- Dimensions: 11 X 10
Bedroom
- Level: Entry
- Area: 117
- Dimensions: 13 X 9
Other
- Level: Entry
- Area: 105
- Dimensions: 15 X 7
Other
- Level: Entry
- Area: 64
- Dimensions: 8 X 8
Family room
- Level: Entry
- Area: 338
- Dimensions: 26 X 13
Flex room
- Level: Entry
- Area: 90
- Dimensions: 10 X 9
Kitchen
- Level: Entry
- Area: 120
- Dimensions: 12 X 10
Laundry
- Level: Entry
- Area: 48
- Dimensions: 8 X 6
Living room
- Level: Entry
- Area: 351
- Dimensions: 27 X 13
Heating
- Baseboard, Natural Gas, Radiant, Wall Furnace
Cooling
- Wall Units
Appliances
- Included: Dishwasher, Disposal, Free Standing Electric Range, Free Standing Freezer, Free Standing Refrigerator, Microwave, Range Hood
- Laundry: Electric Dryer Hookup, Laundry Room, Washer Hookup
Features
- Programmable Thermostat
- Basement: Unfinished
- Has fireplace: No
Interior area
- Total interior livable area: 1,715 sqft
- Finished area above ground: 1,715
Video & virtual tour
Property
Parking
- Total spaces: 2.5
- Parking features: Twoand Half Car Garage, Detached, Driveway, Electricityin Garage, Garage Faces Front, Garage Door Opener, Side Entrance, Workshop In Garage
- Garage spaces: 2.5
Features
- Levels: One
- Stories: 1
- Entry location: GroundLevelwSteps
- Patio & porch: Patio
- Pool features: None
- Fencing: Back Yard
Lot
- Size: 0.38 Acres
- Dimensions: 64 x 257 x 64 x 257
Details
- Additional structures: Sheds
- Parcel number: 5210561006
- Special conditions: Short Sale No,Standard
Construction
Type & style
- Home type: SingleFamily
- Architectural style: Ranch
- Property subtype: Single Family Residence
Materials
- Vinyl Siding
- Foundation: Basement, Block, Crawl Space, Slab
- Roof: Asphalt
Condition
- New construction: No
- Year built: 1950
Utilities & green energy
- Electric: Circuit Breakers
- Sewer: Public Sewer
- Water: Public
- Utilities for property: Above Ground Utilities
Community & HOA
Community
- Features: Sidewalks
- Security: Smoke Detectors
- Subdivision: ROSEMORE PARK 2
HOA
- Has HOA: No
Location
- Region: Davison
Financial & listing details
- Price per square foot: $122/sqft
- Tax assessed value: $104,000
- Annual tax amount: $5,331
- Date on market: 9/11/2026
- Cumulative days on market: 12 days
- Listing agreement: Exclusive Right To Sell
- Listing terms: Cash,Conventional,FHA,Usda Loan
- Exclusions: Exclusion(s) Do Not Exist
Estimated market value
$211,600
$201,000 - $222,000
$1,705/mo
Price history
| Date | Event | Price |
|---|---|---|
| 9/17/2026 | Pending sale | $209,900$122/sqft |
Source:  Realcomp II #20261071243 Report a problem Realcomp II #20261071243 Report a problem | ||
| 9/11/2026 | Listed for sale | $209,900+16.6%$122/sqft |
Source: Realcomp II #20261071243 Report a problem | ||
| 10/15/2024 | Sold | $180,000-5.3%$105/sqft |
Source: Realcomp II #20240026052 Report a problem | ||
| 9/26/2024 | Pending sale | $190,000$111/sqft |
Source: Realcomp II #20240026052 Report a problem | ||
| 8/1/2024 | Listed for sale | $190,000$111/sqft |
Source: Realcomp II #20240026052 Report a problem | ||
| 5/10/2024 | Pending sale | $190,000$111/sqft |
Source: Realcomp II #20240026052 Report a problem | ||
| 4/24/2024 | Listed for sale | $190,000$111/sqft |
Source: Realcomp II #20240026052 Report a problem | ||
Public tax history
| Year | Property taxes | Tax assessment |
|---|---|---|
| 2025 | $2,695 +4.1% | $104,000 +5.1% |
| 2024 | $2,588 | $99,000 +4.1% |
| 2023 | -- | $95,100 +11.4% |
| 2022 | -- | $85,400 +7.6% |
| 2021 | -- | $79,400 +3.7% |
| 2020 | -- | $76,600 +5.9% |
| 2019 | -- | $72,300 +17.8% |
| 2018 | $2,055 +5.7% | $61,400 +3.5% |
| 2017 | $1,944 +0.3% | $59,300 +22.5% |
| 2016 | $1,937 | $48,400 +19.2% |
| 2015 | $1,937 | $40,600 -10% |
| 2012 | -- | $45,100 -11.6% |
| 2011 | -- | $51,000 -28% |
| 2010 | -- | $70,800 -3.3% |
| 2008 | -- | $73,200 +3.1% |
| 2006 | -- | $71,000 +3.3% |
| 2005 | -- | $68,700 +3.6% |
| 2004 | -- | $66,300 +4.9% |
| 2003 | -- | $63,200 +8% |
| 2002 | $1,004 +5.4% | $58,500 +6% |
| 2001 | $953 +3.2% | $55,200 +3% |
| 2000 | $923 | $53,600 |
Find assessor info on the county website
Monthly payment
Est. payment
Payment breakdown
Explore the cost of this home by adjusting the details. Changes won't be saved.Climate risks
Neighborhood: 48423

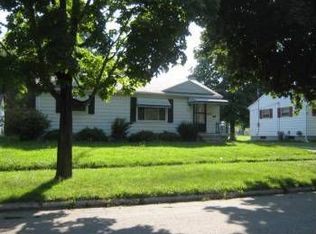
Similar homes
- $199,9003 bd2 ba1.5k sqft310 Tamarac Dr, Davison, MI 48423For Sale

 MLS ID #20261069613, Kristin E Wengren, Real Estate One-Ortonville. Realcomp II
 - $239,9993 bd2 ba2k sqft618 Maxine Dr, Davison, MI 48423For Sale
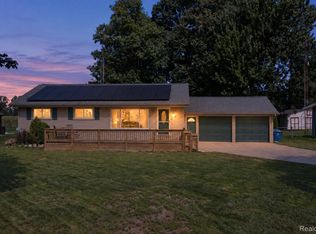 MLS ID #20261073007, David J Swoish, Liberty Way Realty. Realcomp II
 - $224,9993 bd2 ba1k sqft316 Tamarac Dr, Davison, MI 48423For Sale
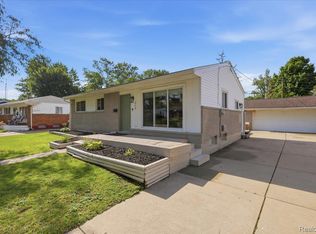 MLS ID #20261070984, Barbara Schaefer, Berkshire Hathaway HomeServices Michigan Real Est. Realcomp II
 - $210,0003 bd2 ba1.2k sqft1254 Arrowhead Dr, Burton, MI 48509For Sale
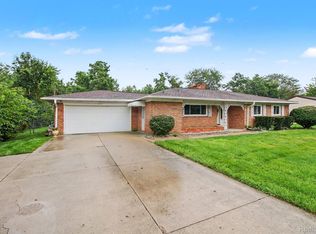 MLS ID #20261073270, Janice Stuckey, American Associates Inc. Realcomp II
 - $239,0002 bd2 ba1.4k sqft611 S Main St, Davison, MI 48423For SaleMLS ID #20261042188, James B Luisier, Realty Executives Main St LLC. Realcomp II
- $249,9003 bd2 ba1.6k sqft9378 Rayna Dr, Davison, MI 48423For Sale
 MLS ID #50222263, Gjon Shkreli, Rickman Real Estate. MiRealSource
 - $210,0003 bd2 ba1.3k sqft2334 S Term St, Burton, MI 48519For SaleMLS ID #20261069236, Mathew Belanger, Keller Williams Paint Creek. Realcomp II
- $175,0002 bd1 ba1k sqft12189 Davison Rd, Davison, MI 48423For SaleMLS ID #20261067933, Debbie Caldwell, American Associates Inc. Realcomp II
- $229,9003 bd2 ba1.6k sqft5388 Davison Rd, Lapeer, MI 48446For SaleMLS ID #20261043153, Debbie Caldwell, American Associates Inc. Realcomp II
- $187,0002 bd2 ba1.4k sqft1157 Kra Nur Dr, Burton, MI 48509For SaleMLS ID #20261063274, Ronald Walczak, RE/MAX Platinum - Grand Blanc. Realcomp II
- $219,9003 bd2 ba1.3k sqft3363 E Pierson Rd, Flint, MI 48506For SaleMLS ID #20261069367, Pedro A Salinas, Salinas Real Estate Group. Realcomp II
- $179,9003 bd1 ba2k sqft3350 N Belsay Rd, Flint, MI 48506For SaleMLS ID #50213320, Bina Zuccaro, REMAX Plus. MiRealSource
- $244,9004 bd2 ba1.5k sqft6136 Hugh St, Burton, MI 48509For SaleMLS ID #50218749, Jack C Walker III, American Associates REALTORS. MiRealSource
- $200,0003 bd2 ba1.5k sqft1282 Yorktown Dr, Flint, MI 48532For Sale
 MLS ID #26048685, Megan Blunt, Fathom Realty. MichRIC
 - $262,9502 bd1 ba950 sqft6163 N State Rd, Davison, MI 48423For SaleMLS ID #20261062186, Candace Smith, Real Estate For A CAUSE. Realcomp II
- $224,9003 bd2 ba1.5k sqft4203 Gregor St, Mount Morris, MI 48458For SaleMLS ID #20261070541, Thomas C Farrell, Crown Real Estate Group. Realcomp II
- $209,9003 bd2 ba1.8k sqft6329 Springdale Blvd, Grand Blanc, MI 48439For SaleMLS ID #50217547, Shawn Rowden, REMAX Platinum Fenton. MiRealSource
- $234,9003 bd2 ba1.8k sqft4394 Apache Dr, Burton, MI 48509For SaleMLS ID #20261058699, Gina S Yiannatji, Century 21 Metro Brokers. Realcomp II
- $225,0003 bd1 ba1.5k sqft181 Sterling Dr, Lapeer, MI 48446For SaleMLS ID #20261062082, Sarah Walker, Coldwell Banker Professionals. Realcomp II
- $185,0002 bd1 ba1.4k sqft5486 Lippincott Blvd, Burton, MI 48519For SaleMLS ID #50216886, Skylar Pratt (Non-Member), Real Estate West. MiRealSource
