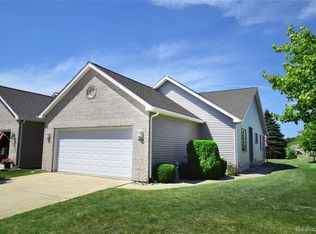
Enjoy comfortable, low-maintenance living in this beautifully maintained end unit ranch condo! Located in Davison's desirable Hillside Meadows community, this home offers convenient first-floor living. The primary bedroom features an en suite bath and walk-in closet. First-floor laundry and an attached two-car garage add to the convenience. The full, unfinished basement offers plenty of storage and future potential, with an egress window already in place. A new deck just off the living room provides the perfect spot to relax and enjoy the outdoors. Conveniently located near I-69, Davison High School, the Davison Senior Center and Davison Country Club. Move-in ready and waiting for its next owner! Schedule your showing today! Some photos have been virtually staged for illustrative purposes.
Coming soon 10/23
$279,900
1048 Foxglove Ln, Davison, MI 48423
3beds
1,424sqft
Condominium
Built in 2003
-- sqft lot
$255,800 Zestimate®
$197/sqft
$215/mo HOA
What's special
- 22 hours
- 41
- 16
Zillow last checked:
Listing updated:
Listed by:
Melissa Bentley 586-322-8247,
Thrive Realty Company 248-256-5046
Source: Realcomp II,MLS#: 20261084421
Facts & features
Interior
Bedrooms & bathrooms
- Bedrooms: 3
- Bathrooms: 2
- Full bathrooms: 2
Primary bedroom
- Level: Entry
- Area: 180
- Dimensions: 15 X 12
Bedroom
- Level: Entry
- Area: 120
- Dimensions: 12 X 10
Bedroom
- Level: Entry
- Area: 120
- Dimensions: 12 X 10
Primary bathroom
- Level: Entry
Other
- Level: Entry
- Area: 35
- Dimensions: 7 X 5
Dining room
- Level: Entry
- Area: 72
- Dimensions: 12 X 6
Kitchen
- Level: Entry
- Area: 144
- Dimensions: 12 X 12
Living room
- Level: Entry
- Area: 234
- Dimensions: 13 X 18
Heating
- Forced Air, Natural Gas
Cooling
- Ceiling Fans, Central Air
Appliances
- Included: Dishwasher, Free Standing Gas Range, Free Standing Refrigerator, Range Hood, Washer Dryer Stacked
Features
- Windows: Egress Windows
- Basement: Full,Unfinished
- Has fireplace: No
Interior area
- Total interior livable area: 1,424 sqft
- Finished area above ground: 1,424
Property
Parking
- Total spaces: 2
- Parking features: Two Car Garage, Attached, Electricityin Garage, Garage Door Opener
- Attached garage spaces: 2
Features
- Levels: One
- Stories: 1
- Entry location: GroundLevelwSteps
- Patio & porch: Deck
Details
- Parcel number: 0515626018
- Special conditions: Short Sale No,Standard
Construction
Type & style
- Home type: Condo
- Architectural style: End Unit,Ranch
- Property subtype: Condominium
Materials
- Brick, Vinyl Siding
- Foundation: Basement, Block, Sump Pump
Condition
- New construction: No
- Year built: 2003
Utilities & green energy
- Sewer: Public Sewer
- Water: Public
Community & HOA
Community
- Subdivision: HILLSIDE MEADOWS
HOA
- Has HOA: Yes
- Services included: Maintenance Grounds, Pest Control, Sewer, Snow Removal, Trash, Water
- HOA fee: $215 monthly
- HOA phone: 810-715-5310
Location
- Region: Davison
Financial & listing details
- Price per square foot: $197/sqft
- Tax assessed value: $64,944
- Annual tax amount: $2,728
- Date on market: 10/23/2026
- Listing agreement: Exclusive Right To Sell
- Listing terms: Cash,Conventional
Estimated market value
$255,800
$240,000 - $269,000
$1,909/mo
Price history
| Date | Event | Price |
|---|---|---|
| 7/30/2004 | Sold | $138,885$98/sqft |
Source: Public Record Report a problem | ||
Public tax history
| Year | Property taxes | Tax assessment |
|---|---|---|
| 2025 | $2,660 +4.7% | $105,800 +8% |
| 2024 | $2,540 | $98,000 +7% |
| 2023 | -- | $91,600 +12% |
| 2022 | -- | $81,800 +8.6% |
| 2021 | -- | $75,300 -6.8% |
| 2020 | -- | $80,800 +9.3% |
| 2019 | -- | $73,900 +8.7% |
| 2018 | $2,027 | $68,000 |
| 2017 | -- | $68,000 +2.6% |
| 2016 | -- | $66,300 +12% |
| 2015 | -- | $59,200 +9.8% |
| 2012 | -- | $53,900 -1.6% |
| 2011 | -- | $54,800 -15.8% |
| 2010 | -- | $65,100 -9.5% |
| 2008 | $1,460 | $71,900 -4.9% |
| 2006 | -- | $75,600 +8.2% |
| 2005 | -- | $69,900 +237.7% |
| 2004 | -- | $20,700 |
Find assessor info on the county website
Monthly payment
Est. payment
Payment breakdown
Explore the cost of this home by adjusting the details. Changes won't be saved.Climate risks
Neighborhood: 48423


Similar homes
- $--3 bd2 ba1.5k sqft2140 Mackinaw Dr, Davison, MI 48423Auction
 Auction.com 2
- $269,9003 bd2 ba1.7k sqft316 Rosemore Dr, Davison, MI 48423For Sale

 MLS ID #20261081644, Kendra Grow, Epique Realty. Realcomp II
- $275,0003 bd2 ba2.1k sqft9098 Emily Dr, Davison, MI 48423For Sale
 MLS ID #20261077785, Jeff Glover, KW Professionals. Realcomp II
- $219,9002 bd1 ba944 sqft1267 S Cummings Rd, Davison, MI 48423For Sale
 MLS ID #20261085186, John Robinson, Coldwell Banker Professionals. Realcomp II
- $299,9993 bd2 ba1.4k sqft12202 E Bristol Rd, Davison, MI 48423For SaleMLS ID #20261083406, Loren A Hotchkiss, Real Estate One. Realcomp II
- $259,9002 bd2 ba1.2k sqft1121 Jenna Dr, Davison, MI 48423For Sale
 MLS ID #50223053, Nettie Rosser, Century 21 Signature Realty. MiRealSource
- $230,0003 bd2 ba1.3k sqft307 Sequoia Dr, Davison, MI 48423For SaleMLS ID #50223866, Ryan M Eashoo, REMAX Edge. MiRealSource
- $260,0003 bd2 ba1.4k sqft1307 Kra Nur Dr, Burton, MI 48509For SaleMLS ID #20261085590, Whitney Myers, EXP Realty Main. Realcomp II
- $210,0002 bd2 ba1.2k sqft9438 Linda Dr, Davison, MI 48423For SaleMLS ID #20261083939, Jill Foss, The Brokerage Real Estate Enthusiasts. Realcomp II
- $266,0004 bd2 ba1.9k sqft310 Delzingro Dr, Davison, MI 48423For SaleMLS ID #50219226, Gary Hobson, REMAX Edge. MiRealSource
- $319,0003 bd3 ba2k sqft804 Star Dr, Davison, MI 48423For SaleMLS ID #20261078189, Timothy Scott, 3DX Real Estate LLC. Realcomp II
- $279,0003 bd2 ba1.9k sqft2127 Holly Tree Dr, Davison, MI 48423For SaleMLS ID #20261064568, Jeanna Gooch, The Brokerage Real Estate Enthusiasts. Realcomp II
- $305,0003 bd3 ba2.1k sqft9301 Sunrise Ln #68, Davison, MI 48423For SaleMLS ID #20261073245, Sherril A Hengy, Coldwell Banker Professionals. Realcomp II
- $235,9992 bd2 ba1.2k sqft1084 Linda Dr, Davison, MI 48423For SaleMLS ID #50213369, Brandon Young, Property Management Experts Inc.. MiRealSource
- $199,9003 bd1 ba1.2k sqft308 E Rising St, Davison, MI 48423For SaleMLS ID #20261079687, Tiffini Bridgett, The Brokerage Real Estate Enthusiasts. Realcomp II
- $339,9004 bd2 ba1.4k sqft2052 N Vassar Rd, Davison, MI 48423For SaleMLS ID #20261083605, Jeremy Hoover, Keller Williams First. Realcomp II
- $234,9993 bd2 ba2k sqft618 Maxine Dr, Davison, MI 48423For SaleMLS ID #20261073007, David J Swoish, Liberty Way Realty. Realcomp II
- $224,9993 bd2 ba1k sqft316 Tamarac Dr, Davison, MI 48423For SaleMLS ID #20261070984, Barbara Schaefer, Berkshire Hathaway HomeServices Michigan Real Est. Realcomp II
- $204,9003 bd2 ba1.7k sqft425 Wisler St, Davison, MI 48423For SaleMLS ID #20261071243, James M Lorch, Coldwell Banker Professionals. Realcomp II
