Come see this lovely 2 bedroom, 2 bath Condo with vaulted ceiling and open floor plan, just waiting for a new owner. Located in highly sought after Nature View Sub in growing Davison Township. Condo is well built and well maintained with the following updates in last 3 years: New Roof, new siding, 1 replacement window, washer, dryer, dishwasher, garbage disposal, emergency water pressure sump pump and fancy new shower heads. HOA fees cover not only outdoor maintenance and snow removal but also water and sewer. Close to town, walking trails, expressway, shopping and restaurants. Don't let this one slip through your fingers.
For sale
Price cut: $10.1K (10/12)
$259,900
1121 Jenna Dr, Davison, MI 48423
2beds
1,246sqft
Condominium
Built in 2002
-- sqft lot
$257,400 Zestimate®
$209/sqft
$275/mo HOA
What's special
Open floor planVaulted ceilingNew sidingNew roofFancy new shower heads
- 26 days
- 315
- 14
Zillow last checked:
Listing updated:
Listed by:
Nettie Rosser 810-252-7468,
Century 21 Signature Realty 810-659-3161
Source: MiRealSource,MLS#: 50223053 Originating MLS: East Central Association of REALTORS
Facts & features
Interior
Bedrooms & bathrooms
- Bedrooms: 2
- Bathrooms: 2
- Full bathrooms: 2
Rooms
- Room types: Bedroom, Laundry, Bathroom, Master Bedroom
Bedroom 1
- Features: Wood
- Level: Entry
- Area: 165
- Dimensions: 11 x 15
Bedroom 2
- Features: Carpet
- Level: Entry
- Area: 120
- Dimensions: 10 x 12
Bathroom 1
- Features: Vinyl
- Level: Entry
- Area: 49
- Dimensions: 7 x 7
Bathroom 2
- Features: Vinyl
- Level: Entry
- Area: 40
- Dimensions: 5 x 8
Dining room
- Features: Wood
- Level: Entry
- Area: 198
- Dimensions: 11 x 18
Living room
- Features: Wood
- Level: Entry
- Area: 306
- Dimensions: 17 x 18
Heating
- Forced Air, Natural Gas
Cooling
- Ceiling Fan(s), Central Air, Exhaust Fan
Appliances
- Included: Dishwasher, Dryer, Microwave, Range/Oven, Refrigerator, Washer, Gas Water Heater
- Laundry: First Floor Laundry, Entry
Features
- Flooring: Hardwood, Wood, Carpet, Vinyl
- Basement: Full,Partially Finished
- Has fireplace: No
Interior area
- Total structure area: 2,482
- Total interior livable area: 1,246 sqft
- Finished area above ground: 1,246
- Finished area below ground: 0
Property
Parking
- Total spaces: 2
- Parking features: Garage, Attached, Electric in Garage, Garage Door Opener
- Attached garage spaces: 2
Features
- Levels: One
- Stories: 1
- Patio & porch: Deck
- Exterior features: Lawn Sprinkler, Street Lights
Details
- Parcel number: 0516628211
- Zoning description: Residential
- Special conditions: Private
Construction
Type & style
- Home type: Condo
- Architectural style: Ranch
- Property subtype: Condominium
Materials
- Vinyl Siding
- Foundation: Basement
Condition
- Year built: 2002
Utilities & green energy
- Sewer: Public Sanitary
- Water: Community
Community & HOA
Community
- Subdivision: Nature View
HOA
- Has HOA: Yes
- Amenities included: Maintenance Grounds, Street Lights
- HOA fee: $275 monthly
- HOA name: Nature View Condo Assoc
- HOA phone: 810-715-5310
Location
- Region: Davison
Financial & listing details
- Price per square foot: $209/sqft
- Tax assessed value: $189,000
- Annual tax amount: $2,545
- Date on market: 9/26/2026
- Cumulative days on market: 29 days
- Listing agreement: Exclusive Right To Sell
- Listing terms: Cash,Conventional
- Road surface type: Paved
Estimated market value
$257,400
$245,000 - $270,000
$1,645/mo
Price history
| Date | Event | Price |
|---|---|---|
| 10/12/2026 | Price change | $259,900-3.7%$209/sqft |
Source:  MiRealSource #50223053 Report a problem | ||
| 9/26/2026 | Listed for sale | $270,000+97.1%$217/sqft |
Source: MiRealSource #50223053 Report a problem | ||
| 6/29/2006 | Sold | $137,000+5.8%$110/sqft |
Source: Public Record Report a problem | ||
| 11/18/2002 | Sold | $129,500$104/sqft |
Source: Public Record Report a problem | ||
Public tax history
| Year | Property taxes | Tax assessment |
|---|---|---|
| 2025 | $2,465 +4.7% | $94,500 +7.9% |
| 2024 | $2,354 | $87,600 +6.8% |
| 2023 | -- | $82,000 +12% |
| 2022 | -- | $73,200 +8.6% |
| 2021 | -- | $67,400 -6.3% |
| 2020 | -- | $71,900 +9.3% |
| 2019 | -- | $65,800 +7.7% |
| 2018 | $1,866 | $61,100 |
| 2017 | -- | $61,100 +2.5% |
| 2016 | -- | $59,600 +8.2% |
| 2015 | -- | $55,100 +15.8% |
| 2012 | -- | $47,600 -12.3% |
| 2011 | -- | $54,300 -14.8% |
| 2010 | -- | $63,700 -9.5% |
| 2008 | $1,410 | $70,400 -3.7% |
| 2006 | -- | $73,100 +8% |
| 2005 | -- | $67,700 +2.1% |
| 2004 | -- | $66,300 +1.1% |
| 2003 | -- | $65,600 +63.2% |
| 2002 | -- | $40,200 +346.7% |
| 2001 | -- | $9,000 |
Find assessor info on the county website
Monthly payment
Est. payment
Payment breakdown
Explore the cost of this home by adjusting the details. Changes won't be saved.Climate risks
Neighborhood: 48423
Nearby schools
Schools provided by the listing agent
- District: Davison Community Schools
Source: MiRealSource. This data may not be complete. We recommend contacting the local school district to confirm school assignments for this home.


Similar homes
- $--3 bd2 ba1.5k sqft2140 Mackinaw Dr, Davison, MI 48423Auction
 Auction.com 2
- $210,0002 bd2 ba1.2k sqft9438 Linda Dr, Davison, MI 48423For Sale
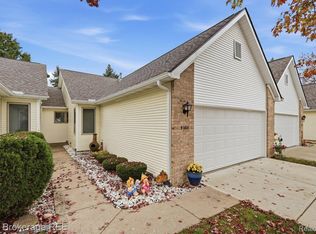
 MLS ID #20261083939, Jill Foss, The Brokerage Real Estate Enthusiasts. Realcomp II
- $235,9992 bd2 ba1.2k sqft1084 Linda Dr, Davison, MI 48423For Sale
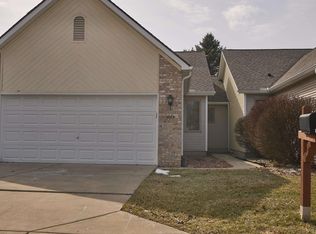
 MLS ID #50213369, Brandon Young, Property Management Experts Inc.. MiRealSource
- $269,9003 bd2 ba1.7k sqft316 Rosemore Dr, Davison, MI 48423For Sale
 MLS ID #20261081644, Kendra Grow, Epique Realty. Realcomp II
- $219,9002 bd1 ba944 sqft1267 S Cummings Rd, Davison, MI 48423For SaleMLS ID #20261085186, John Robinson, Coldwell Banker Professionals. Realcomp II
- $230,0002 bd3 ba1.8k sqft9292 Emily Dr, Davison, MI 48423For SaleMLS ID #20261071438, Jaxon Evans, Century 21 Metro Brokers. Realcomp II
- $230,0003 bd2 ba1.3k sqft307 Sequoia Dr, Davison, MI 48423For SaleMLS ID #50223866, Ryan M Eashoo, REMAX Edge. MiRealSource
- $260,0003 bd2 ba1.4k sqft1307 Kra Nur Dr, Burton, MI 48509For SaleMLS ID #20261085590, Whitney Myers, EXP Realty Main. Realcomp II
- $239,0002 bd2 ba1.4k sqft611 S Main St, Davison, MI 48423For SaleMLS ID #20261042188, James B Luisier, Realty Executives Main St LLC. Realcomp II
- $224,9993 bd2 ba1k sqft316 Tamarac Dr, Davison, MI 48423For SaleMLS ID #20261070984, Barbara Schaefer, Berkshire Hathaway HomeServices Michigan Real Est. Realcomp II
- $349,9003 bd3 ba1.5k sqft816 Meadow Dr, Davison, MI 48423For SaleMLS ID #20261084483, Andrew M Smith, Keller Williams First. Realcomp II
- $199,9003 bd1 ba1.2k sqft308 E Rising St, Davison, MI 48423For SaleMLS ID #20261079687, Tiffini Bridgett, The Brokerage Real Estate Enthusiasts. Realcomp II
- $215,0002 bd2 ba1.7k sqft2078 W Ridge Dr #21, Davison, MI 48423For SaleMLS ID #20251056022, Veronica Abdelnour, Solutions Realty Group LLC. Realcomp II
- $171,9003 bd2 ba1.3k sqft1407 Wexford Dr, Davison, MI 48423For SaleMLS ID #20261083546, Ronald Walczak, RE/MAX Platinum - Grand Blanc. Realcomp II
- $299,9993 bd2 ba1.4k sqft12202 E Bristol Rd, Davison, MI 48423For SaleMLS ID #20261083406, Loren A Hotchkiss, Real Estate One. Realcomp II
- $214,9002 bd3 ba1.5k sqft9285 Horizon Dr, Davison, MI 48423For SaleMLS ID #20261054198, James W Jarman, Century 21 Metro Brokers-Davison. Realcomp II
- $140,0002 bd1 ba1.7k sqft1412 Westbury Dr, Davison, MI 48423For SaleMLS ID #20261082194, William P Brandon III, Atlas Real Estate. Realcomp II
- $149,9002 bd2 ba968 sqft9433 Parkwood N, Davison, MI 48423For SaleMLS ID #20261084401, Nykole Pfaff, The Brokerage Real Estate Enthusiasts. Realcomp II
- $204,9003 bd2 ba1.7k sqft425 Wisler St, Davison, MI 48423For SaleMLS ID #20261071243, James M Lorch, Coldwell Banker Professionals. Realcomp II
