Welcome to 9292 Emily Drive, a charming 2-bedroom, 3-bath condo in Davison’s desirable Nature View community! This spacious one-and-a-half-story home features an open and inviting floor plan, soaring cathedral ceilings, and warm oak trim throughout. Large windows fill the home with natural light, while the spacious loft overlooking the main living area provides flexible additional space perfect for a home office, reading area, or guest space. The well-designed layout offers comfortable everyday living with plenty of room to entertain. Conveniently located in Davison Township near shopping, dining, and Davison schools, this condo offers a great combination of space, character, and low-maintenance living. Schedule your showing today!
For sale
$230,000
9292 Emily Dr, Davison, MI 48423
2beds
1,814sqft
Townhouse
Built in 1997
-- sqft lot
$227,400 Zestimate®
$127/sqft
$275/mo HOA
What's special
- 46 days
- 118
- 5
Zillow last checked:
Listing updated:
Listed by:
Jaxon Evans 810-333-5096,
Century 21 Metro Brokers 810-694-1000
Source: Realcomp II,MLS#: 20261071438
Facts & features
Interior
Bedrooms & bathrooms
- Bedrooms: 2
- Bathrooms: 3
- Full bathrooms: 2
- 1/2 bathrooms: 1
Primary bedroom
- Level: Entry
- Area: 224
- Dimensions: 14 X 16
Bedroom
- Level: Entry
- Area: 224
- Dimensions: 14 X 16
Other
- Level: Entry
Other
- Level: Second
Other
- Level: Entry
Kitchen
- Level: Entry
- Area: 156
- Dimensions: 12 X 13
Heating
- Forced Air, Natural Gas
Cooling
- Ceiling Fans, Central Air
Appliances
- Included: Dishwasher, Dryer, Electric Cooktop, Washer
Features
- Basement: Full,Unfinished
- Has fireplace: No
Interior area
- Total interior livable area: 1,814 sqft
- Finished area above ground: 1,814
Property
Parking
- Total spaces: 2
- Parking features: Two Car Garage, Attached, Direct Access, Garage Door Opener
- Attached garage spaces: 2
Features
- Levels: One And One Half
- Stories: 1.5
- Entry location: GroundLevelwSteps
- Patio & porch: Deck
Details
- Parcel number: 0516628029
- Special conditions: Short Sale No,Standard
Construction
Type & style
- Home type: Townhouse
- Architectural style: Townhouse
- Property subtype: Townhouse
Materials
- Vinyl Siding
- Foundation: Basement, Poured
Condition
- New construction: No
- Year built: 1997
Utilities & green energy
- Sewer: Public Sewer
- Water: Public
Community & HOA
Community
- Subdivision: NATURE VIEW CONDOS
HOA
- Has HOA: Yes
- Services included: Maintenance Grounds, Maintenance Structure, Sewer, Snow Removal, Trash, Water
- HOA fee: $275 monthly
- HOA phone: 810-715-5310
Location
- Region: Davison
Financial & listing details
- Price per square foot: $127/sqft
- Tax assessed value: $64,944
- Annual tax amount: $2,674
- Date on market: 9/5/2026
- Cumulative days on market: 46 days
- Listing agreement: Exclusive Right To Sell
- Listing terms: Cash,Conventional,FHA,Va Loan
- Exclusions: Exclusion(s) Do Not Exist
Estimated market value
$227,400
$216,000 - $239,000
$2,156/mo
Price history
| Date | Event | Price |
|---|---|---|
| 9/5/2026 | Listed for sale | $230,000+67.9%$127/sqft |
Source:  Realcomp II #20261071438 Report a problem Realcomp II #20261071438 Report a problem | ||
| 7/26/2013 | Sold | $137,000-10.7%$76/sqft |
Source:  MiRealSource #20358678 Report a problem MiRealSource #20358678 Report a problem | ||
| 9/23/2005 | Sold | $153,500$85/sqft |
Source: MiRealSource #20240590 Report a problem | ||
Public tax history
| Year | Property taxes | Tax assessment |
|---|---|---|
| 2025 | $2,608 +4.7% | $106,800 +7.9% |
| 2024 | $2,491 | $99,000 +6.9% |
| 2023 | -- | $92,600 +12.1% |
| 2022 | -- | $82,600 +9.7% |
| 2021 | -- | $75,300 +5.2% |
| 2020 | -- | $71,600 +2.3% |
| 2019 | -- | $70,000 +6.5% |
| 2018 | $1,974 | $65,700 |
| 2017 | -- | $65,700 +2.5% |
| 2016 | -- | $64,100 +8.3% |
| 2015 | -- | $59,200 +16.1% |
| 2012 | -- | $51,000 -11% |
| 2011 | -- | $57,300 -16.1% |
| 2010 | -- | $68,300 -9.8% |
| 2008 | $1,498 | $75,700 -9.8% |
| 2006 | -- | $83,900 +7.7% |
| 2005 | -- | $77,900 +2.1% |
| 2004 | -- | $76,300 +0.8% |
| 2003 | -- | $75,700 +6% |
| 2002 | -- | $71,400 +5.2% |
| 2001 | -- | $67,900 +3.5% |
| 2000 | -- | $65,600 |
Find assessor info on the county website
Monthly payment
Est. payment
Payment breakdown
Explore the cost of this home by adjusting the details. Changes won't be saved.Climate risks
Neighborhood: 48423
Similar homes
- $234,9993 bd2 ba2k sqft618 Maxine Dr, Davison, MI 48423For Sale
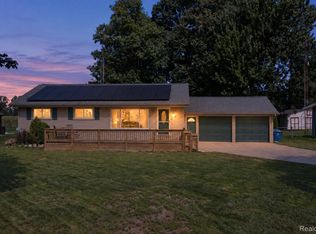
 MLS ID #20261073007, David J Swoish, Liberty Way Realty. Realcomp II
 - $235,9992 bd2 ba1.2k sqft1084 Linda Dr, Davison, MI 48423For Sale
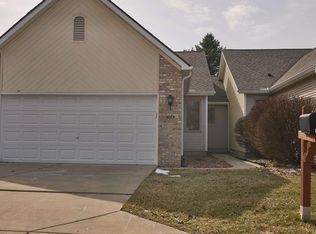
 MLS ID #50213369, Brandon Young, Property Management Experts Inc.. MiRealSource
 - $215,0002 bd2 ba1.7k sqft2078 W Ridge Dr #21, Davison, MI 48423For Sale
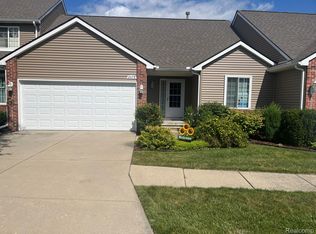 MLS ID #20251056022, Veronica Abdelnour, Solutions Realty Group LLC. Realcomp II
 - $214,9002 bd3 ba1.5k sqft9285 Horizon Dr, Davison, MI 48423For Sale
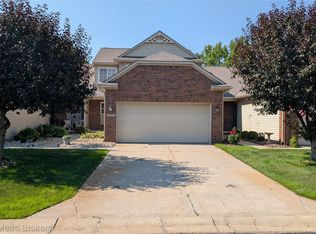 MLS ID #20261054198, James W Jarman, Century 21 Metro Brokers-Davison. Realcomp II
 - $235,9003 bd2 ba1.6k sqft4233 Merwin Rd, Lapeer, MI 48446For SaleMLS ID #20261084411, Tiffini Bridgett, The Brokerage Real Estate Enthusiasts. Realcomp II
- $279,0003 bd2 ba1.9k sqft2127 Holly Tree Dr, Davison, MI 48423For SaleMLS ID #20261064568, Jeanna Gooch, The Brokerage Real Estate Enthusiasts. Realcomp II
- $195,9003 bd2 ba1.5k sqft310 Tamarac Dr, Davison, MI 48423For SaleMLS ID #20261069613, Kristin E Wengren, Real Estate One-Ortonville. Realcomp II
- $140,0002 bd1 ba1.7k sqft1412 Westbury Dr, Davison, MI 48423For SaleMLS ID #20261082194, William P Brandon III, Atlas Real Estate. Realcomp II
- $199,9003 bd1 ba1.1k sqft7057 Kessling St, Davison, MI 48423For SaleMLS ID #20261063030, Paul Raymond, RE/MAX Select. Realcomp II
- $225,0003 bd2 ba1.8k sqft4394 Apache Dr, Burton, MI 48509For SaleMLS ID #20261058699, Gina S Yiannatji, Century 21 Metro Brokers. Realcomp II
- $160,0002 bd1 ba1.1k sqft8294 Davison Rd, Davison, MI 48423For SaleMLS ID #20261049218, Austin Pariseau, Century 21 Metro Brokers. Realcomp II
- $229,9003 bd2 ba1.6k sqft5388 Davison Rd, Lapeer, MI 48446For SaleMLS ID #20261043153, Debbie Caldwell, American Associates Inc. Realcomp II
- $219,9003 bd1 ba1.5k sqft4078 Rhea St, Burton, MI 48509For SaleMLS ID #50224726, Michael W Sanford, Allstate Properties.com. MiRealSource
- $225,0003 bd1 ba1.3k sqft1187 Hadley Rd, Lapeer, MI 48446For SaleMLS ID #20261080616, Rehne Voss, Coldwell Banker Professionals. Realcomp II
- $305,0003 bd3 ba2.1k sqft9301 Sunrise Ln #68, Davison, MI 48423For SaleMLS ID #20261073245, Sherril A Hengy, Coldwell Banker Professionals. Realcomp II
- $230,0003 bd2 ba1.1k sqft3337 Levalley Rd, Columbiaville, MI 48421For SaleMLS ID #20261075440, Kevin Backer, Heritage Real Estate. Realcomp II
- $185,0004 bd2 ba1.8k sqft9326 Orchard Ct, Davison, MI 48423For SaleMLS ID #20261067656, Kara Motsinger, The Brokerage Real Estate Enthusiasts. Realcomp II
- $210,0004 bd1 ba1.9k sqft5153 Raymond Ave, Burton, MI 48509For SaleMLS ID #20261076393, William S Bodziak Jr, Wentworth Real Estate Group. Realcomp II
- $215,0003 bd2 ba2.1k sqft2129 Blackthorn Dr, Burton, MI 48509For SaleMLS ID #20261080938, Andreea M Mollette, RE/MAX Eclipse Clarkston. Realcomp II
