*HIGHEST AND BEST DUE BY 8:00PM 10/20/26, OFFERS WILL BE PRESENTED 10/21/26.* Enjoy peaceful country living on 1.38 acres with plenty of room to spread out! This charming 3-bedroom, 2-bath ranch offers comfortable single-level living with a spacious living room, separate dining area, and functional kitchen with all appliances included! The majority of the roof has been recently replaced, offering a valuable update for the next owner. Outside, you’ll appreciate the covered front porch, rear deck, fenced yard, and detached 2-car garage with electricity. The generous property provides plenty of outdoor space to enjoy while still being conveniently located near Lapeer amenities. With its acreage, practical layout, and desirable features, this property offers a wonderful opportunity to enjoy country living!
Accepting backups
$235,900
4233 Merwin Rd, Lapeer, MI 48446
3beds
1,679sqft
Single Family Residence
Built in 1972
1.38 Acres Lot
$239,900 Zestimate®
$141/sqft
$-- HOA
What's special
- 17 days
- 1,914
- 201
Zillow last checked:
Listing updated:
Listed by:
Tiffini Bridgett 248-297-5551,
The Brokerage Real Estate Enthusiasts 248-297-5551
Source: Realcomp II,MLS#: 20261084411
Facts & features
Interior
Bedrooms & bathrooms
- Bedrooms: 3
- Bathrooms: 2
- Full bathrooms: 2
Primary bedroom
- Level: Entry
- Area: 168
- Dimensions: 14 X 12
Bedroom
- Level: Entry
- Area: 156
- Dimensions: 13 X 12
Bedroom
- Level: Entry
- Area: 120
- Dimensions: 10 X 12
Primary bathroom
- Level: Entry
- Area: 54
- Dimensions: 6 X 9
Other
- Level: Entry
- Area: 64
- Dimensions: 8 X 8
Dining room
- Level: Entry
- Area: 90
- Dimensions: 10 X 9
Family room
- Level: Entry
- Area: 272
- Dimensions: 16 X 17
Kitchen
- Level: Entry
- Area: 72
- Dimensions: 9 X 8
Laundry
- Level: Entry
- Area: 72
- Dimensions: 9 X 8
Living room
- Level: Entry
- Area: 270
- Dimensions: 18 X 15
Heating
- Forced Air, Propane
Cooling
- Central Air
Appliances
- Included: Dryer, Free Standing Electric Range, Free Standing Refrigerator, Microwave, Washer
- Laundry: Laundry Room
Features
- Has basement: No
- Has fireplace: No
Interior area
- Total interior livable area: 1,679 sqft
- Finished area above ground: 1,679
Property
Parking
- Total spaces: 2
- Parking features: Two Car Garage, Detached, Electricityin Garage
- Garage spaces: 2
Features
- Levels: One
- Stories: 1
- Entry location: GroundLevelwSteps
- Patio & porch: Covered, Deck, Porch
- Pool features: None
- Fencing: Fenced
Lot
- Size: 1.38 Acres
- Dimensions: 150 x 402
Details
- Additional structures: Sheds
- Parcel number: 00802702600
- Special conditions: Short Sale No,Standard
Construction
Type & style
- Home type: SingleFamily
- Architectural style: Ranch
- Property subtype: Single Family Residence
Materials
- Vinyl Siding
- Foundation: Crawl Space
Condition
- New construction: No
- Year built: 1972
- Major remodel year: 2006
Utilities & green energy
- Sewer: Septic Tank
- Water: Well
Community & HOA
HOA
- Has HOA: No
Location
- Region: Lapeer
Financial & listing details
- Price per square foot: $141/sqft
- Tax assessed value: $64,932
- Annual tax amount: $2,573
- Date on market: 10/17/2026
- Cumulative days on market: 17 days
- Listing agreement: Exclusive Right To Sell
- Listing terms: Cash,Conventional,FHA,Va Loan
- Exclusions: Exclusion(s) Do Not Exist
Estimated market value
$239,900
$228,000 - $252,000
$2,056/mo
Price history
| Date | Event | Price |
|---|---|---|
| 10/18/2026 | Listed for sale | $235,900+68.5%$141/sqft |
Source:  Realcomp II #20261084411 Report a problem | ||
| 10/13/2005 | Sold | $140,000$83/sqft |
Source:  MiRealSource #527649 Report a problem | ||
Public tax history
| Year | Property taxes | Tax assessment |
|---|---|---|
| 2026 | $2,545 +3.7% | $92,100 +4.4% |
| 2025 | $2,455 +4.7% | $88,200 -1.6% |
| 2024 | $2,344 +5.4% | $89,600 -0.7% |
| 2023 | $2,224 +6.5% | $90,200 +10.5% |
| 2022 | $2,088 +1.1% | $81,600 +5.8% |
| 2021 | $2,065 | $77,100 +5.5% |
| 2020 | -- | $73,100 +19.6% |
| 2018 | $1,981 +0.6% | $61,100 -1% |
| 2017 | $1,969 | $61,700 +1.6% |
| 2016 | $1,969 +97.8% | $60,700 |
| 2015 | $996 | -- |
| 2014 | $996 | $51,400 +4% |
| 2013 | $996 | $49,400 +6% |
| 2012 | -- | $46,600 -2.3% |
| 2011 | -- | $47,700 -27.2% |
| 2010 | -- | $65,500 -40.8% |
| 2009 | -- | $110,600 |
| 2008 | -- | $110,600 -0.3% |
| 2007 | -- | $110,900 +45.9% |
| 2006 | -- | $76,000 |
| 2005 | -- | $76,000 +13.3% |
| 2004 | -- | $67,100 +4% |
| 2003 | -- | $64,500 +3% |
| 2002 | -- | $62,600 +7.6% |
| 2001 | -- | $58,200 |
Find assessor info on the county website
Monthly payment
Est. payment
Payment breakdown
Explore the cost of this home by adjusting the details. Changes won't be saved.Climate risks
Neighborhood: 48446
Similar homes
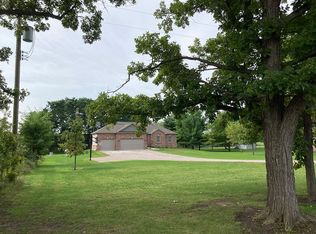
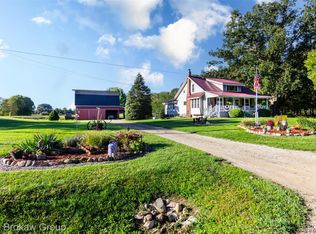
- $214,9003 bd1 ba1.3k sqft1187 Hadley Rd, Lapeer, MI 48446For Sale

 MLS ID #20261088390, Rehne Voss, Coldwell Banker Professionals. Realcomp II
- $249,9003 bd2 ba1.7k sqft5468 Lippincott Rd, Lapeer, MI 48446For Sale
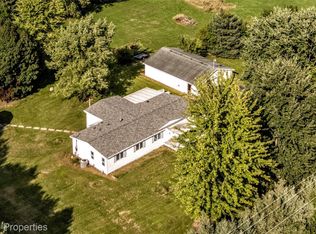 MLS ID #20261072205, Harlen J Lantz, Exact Match Properties. Realcomp II
- $229,9003 bd2 ba1.6k sqft5388 Davison Rd, Lapeer, MI 48446For Sale
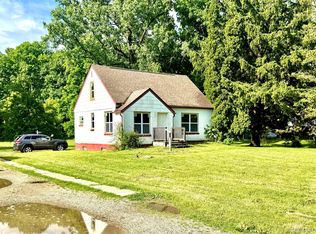 MLS ID #20261043153, Debbie Caldwell, American Associates Inc. Realcomp II
- $259,9003 bd2 ba1.9k sqft2612 Cornell Dr, Lapeer, MI 48446For Sale
 MLS ID #20261087739, Amy Forti, Realty Volution.com. Realcomp II
- $199,9003 bd1 ba1.5k sqft181 Sterling Dr, Lapeer, MI 48446For SaleMLS ID #20261062082, Sarah Walker, Coldwell Banker Professionals. Realcomp II
- $199,9003 bd2 ba1.5k sqft1364 2nd St, Lapeer, MI 48446For SaleMLS ID #20261085481, John Robinson, Coldwell Banker Professionals. Realcomp II
- $234,9003 bd3 ba1.7k sqft6241 Finch Ln, Flint, MI 48506For SaleMLS ID #20261084964, Luke McLean, The Brokerage Real Estate Enthusiasts. Realcomp II
- $235,0002 bd2 ba1.2k sqft5577 Copley Square Rd, Grand Blanc, MI 48439For SaleMLS ID #20261087948, Michael Barrett, Max Broock, REALTORS®-Troy. Realcomp II
- $219,9002 bd1 ba944 sqft1267 S Cummings Rd, Davison, MI 48423For SaleMLS ID #20261085186, John Robinson, Coldwell Banker Professionals. Realcomp II
- $230,0003 bd2 ba1.1k sqft3337 Levalley Rd, Columbiaville, MI 48421For SaleMLS ID #20261075440, Kevin Backer, Heritage Real Estate. Realcomp II
- $336,0005 bd2 ba2k sqft360 Plum Creek Rd, Lapeer, MI 48446For SaleMLS ID #20261070966, Samantha Broughman, Motivated Real Estate. Realcomp II
- $234,9004 bd2 ba2k sqft4129 Moulton Dr, Flint, MI 48507For SaleMLS ID #20261075528, Rebecca Roth, Hamady Robinson, REALTORS®. Realcomp II
- $244,9993 bd2 ba1.4k sqft1082 Linus St, Flint, MI 48507For SaleMLS ID #20261085777, Julie Wyland, Berkshire Hathaway HomeServices Michigan Real Est. Realcomp II
- $255,5003 bd1 ba1k sqft4895 Clarkston Rd, Clarkston, MI 48348For SaleMLS ID #20261087848, Katelyn Kotchoubay, Brookstone, Realtors LLC. Realcomp II
- $225,0003 bd2 ba1.8k sqft4394 Apache Dr, Burton, MI 48509For SaleMLS ID #20261058699, Gina S Yiannatji, Century 21 Metro Brokers. Realcomp II
- $225,0003 bd1 ba2.3k sqft7272 N Lapeer Rd, Fostoria, MI 48435For SaleMLS ID #20261046740, Debora L Summers, The Brokaw Group. Realcomp II
- $210,0003 bd2 ba1.1k sqft5143 Todd St, Grand Blanc, MI 48439For SaleMLS ID #20261080882, Romani Jackson, Keller Williams Paint Creek. Realcomp II
- $219,9003 bd2 ba1.3k sqft3363 E Pierson Rd, Flint, MI 48506For SaleMLS ID #20261069367, Pedro A Salinas, Salinas Real Estate Group. Realcomp II
- $215,0003 bd2 ba1.3k sqft5414 Revere St, Grand Blanc, MI 48439For SaleMLS ID #20261084847, Logan Lanning, Coldwell Banker Professionals. Realcomp II
