Welcome to 2411 Briar Creek Lane in Burton, a spacious 4-bedroom, 3-bath bi-level home offering 2,368 square feet of living space on a quiet dead-end street with a cul-de-sac. Built in 1992 and situated on a generous .42-acre lot, this home provides both privacy and space while remaining conveniently located near local amenities. The main living area features a cozy gas fireplace, creating a warm and inviting atmosphere for relaxing or entertaining. The lower level provides additional space that can serve as a family room, recreation area, or home office. Step outside to enjoy the backyard featuring a heated 20x40 saltwater in-ground pool, perfect for summer gatherings and outdoor entertaining. The property also includes a 2-car attached garage and a brand new roof installed in 2024 for added peace of mind. Located just minutes from For-Mar Nature Preserve, this home offers easy access to scenic trails, nature programs, and outdoor recreation. With its spacious layout, large lot, and desirable location, this property offers a great opportunity for comfortable living in Burton.
For sale
Price cut: $5K (6/2)
$299,000
2411 Briar Creek Ln, Burton, MI 48509
4beds
2,368sqft
:
Get pre-qualified$2,206/mo
Single Family Residence
Built in 1992
0.42 Acres Lot
$299,400 Zestimate®
$126/sqft
$-- HOA
What's special
Cozy gas fireplaceLarge lotSpacious layout
- 132 days |
- 1,299 |
- 108 |
Zillow last checked:
Listing updated:
Listed by:
Chad Willmore 248-821-3087,
Tall Oaks Realty 810-230-4997
Source: Realcomp II,MLS#: 20261015934
Facts & features
Interior
Bedrooms & bathrooms
- Bedrooms: 4
- Bathrooms: 3
- Full bathrooms: 3
Primary bedroom
- Level: Upper
- Area: 192
- Dimensions: 16 X 12
Bedroom
- Level: Upper
- Area: 144
- Dimensions: 12 X 12
Bedroom
- Level: Lower
- Area: 108
- Dimensions: 12 X 9
Bedroom
- Level: Lower
- Area: 110
- Dimensions: 11 X 10
Primary bathroom
- Level: Upper
- Area: 60
- Dimensions: 10 X 6
Other
- Level: Upper
- Area: 36
- Dimensions: 9 X 4
Other
- Level: Lower
- Area: 50
- Dimensions: 10 X 5
Other
- Level: Upper
- Area: 99
- Dimensions: 9 X 11
Dining room
- Level: Upper
- Area: 140
- Dimensions: 14 X 10
Family room
- Level: Lower
- Area: 240
- Dimensions: 16 X 15
Kitchen
- Level: Upper
- Area: 182
- Dimensions: 13 X 14
Laundry
- Level: Lower
- Area: 48
- Dimensions: 8 X 6
Living room
- Level: Upper
- Area: 224
- Dimensions: 16 X 14
Heating
- Forced Air, Natural Gas
Cooling
- Central Air
Features
- Has basement: No
- Has fireplace: Yes
- Fireplace features: Gas, Living Room
Interior area
- Total interior livable area: 2,368 sqft
- Finished area above ground: 2,368
Video & virtual tour
Property
Parking
- Total spaces: 2
- Parking features: Two Car Garage, Attached, Electricityin Garage, Garage Door Opener, Side Entrance
- Attached garage spaces: 2
Features
- Levels: Bi Level
- Entry location: MidLevelwSteps
- Pool features: In Ground
Lot
- Size: 0.42 Acres
- Dimensions: 100 x 181
Details
- Parcel number: 5901626013
- Special conditions: Short Sale No,Standard
Construction
Type & style
- Home type: SingleFamily
- Architectural style: Split Level
- Property subtype: Single Family Residence
Materials
- Brick, Vinyl Siding
- Foundation: Slab
- Roof: Asphalt
Condition
- New construction: No
- Year built: 1992
Utilities & green energy
- Sewer: Public Sewer
- Water: Public
Community & HOA
Community
- Subdivision: BRIAR CREEK ESTATES CONDO
HOA
- Has HOA: No
Location
- Region: Burton
Financial & listing details
- Price per square foot: $126/sqft
- Tax assessed value: $116,700
- Annual tax amount: $5,411
- Date on market: 3/12/2026
- Cumulative days on market: 132 days
- Listing agreement: Exclusive Right To Sell
- Listing terms: Cash,Conventional,FHA,Va Loan
Estimated market value
$299,400
$284,000 - $314,000
$2,722/mo
Price history
| Date | Event | Price |
|---|---|---|
| 6/2/2026 | Price change | $299,000-1.6%$126/sqft |
Source:  Realcomp II #20261015934 Report a problem Realcomp II #20261015934 Report a problem | ||
| 4/8/2026 | Price change | $304,000-3.2%$128/sqft |
Source: Realcomp II #20261015934 Report a problem | ||
| 3/12/2026 | Listed for sale | $314,000-1.8%$133/sqft |
Source: Realcomp II #20261015934 Report a problem | ||
| 1/21/2026 | Listing removed | $319,900$135/sqft |
Source: Realcomp II #5050189404 Report a problem | ||
| 10/10/2025 | Price change | $319,900-1.5%$135/sqft |
Source:  MiRealSource #50189404 Report a problem MiRealSource #50189404 Report a problem | ||
| 9/24/2025 | Listed for sale | $324,900+28.4%$137/sqft |
Source: MiRealSource #50189404 Report a problem | ||
| 5/4/2021 | Sold | $253,000-2.7%$107/sqft |
Source: Public Record Report a problem | ||
| 3/24/2021 | Pending sale | $259,900$110/sqft |
Source: Realcomp II #2210013432 Report a problem | ||
| 3/10/2021 | Contingent | $259,900$110/sqft |
Source: Realcomp II #2210013432 Report a problem | ||
| 3/5/2021 | Listed for sale | $259,900+14.7%$110/sqft |
Source: Realcomp II #2210013432 Report a problem | ||
| 8/9/2017 | Sold | $226,600-1.5%$96/sqft |
Source: Public Record Report a problem | ||
| 8/9/2017 | Listed for sale | $229,998$97/sqft |
Source: Owner Report a problem | ||
| 7/19/2017 | Pending sale | $229,998$97/sqft |
Source: Owner Report a problem | ||
| 6/6/2017 | Listed for sale | $229,998+74%$97/sqft |
Source: Owner Report a problem | ||
| 6/16/1993 | Sold | $132,200$56/sqft |
Source: MiRealSource #20225181 Report a problem | ||
Public tax history
| Year | Property taxes | Tax assessment |
|---|---|---|
| 2025 | $5,411 -2.2% | $126,200 +8.1% |
| 2024 | $5,536 | $116,700 -2% |
| 2023 | -- | $119,100 +4.4% |
| 2022 | -- | $114,100 +4.1% |
| 2021 | -- | $109,600 -3% |
| 2020 | -- | $113,000 +12.9% |
| 2019 | -- | $100,100 +23% |
| 2018 | $3,637 +28.1% | $81,400 |
| 2017 | $2,838 +5% | $81,400 +0.6% |
| 2016 | $2,704 | $80,900 |
| 2015 | $2,704 | -- |
| 2012 | -- | $57,700 -7.7% |
| 2011 | -- | $62,500 -19.3% |
| 2010 | -- | $77,400 -25% |
| 2008 | $818 | $103,200 +1.2% |
| 2006 | -- | $102,000 +4.9% |
| 2005 | -- | $97,200 +1.3% |
| 2004 | -- | $96,000 +4.9% |
| 2003 | -- | $91,500 +11.6% |
| 2002 | $1,473 +1.9% | $82,000 |
| 2001 | $1,445 +11.8% | $82,000 +5.9% |
| 2000 | $1,292 | $77,400 |
Find assessor info on the county website
Monthly payment
Est. payment
Payment breakdown
Explore the cost of this home by adjusting the details. Changes won't be saved.Climate risks
Neighborhood: 48509
Nearby schools
GreatSchools rating
- 5/10Kate Dowdall Elementary SchoolGrades: K-5Distance: 1.3 mi
- 4/10Armstrong Middle SchoolGrades: 6-8Distance: 2.4 mi
- 7/10Kearsley High SchoolGrades: 9-12Distance: 2.2 mi
- $309,300-- bd2 ba2.2k sqft2421 Briar Creek Ln, Burton, MI 48509Off Market
- $360,4004 bd3 ba2.7k sqft2401 Briar Creek Ln, Burton, MI 48509Off Market
- $344,3004 bd3 ba2.2k sqft2431 Briar Creek Ln, Burton, MI 48509Off Market
- $296,0003 bd2 ba1.8k sqft2410 Briar Creek Ln, Burton, MI 48509Off Market
- $344,5004 bd2 ba2.3k sqft2420 Briar Creek Ln, Burton, MI 48509Off Market
- $266,400-- bd2 ba1.6k sqft2400 Briar Creek Ln, Burton, MI 48509Off Market
- $291,0004 bd3 ba1.5k sqft2441 Briar Creek Ln, Burton, MI 48509Off Market
- $277,2003 bd3 ba1.4k sqft2430 Briar Creek Ln, Burton, MI 48509Off Market
A local agent can set up tours, give advice and negotiate with sellers.
Similar homes
- $289,0003 bd3 ba1.8k sqft2347 Meadowlane Ct, Burton, MI 48519For Sale
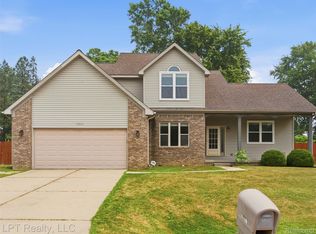
 MLS ID #20261054829, Adam Schaffer, LPT Realty, LLC. Realcomp II
 - $269,0003 bd3 ba2.6k sqft5077 N Belsay Rd, Flint, MI 48506For Sale
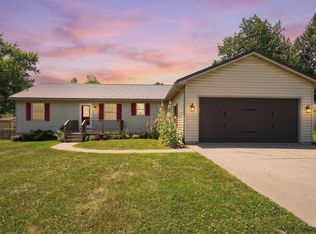
 MLS ID #50214154, Chris VanBelle, Coldwell Banker Professional Lapeer. MiRealSource
 - $189,9004 bd2 ba1.5k sqft2175 Cashin St, Burton, MI 48509For Sale
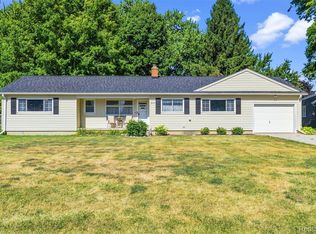 MLS ID #20261059306, Jeremy Hoover, Keller Williams First. Realcomp II
 - $259,8884 bd2 ba1.8k sqft5197 Capri Ln, Flint, MI 48507For Sale
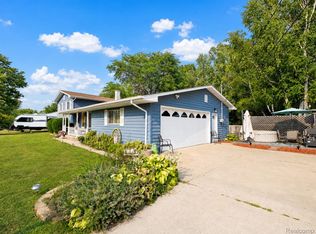 MLS ID #20261062616, Marleine McLeod, Real Estate For A CAUSE. Realcomp II
 - $349,9003 bd3 ba1.8k sqft5179 Baldwin Rd, Holly, MI 48442For SaleMLS ID #20261063293, Sean Affrica, Berkshire Hathaway HomeServices Michigan Real Est. Realcomp II
- $300,0003 bd2 ba2.2k sqft10361 Coldwater Rd, Flushing, MI 48433For SaleMLS ID #20261062564, Tammy L Corbat, New Nest Realty. Realcomp II
- $305,0003 bd3 ba2.7k sqft840 Andover Woods Dr, Fenton, MI 48430For SaleMLS ID #20261064376, Nidhal Kinaia, MVPS Realtors. Realcomp II
- $299,9004 bd4 ba2.7k sqft11363 McKinley Rd, Montrose, MI 48457For SaleMLS ID #20261060632, Jeff Glover, KW Professionals. Realcomp II
- $285,0004 bd2 ba2k sqft2451 Valleylane Dr, Grand Blanc, MI 48439For SaleMLS ID #20261060175, Jane Murphy, Berkshire Hathaway HomeServices Michigan Real Est. Realcomp II
- $255,0003 bd3 ba2.1k sqft1130 Creekside Ct, Burton, MI 48509For SaleMLS ID #20261019188, Tamira Newman, The Agency of Gateway. Realcomp II
- $299,0003 bd3 ba2.4k sqft2035 Golfcrest Dr, Davison, MI 48423For SaleMLS ID #50217107, Ryan M Eashoo, REMAX Edge. MiRealSource
- $275,0003 bd2 ba1.5k sqft5521 Independence Colony Rd, Grand Blanc, MI 48439For SaleMLS ID #20261045871, Sheree Smith, America's Premiere Realty Inc. Realcomp II
- $365,9004 bd3 ba2.2k sqft12220 Moceri Dr, Grand Blanc, MI 48439For SaleMLS ID #20261058730, Barb E Alford, Century 21 Professionals Troy. Realcomp II
- $179,9003 bd1 ba1.2k sqft1380 Audrey St, Burton, MI 48509For SaleMLS ID #20261059468, Jocelyn Tucker, The Brand Real Estate. Realcomp II
- $360,0004 bd3 ba2.2k sqft1014 Meadow Dr, Davison, MI 48423For SaleMLS ID #20261050670, Chad Willmore, Tall Oaks Realty. Realcomp II
- $389,9004 bd3 ba2k sqft7342 River Rock Dr, Davison, MI 48423For SaleMLS ID #20261061566, Paul Raymond, RE/MAX Select. Realcomp II
- $190,0004 bd2 ba1.5k sqft3047 Courtesy Dr, Flint, MI 48506For SaleMLS ID #20261059429, Jaime Vasquez, Century 21 Metro Brokers. Realcomp II
- $189,9993 bd2 ba1.4k sqft6162 Sandy Ln, Burton, MI 48519For SaleMLS ID #50217811, Dane Seltzer, Dane Seltzer Real Estate Group. MiRealSource
- $305,0003 bd3 ba1.9k sqft2289 Marjorie Ln, Clio, MI 48420For SaleMLS ID #20261057234, Adam Schaffer, LPT Realty, LLC. Realcomp II
- $319,9003 bd1 ba2.7k sqft8468 Rondale Dr, Grand Blanc, MI 48439For SaleMLS ID #50213460, Christopher Letarte, KW Platinum. MiRealSource
