Welcome to Green Valley, a peaceful neighborhood setting - convenient to Grand Blanc amenities, plus easy highway access for your daily commute. This home offers you the confidence of new mechanicals - furnace, central air, water heater and water purification system new within 2-5 years. There's a convenient first floor bedroom and full bath, plus three more bedrooms on the second floor. The primary bedroom is 16x12 and includes a walk in closet. Lots of space for everyone, with a large living room, plus spacious family/flex room. You'll find stainless appliances and granite countertops plus a large pantry in the kitchen, with dining area. Relax on the private deck overlooking the nearly half acre lot, with large shed. There's a 2 car attached garage with workshop as well. Grand Blanc Schools!
For sale
$285,000
2451 Valleylane Dr, Grand Blanc, MI 48439
4beds
2,048sqft
:
Get pre-qualified$2,080/mo
Single Family Residence
Built in 1979
0.46 Acres Lot
$347,400 Zestimate®
$139/sqft
$-- HOA
What's special
- 5 days |
- 391 |
- 41 |
Zillow last checked:
Listing updated:
Listed by:
Jane Murphy 810-348-4459,
Berkshire Hathaway HomeServices Michigan Real Est 810-695-1990
Source: Realcomp II,MLS#: 20261060175
Facts & features
Interior
Bedrooms & bathrooms
- Bedrooms: 4
- Bathrooms: 2
- Full bathrooms: 2
Primary bedroom
- Level: Second
- Area: 192
- Dimensions: 16 X 12
Bedroom
- Level: Entry
- Area: 154
- Dimensions: 11 X 14
Bedroom
- Level: Second
- Area: 108
- Dimensions: 12 X 9
Bedroom
- Level: Second
- Area: 144
- Dimensions: 12 X 12
Other
- Level: Entry
Other
- Level: Second
Dining room
- Level: Entry
- Area: 110
- Dimensions: 11 X 10
Family room
- Level: Second
- Area: 228
- Dimensions: 19 X 12
Kitchen
- Level: Entry
- Area: 90
- Dimensions: 10 X 9
Laundry
- Level: Basement
- Area: 64
- Dimensions: 8 X 8
Living room
- Level: Entry
- Area: 266
- Dimensions: 19 X 14
Heating
- Forced Air, Natural Gas
Cooling
- Ceiling Fans, Central Air
Appliances
- Included: Dishwasher, Disposal, Free Standing Gas Range, Free Standing Refrigerator, Humidifier, Microwave, Stainless Steel Appliances, Water Purifier Owned
- Laundry: Laundry Room
Features
- Basement: Partial,Unfinished
- Has fireplace: No
Interior area
- Total interior livable area: 2,048 sqft
- Finished area above ground: 2,048
Video & virtual tour
Property
Parking
- Total spaces: 2
- Parking features: Two Car Garage, Attached, Workshop In Garage
- Attached garage spaces: 2
Features
- Levels: Two
- Stories: 2
- Entry location: GroundLevel
- Patio & porch: Deck
- Pool features: None
Lot
- Size: 0.46 Acres
- Dimensions: 100 x 200
- Features: Dead End Street
Details
- Additional structures: Sheds
- Parcel number: 1217577031
- Special conditions: Short Sale No,Standard
Construction
Type & style
- Home type: SingleFamily
- Architectural style: Colonial
- Property subtype: Single Family Residence
Materials
- Brick, Vinyl Siding
- Foundation: Basement, Block, Slab
Condition
- Platted Sub
- New construction: No
- Year built: 1979
Utilities & green energy
- Sewer: Public Sewer
- Water: Well
Community & HOA
Community
- Subdivision: GREEN VALLEY SUB NO 1
HOA
- Has HOA: No
Location
- Region: Grand Blanc
Financial & listing details
- Price per square foot: $139/sqft
- Tax assessed value: $78,564
- Annual tax amount: $4,891
- Date on market: 8/3/2026
- Cumulative days on market: 5 days
- Listing agreement: Exclusive Right To Sell
- Listing terms: Cash,Conventional,FHA,Va Loan
Estimated market value
$347,400
$316,000 - $382,000
$2,997/mo
Price history
| Date | Event | Price |
|---|---|---|
| 8/3/2026 | Listed for sale | $285,000+74.8%$139/sqft |
Source:  Realcomp II #20261060175 Report a problem Realcomp II #20261060175 Report a problem | ||
| 8/25/2017 | Sold | $163,000$80/sqft |
Source:  MiRealSource #21319076 Report a problem MiRealSource #21319076 Report a problem | ||
Public tax history
Tax history is unavailable.
Monthly payment
Est. payment
Payment breakdown
Explore the cost of this home by adjusting the details. Changes won't be saved.Climate risks
Neighborhood: 48439
Nearby schools
GreatSchools rating
- 5/10Reid Elementary SchoolGrades: K-5Distance: 1.1 mi
- NAPerry Learning CenterGrades: PK-12Distance: 1.2 mi
- 7/10Perry Innovation CenterGrades: K-12Distance: 1.2 mi
- $288,1004 bd2 ba2.3k sqft2451 Valley Ln, Grand Blanc, MI 48439Off Market

- $269,3003 bd2 ba1.5k sqft2461 Valley Ln, Grand Blanc, MI 48439Off Market

- $321,2003 bd2 ba1.7k sqft2441 Valleylane Dr, Grand Blanc, MI 48439Sold
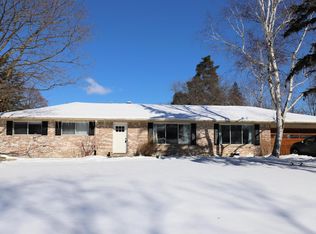
- $321,2003 bd2 ba1.7k sqft2441 Valley Ln, Grand Blanc, MI 48439Sold

- $217,3002 bd2 ba1.4k sqft2452 Green Acres Dr, Grand Blanc, MI 48439Off Market
- $261,2004 bd3 ba1.5k sqft2440 Green Acres Dr, Grand Blanc, MI 48439Off Market
- $353,5003 bd3 ba2.7k sqft2429 Valley Ln, Grand Blanc, MI 48439Off Market
- $235,9003 bd1 ba1.2k sqft2462 Green Acres Dr, Grand Blanc, MI 48439For Sale
A local agent can set up tours, give advice and negotiate with sellers.
Similar homes
- $279,9003 bd2 ba2.1k sqft6195 Lake Forest Dr, Grand Blanc, MI 48439For Sale
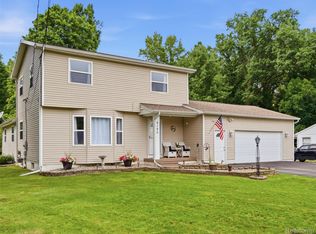
 MLS ID #20261047426, Eldon Faulkner, Wentworth Real Estate Group. Realcomp II
 - $249,5003 bd2 ba1.6k sqft6030 E Hill Rd, Grand Blanc, MI 48439For Sale
 MLS ID #20261054923, Daniel Hunt, The Exchange Real Estate CO. Realcomp II
 - $289,9004 bd2 ba2.3k sqft5458 Gina Dr, Swartz Creek, MI 48473For Sale
 MLS ID #20261054678, Matthew Place II, Real Estate One-Oxford. Realcomp II
 - $250,0003 bd1 ba1.5k sqft11869 Terrace Dr, Grand Blanc, MI 48439For Sale
 MLS ID #20261057200, Coti Brown, Epique Realty. Realcomp II
 - $299,9004 bd3 ba2.4k sqft12320 N Holly Rd, Holly, MI 48442For SaleMLS ID #20261056580, Jeff Glover, KW Professionals. Realcomp II
- $285,0003 bd2 ba1.4k sqft14134 N Holly Rd, Holly, MI 48442For SaleMLS ID #20261057729, Parker McInnis, Oak and Stone Real Estate. Realcomp II
- $240,0003 bd2 ba1.1k sqft5143 Todd St, Grand Blanc, MI 48439For SaleMLS ID #20261046291, Romani Jackson, Keller Williams Paint Creek. Realcomp II
- $239,9004 bd2 ba2k sqft7163 Lebanon Trl, Davison, MI 48423For SaleMLS ID #20261059660, Jeanna Gooch, The Brokerage Real Estate Enthusiasts. Realcomp II
- $250,0003 bd2 ba1.8k sqft836 W Silver Lake Rd, Fenton, MI 48430For SaleMLS ID #20261060360, Heather Covell, Good Company. Realcomp II
- $289,0004 bd2 ba1.7k sqft10266 Hegel Rd, Goodrich, MI 48438For SaleMLS ID #20261060136, Kristen Valade, EXP Realty - Fenton. Realcomp II
- $280,0004 bd2 ba2.1k sqft1184 Cimmaron Ct, Davison, MI 48423For SaleMLS ID #20261060890, Kari Hartley, RE/MAX Town & Country. Realcomp II
- $305,0003 bd3 ba1.4k sqft5189 Meadow Crest Cir, Holly, MI 48442For SaleMLS ID #20261059979, Kim Raspberry, Red Fox Realty LLC. Realcomp II
- $329,9003 bd3 ba2.3k sqft5096 N Irish Rd, Davison, MI 48423For SaleMLS ID #20261060205, Kristine McCarty, Keller Williams First. Realcomp II
- $275,0002 bd3 ba2.2k sqft30008 Gregory St, Grand Blanc, MI 48439For SaleMLS ID #20261040482, Donna Sanford, Brookstone, Realtors LLC. Realcomp II
- $349,9004 bd2 ba1.9k sqft507 S Ortonville Rd, Ortonville, MI 48462For SaleMLS ID #20261060521, Jeffery Dawley, Atlas Real Estate. Realcomp II
- $289,9004 bd3 ba2.8k sqft6514 Luanne Dr, Flushing, MI 48433For SaleMLS ID #20261050417, Eric Freeman, The Brand Real Estate. Realcomp II
- $259,9003 bd1 ba1.5k sqft244 Ponchartrain Dr, Fenton, MI 48430For SaleMLS ID #20261061585, Andrea Ciesluk, Wentworth Real Estate Group. Realcomp II
- $289,0003 bd3 ba1.8k sqft2347 Meadowlane Ct, Burton, MI 48519For SaleMLS ID #20261054829, Adam Schaffer, LPT Realty, LLC. Realcomp II
- $324,9003 bd2 ba1.3k sqft7223 Windbury Ln, Flint, MI 48507For SaleMLS ID #20261047479, Amanda DeFord, Real Estate For A CAUSE. Realcomp II
- $327,0004 bd2 ba2.3k sqft12238 Jennings Rd, Linden, MI 48451For SaleBerkshire Hathaway HomeServices Michigan and Northern Indiana Real Estate
