Welcome to your dream home, a beautifully remodeled residence in a sought-after neighborhood. It's conveniently near expressways and shopping centers for easy commuting and errands while far enough enough to offer tranquility. This turnkey property is ready for its new owners. The interior, updated in 2025, feels fresh and clean throughout. You'll appreciate the new flooring, modern bathrooms, and elegant trim, creating a luxurious atmosphere. Highlights include a new Energy Star refrigerator/freezer, and a new water softener and reverse osmosis system. The furnace was replaced in 2021. This home features an open layout with four spacious bedrooms and two large rooms in the lower level, perfect for entertaining or as play areas. With a large, fenced backyard and a composite deck, it's ideal for starting and raising a family, especially for summer barbecues.
Accepting backups
$289,900
5458 Gina Dr, Swartz Creek, MI 48473
4beds
2,340sqft
:
Get pre-qualified$1,929/mo
Single Family Residence
Built in 1971
0.46 Acres Lot
$290,400 Zestimate®
$124/sqft
$-- HOA
What's special
- 14 days |
- 1,529 |
- 128 |
Zillow last checked:
Listing updated:
Listed by:
Matthew Place II 248-628-2800,
Real Estate One-Oxford 248-628-2800
Source: Realcomp II,MLS#: 20261054678
Facts & features
Interior
Bedrooms & bathrooms
- Bedrooms: 4
- Bathrooms: 2
- Full bathrooms: 1
- 1/2 bathrooms: 1
Primary bedroom
- Level: Upper
- Area: 180
- Dimensions: 12 X 15
Bedroom
- Level: Upper
- Area: 100
- Dimensions: 10 X 10
Bedroom
- Level: Upper
- Area: 130
- Dimensions: 10 X 13
Bedroom
- Level: Lower
- Area: 204
- Dimensions: 17 X 12
Other
- Level: Upper
- Area: 60
- Dimensions: 12 X 5
Other
- Level: Lower
- Area: 25
- Dimensions: 5 X 5
Game room
- Level: Lower
- Area: 240
- Dimensions: 20 X 12
Great room
- Level: Lower
- Area: 224
- Dimensions: 16 X 14
Kitchen
- Level: Upper
- Area: 144
- Dimensions: 12 X 12
Laundry
- Level: Lower
- Area: 144
- Dimensions: 12 X 12
Living room
- Level: Upper
- Area: 300
- Dimensions: 12 X 25
Other
- Level: Lower
- Area: 15
- Dimensions: 5 X 3
Heating
- Forced Air, Natural Gas
Cooling
- Ceiling Fans, Central Air
Appliances
- Included: Dishwasher, Disposal, Dryer, Energy Star Qualified Refrigerator, Free Standing Gas Range, Microwave, Stainless Steel Appliances, Washer, Water Softener Owned
- Laundry: Gas Dryer Hookup, Laundry Room, Washer Hookup
Features
- Entrance Foyer, Programmable Thermostat
- Has basement: No
- Has fireplace: Yes
- Fireplace features: Basement, Wood Burning
Interior area
- Total interior livable area: 2,340 sqft
- Finished area above ground: 2,340
Video & virtual tour
Property
Parking
- Total spaces: 2
- Parking features: Two Car Garage, Attached, Basement, Driveway, Electricityin Garage
- Attached garage spaces: 2
Features
- Levels: Bi Level
- Entry location: MidLevelwSteps
- Patio & porch: Deck, Porch
- Pool features: None
- Fencing: Back Yard,Fenced
Lot
- Size: 0.46 Acres
- Dimensions: 110 x 182
Details
- Parcel number: 1504554029
- Special conditions: Agent Owned,Short Sale No
Construction
Type & style
- Home type: SingleFamily
- Architectural style: Split Level
- Property subtype: Single Family Residence
Materials
- Brick, Vinyl Siding
- Foundation: Active Radon Mitigation, Slab, Sump Pump
- Roof: Asphalt
Condition
- New construction: No
- Year built: 1971
- Major remodel year: 2025
Utilities & green energy
- Sewer: Public Sewer
- Water: Well
- Utilities for property: Underground Utilities
Community & HOA
Community
- Security: Smoke Detectors
- Subdivision: FLORIA VILLAGE 3
HOA
- Has HOA: No
Location
- Region: Swartz Creek
Financial & listing details
- Price per square foot: $124/sqft
- Tax assessed value: $116,564
- Annual tax amount: $4,397
- Date on market: 7/31/2026
- Cumulative days on market: 14 days
- Listing agreement: Exclusive Right To Sell
- Listing terms: Cash,Conventional,FHA,Va Loan
Estimated market value
$290,400
$276,000 - $305,000
$2,358/mo
Price history
| Date | Event | Price |
|---|---|---|
| 7/31/2026 | Listed for sale | $289,900+28.8%$124/sqft |
Source:  Realcomp II #20261054678 Report a problem Realcomp II #20261054678 Report a problem | ||
| 1/10/2024 | Sold | $225,000-2.2%$96/sqft |
Source: Realcomp II #20230090196 Report a problem | ||
| 12/17/2023 | Pending sale | $230,000$98/sqft |
Source: Realcomp II #20230090196 Report a problem | ||
| 12/1/2023 | Price change | $230,000-4.1%$98/sqft |
Source: Realcomp II #20230090196 Report a problem | ||
| 10/23/2023 | Listed for sale | $239,900+26.3%$103/sqft |
Source: Realcomp II #20230090196 Report a problem | ||
| 11/24/2020 | Sold | $190,000+5.6%$81/sqft |
Source: Public Record Report a problem | ||
| 10/5/2020 | Pending sale | $179,900$77/sqft |
Source: The Sedlarik Group Realty LLC #2200080818 Report a problem | ||
| 10/1/2020 | Listed for sale | $179,900$77/sqft |
Source: The Sedlarik Group Realty LLC #2200080818 Report a problem | ||
Public tax history
| Year | Property taxes | Tax assessment |
|---|---|---|
| 2025 | $3,685 +6.7% | $113,500 +9.2% |
| 2024 | $3,453 | $103,900 +9.8% |
| 2023 | -- | $94,600 +9.7% |
| 2022 | -- | $86,200 +5.5% |
| 2021 | -- | $81,700 +5.4% |
| 2020 | -- | $77,500 +6.9% |
| 2019 | -- | $72,500 +3.6% |
| 2018 | $2,811 +81.9% | $70,000 +2.9% |
| 2017 | $1,546 +1% | $68,000 +9.5% |
| 2016 | $1,531 | $62,100 +7.3% |
| 2015 | $1,531 +56.1% | $57,900 +9.7% |
| 2014 | $981 | $52,800 +9.5% |
| 2012 | -- | $48,200 -3% |
| 2011 | -- | $49,700 -21.4% |
| 2010 | -- | $63,200 -17.7% |
| 2008 | $1,051 | $76,800 -4.7% |
| 2006 | -- | $80,600 +4.1% |
| 2005 | -- | $77,400 +11.7% |
| 2004 | -- | $69,300 -2.3% |
| 2003 | -- | $70,900 +3.8% |
| 2002 | $735 +2.7% | $68,300 +7.7% |
| 2001 | $716 +11% | $63,400 -3.1% |
| 2000 | $645 | $65,400 |
Find assessor info on the county website
Monthly payment
Est. payment
Payment breakdown
Explore the cost of this home by adjusting the details. Changes won't be saved.Climate risks
Neighborhood: 48473
Nearby schools
GreatSchools rating
- NAMorrish Elementary SchoolGrades: K-2Distance: 0.8 mi
- 4/10Swartz Creek Middle SchoolGrades: 6-8Distance: 3.5 mi
- 5/10Swartz Creek High SchoolGrades: 9-12Distance: 3.8 mi
- $242,9004 bd2 ba1.9k sqft5466 Gina Dr, Swartz Creek, MI 48473Off Market
- $297,0003 bd3 ba2k sqft4483 McLeod Dr, Swartz Creek, MI 48473Off Market

- $221,900-- bd1 ba1.3k sqft5457 Linden Rd, Swartz Creek, MI 48473Off Market
- $229,0003 bd1 ba1.5k sqft5474 Gina Dr, Swartz Creek, MI 48473Off Market
- $262,7004 bd3 ba1.8k sqft5449 Linden Rd, Swartz Creek, MI 48473Off Market
- $196,100-- bd1 ba2k sqft5471 Linden Rd, Swartz Creek, MI 48473Off Market
- $206,300-- bd1 ba1.2k sqft5457 Gina Dr, Swartz Creek, MI 48473Off Market
- $231,000-- bd1 ba1.3k sqft5443 Gina Dr, Swartz Creek, MI 48473Off Market
A local agent can set up tours, give advice and negotiate with sellers.
Similar homes
- $330,0004 bd3 ba2.6k sqft3067 Elk Creek Dr, Swartz Creek, MI 48473For Sale

 MLS ID #20261061104, Stacy Daul, Berkshire Hathaway HomeServices Michigan Real Est. Realcomp II
 - $259,8884 bd2 ba1.8k sqft5197 Capri Ln, Flint, MI 48507For Sale
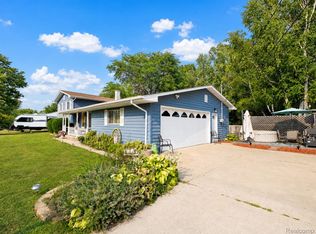 MLS ID #20261062616, Marleine McLeod, Real Estate For A CAUSE. Realcomp II
 - $285,0004 bd2 ba2k sqft2451 Valleylane Dr, Grand Blanc, MI 48439For Sale
 MLS ID #20261060175, Jane Murphy, Berkshire Hathaway HomeServices Michigan Real Est. Realcomp II
 - $299,9003 bd3 ba1.8k sqft11970 Townline Rd, Grand Blanc, MI 48439For Sale
 MLS ID #20261063201, Sarah Green, The Brokerage Real Estate Enthusiasts. Realcomp II
 - $250,0003 bd3 ba2.2k sqft5344 Wheat Way Ave, Swartz Creek, MI 48473For SaleMLS ID #20261045735, Stanley J Kinney, Real Estate One-Ortonville. Realcomp II
- $339,9003 bd3 ba2k sqft10430 Linden Rd, Grand Blanc, MI 48439For SaleMLS ID #20261057260, Daniel Ferguson, EXP Realty - Fenton. Realcomp II
- $300,0003 bd2 ba2.2k sqft10361 Coldwater Rd, Flushing, MI 48433For SaleMLS ID #20261062564, Tammy L Corbat, New Nest Realty. Realcomp II
- $270,0004 bd2 ba1.5k sqft10356 Linden Rd, Grand Blanc, MI 48439For SaleMLS ID #20261061776, Quinton Foster, Outlier Real Estate LLC. Realcomp II
- $279,9003 bd2 ba2.1k sqft6195 Lake Forest Dr, Grand Blanc, MI 48439For SaleMLS ID #20261047426, Eldon Faulkner, Wentworth Real Estate Group. Realcomp II
- $295,0003 bd3 ba1.9k sqft4484 Cedardale Ln, Flushing, MI 48433For SaleMLS ID #20261061449, Paul Raymond, RE/MAX Select. Realcomp II
- $279,9004 bd3 ba2.8k sqft6514 Luanne Dr, Flushing, MI 48433For SaleMLS ID #20261050417, Eric Freeman, The Brand Real Estate. Realcomp II
- $289,9004 bd3 ba1.7k sqft107 2nd St, Fenton, MI 48430For SaleMLS ID #20261063345, Nancy J Rademacher, KW Professionals Brighton. Realcomp II
- $299,9003 bd2 ba1.7k sqft2384 Golden Shores Dr, Fenton, MI 48430For SaleMLS ID #20261059411, Daniel Wallace, Real Estate For A CAUSE. Realcomp II
- $295,0005 bd4 ba2.8k sqft4355 Lapeer Rd, Burton, MI 48509For SaleMLS ID #20261061655, Sally A Newland, American Associates Inc. Realcomp II
- $274,5004 bd3 ba1.9k sqft8212 Tindall Rd, Davisburg, MI 48350For SaleMLS ID #20261061255, Ali Fawaz, Keller Williams Realty-Great Lakes. Realcomp II
- $324,9003 bd2 ba1.3k sqft7223 Windbury Ln, Flint, MI 48507For SaleMLS ID #20261047479, Amanda DeFord, Real Estate For A CAUSE. Realcomp II
- $259,9004 bd3 ba2.3k sqft5120 Hillcrest Dr, Flint, MI 48506For SaleMLS ID #20261047445, David K Nemer, Real Estate For A CAUSE. Realcomp II
- $299,9003 bd2 ba2k sqft15345 Catalina Way, Holly, MI 48442For SaleMLS ID #20261060701, Michael Fanous, Real Estate For A CAUSE. Realcomp II
- $189,9003 bd2 ba1.7k sqft3458 Seymour Rd, Swartz Creek, MI 48473For SaleMLS ID #20261062720, Christopher Brady, Exit Ahead Realty. Realcomp II
- $375,0004 bd2 ba1.8k sqft4306 Baldwin Rd, Grand Blanc, MI 48439For SaleMLS ID #20261061934, Melissa Redmond, Real Estate Cousins. Realcomp II
