Welcome home to this extremely well maintained ranch home that has been updated in many ways including making it handicap accessible. This home has a comfortable flow with widened doorways, open sink for a wheelchair to roll under in both the primary bathroom and in the kitchen. The primary bath has grab bars in the shower and this home has 2 ramps one in the garage and going onto the deck out back. All of this is just bonus to the beautiful kitchen that comes fully equipped with all the stainless steel appliances, a dining/family room, comfy primary suite with nice walk in closet, newer added half bath for guests, first floor laundry with washer/dryer combo unit, very large open areas for entertaining and newer LVP flooring in all rooms except the 2 secondary bedrooms. Fresh paint throughout, nice size back yard and deck with hot tub! The yard is gorgeous with wildlife roaming through, a large storage shed and don’t forget the newer carport for an added parking space. The full basement adds tons of storage space, as well. Don’t miss out on your chance to live in this beautiful quiet setting on a no outlet road near Flushing Park and downtown enjoyment. Call for your private appointment today!
Pending
Price cut: $15.1K (8/19)
$279,900
4484 Cedardale Ln, Flushing, MI 48433
3beds
1,966sqft
Single Family Residence
Built in 1970
0.6 Acres Lot
$276,500 Zestimate®
$142/sqft
$-- HOA
What's special
- 42 days
- 239
- 18
Likely to sell faster than
Zillow last checked:
Listing updated:
Listed by:
Paul Raymond 810-238-3100,
RE/MAX Select 810-238-8888,
Sheila C Wetherell 810-238-8888,
RE/MAX Select
Source: Realcomp II,MLS#: 20261061449
Facts & features
Interior
Bedrooms & bathrooms
- Bedrooms: 3
- Bathrooms: 3
- Full bathrooms: 2
- 1/2 bathrooms: 1
Primary bedroom
- Level: Entry
- Area: 180
- Dimensions: 15 X 12
Bedroom
- Level: Entry
- Area: 132
- Dimensions: 12 X 11
Bedroom
- Level: Entry
- Area: 130
- Dimensions: 13 X 10
Primary bathroom
- Level: Entry
- Area: 60
- Dimensions: 10 X 6
Other
- Level: Entry
- Area: 42
- Dimensions: 7 X 6
Other
- Level: Entry
- Area: 42
- Dimensions: 7 X 6
Family room
- Level: Entry
- Area: 360
- Dimensions: 24 X 15
Kitchen
- Level: Entry
- Area: 187
- Dimensions: 17 X 11
Laundry
- Level: Entry
- Area: 176
- Dimensions: 16 X 11
Living room
- Level: Entry
- Area: 425
- Dimensions: 25 X 17
Heating
- Forced Air, Natural Gas
Cooling
- Ceiling Fans, Central Air
Appliances
- Included: Dishwasher, Disposal, Free Standing Electric Oven, Free Standing Electric Range, Free Standing Refrigerator, Microwave, Stainless Steel Appliances, Washer Dryer Allin One
- Laundry: Electric Dryer Hookup, Laundry Room, Washer Hookup
Features
- High Speed Internet, Programmable Thermostat, Spa Hottub
- Basement: Full,Unfinished
- Has fireplace: No
Interior area
- Total interior livable area: 1,966 sqft
- Finished area above ground: 1,966
Video & virtual tour
Property
Parking
- Total spaces: 1
- Parking features: One Car Garage, Attached, Electricityin Garage, Garage Door Opener, Carport
- Attached garage spaces: 1
- Has carport: Yes
Accessibility
- Accessibility features: Accessible Approach With Ramp, Accessible Bedroom, Accessible Central Living Area, Accessible Closets, Accessible Common Area, Accessible Doors, Accessible Electrical And Environmental Controls, Accessible Entrance, Accessible Full Bath, Accessible Hallways, Accessible Kitchen, Accessible Washer Dryer, Customized Wheelchair Accessible, Grip Accessible Features, Visitor Bathroom
Features
- Levels: One
- Stories: 1
- Entry location: GroundLevel
- Patio & porch: Covered, Deck, Patio, Porch
- Exterior features: Lighting, Spa Hottub
- Pool features: None
Lot
- Size: 0.6 Acres
- Dimensions: 78 x 329 x 131 x 248
Details
- Additional structures: Sheds
- Parcel number: 0827501021
- Special conditions: Short Sale No,Standard
Construction
Type & style
- Home type: SingleFamily
- Architectural style: Ranch
- Property subtype: Single Family Residence
Materials
- Aluminum Siding, Stone
- Foundation: Basement, Block, Sump Pump
- Roof: Asphalt,Rubber
Condition
- New construction: No
- Year built: 1970
Utilities & green energy
- Sewer: Public Sewer
- Water: Public
Community & HOA
Community
- Security: Carbon Monoxide Detectors, Smoke Detectors
- Subdivision: GRANRICH ESTATES
HOA
- Has HOA: No
Location
- Region: Flushing
Financial & listing details
- Price per square foot: $142/sqft
- Tax assessed value: $116,678
- Annual tax amount: $4,105
- Date on market: 8/7/2026
- Cumulative days on market: 43 days
- Listing agreement: Exclusive Right To Sell
- Listing terms: Cash,Conventional,FHA,Va Loan
Estimated market value
$276,500
$263,000 - $290,000
$2,494/mo
Price history
| Date | Event | Price |
|---|---|---|
| 10/5/2026 | Pending sale | $279,900$142/sqft |
Source:  Realcomp II #20261061449 Report a problem Realcomp II #20261061449 Report a problem | ||
| 8/19/2026 | Price change | $279,900-5.1%$142/sqft |
Source: Realcomp II #20261061449 Report a problem | ||
| 8/7/2026 | Listed for sale | $295,000+19.9%$150/sqft |
Source: Realcomp II #20261061449 Report a problem | ||
| 5/4/2022 | Sold | $246,000+11.9%$125/sqft |
Source: Realcomp II #2220023317 Report a problem | ||
| 4/22/2022 | Pending sale | $219,900$112/sqft |
Source: Realcomp II #2220023317 Report a problem | ||
| 4/20/2022 | Listed for sale | $219,900$112/sqft |
Source: Realcomp II #2220023317 Report a problem | ||
Public tax history
| Year | Property taxes | Tax assessment |
|---|---|---|
| 2025 | $4,227 +14.1% | $122,500 +2.3% |
| 2024 | $3,706 | $119,800 +13.7% |
| 2023 | -- | $105,400 +12.8% |
| 2022 | -- | $93,400 +7.4% |
| 2021 | -- | $87,000 +4.1% |
| 2020 | -- | $83,600 +11.5% |
| 2019 | -- | $75,000 -5.7% |
| 2018 | $2,631 +16.4% | $79,500 |
| 2017 | $2,261 +0.3% | $79,500 +3% |
| 2016 | $2,253 | $77,200 +1.2% |
| 2015 | $2,253 +71.1% | $76,300 +2.4% |
| 2014 | $1,317 | $74,500 +9.1% |
| 2012 | -- | $68,300 -1.3% |
| 2011 | -- | $69,200 -23.3% |
| 2010 | -- | $90,200 -7.8% |
| 2008 | $964 | $97,800 -0.1% |
| 2006 | -- | $97,900 +5.5% |
| 2005 | -- | $92,800 +1.2% |
| 2004 | -- | $91,700 +15.3% |
| 2003 | -- | $79,500 |
| 2002 | -- | $79,500 +1.5% |
| 2001 | -- | $78,300 +4% |
| 2000 | -- | $75,300 |
Find assessor info on the county website
Monthly payment
Est. payment
Payment breakdown
Explore the cost of this home by adjusting the details. Changes won't be saved.Climate risks
Neighborhood: 48433

Similar homes
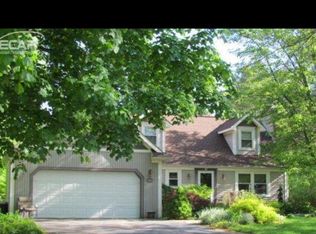
- $229,5004 bd2 ba1.8k sqft428 Carrie Dr, Flushing, MI 48433For Sale
 MLS ID #20261074319, Christopher Deighton, EXP Realty Main. Realcomp II
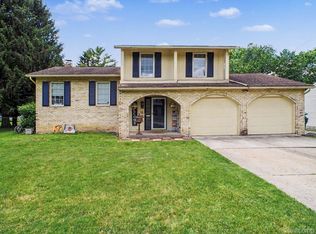
 - $239,4003 bd2 ba1.9k sqft10215 W Frances Rd, Flushing, MI 48433For Sale
 MLS ID #20261064290, Christopher G Gustafson, Rise Realty. Realcomp II
 - $269,9003 bd2 ba1.4k sqft8126 Corunna Rd, Flint, MI 48532For Sale
 MLS ID #20261080069, Nicholas Ramsey, New Michigan Realty. Realcomp II
 - $239,0003 bd2 ba1.3k sqft3121 Kings Brook Dr, Flushing, MI 48433For Sale
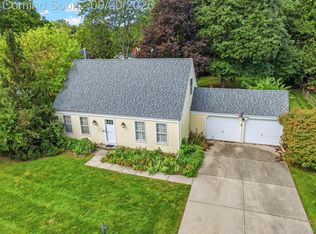 MLS ID #20261073581, Candace Smith, Real Estate For A CAUSE. Realcomp II
 - $210,0003 bd2 ba1.6k sqft307 N Cherry St, Flushing, MI 48433For SaleMLS ID #20261070455, Elizabeth Bice, B & B Realty Solutions. Realcomp II
- $259,9003 bd2 ba1.6k sqft11025 Miller Rd, Swartz Creek, MI 48473For SaleMLS ID #20261079749, Etta Slosser, Red Fox Realty LLC. Realcomp II
- $365,0004 bd3 ba2.5k sqft10215 W Mount Morris Rd, Flushing, MI 48433For SaleMLS ID #20261070941, Candace Smith, Real Estate For A CAUSE. Realcomp II
- $319,9003 bd2 ba1.9k sqft6249 New Lothrop Rd, New Lothrop, MI 48460For SaleMLS ID #20261058149, Ed R Fletcher, NextHome Great Lakes Realty. Realcomp II
- $219,9002 bd3 ba1.8k sqft827 E Main St, Flushing, MI 48433For SaleMLS ID #20261069107, Timothy Lanphear, The Brokerage Real Estate Enthusiasts. Realcomp II
- $294,0004 bd2 ba1.6k sqft8330 Baldwin Rd, Gaines, MI 48436For SaleMLS ID #20261074817, Todd Fedie, KW Realty Livingston. Realcomp II
- $249,0003 bd2 ba1.1k sqft5143 Todd St, Grand Blanc, MI 48439For SaleMLS ID #20261080882, Romani Jackson, Keller Williams Paint Creek. Realcomp II
- $299,0003 bd2 ba1.8k sqft9004 Del Rio Dr, Grand Blanc, MI 48439For SaleMLS ID #20261066274, Shelby L Sepanak, Exclusive House of Real Estate. Realcomp II
- $199,0002 bd1 ba1.1k sqft7230 N McKinley Rd, Flushing, MI 48433For SaleMLS ID #20261073277, Corey Spohn, Sellers Realty. Realcomp II
- $280,0003 bd1 ba1.4k sqft14481 Duffield Rd, Montrose, MI 48457For SaleMLS ID #20261070486, Candace Smith, Real Estate For A CAUSE. Realcomp II
- $269,9003 bd2 ba2.5k sqft2176 Oak Shade Dr, Davison, MI 48423For SaleMLS ID #20261078107, Alyssa Pillsbury, Crown Real Estate Group. Realcomp II
- $295,0002 bd2 ba2.1k sqft7070 Cambridge Dr Unit 12, Flushing, MI 48433For SaleMLS ID #20261074919, Kari Hartley, RE/MAX Town & Country. Realcomp II
- $270,0003 bd2 ba1.9k sqft5521 Continental Rd, Grand Blanc, MI 48439For SaleMLS ID #20261070643, Kennedy Christensen, Tremaine Real Estate. Realcomp II
- $234,9004 bd3 ba2.4k sqft4064 Sheraton Dr, Flint, MI 48532For SaleMLS ID #20261075500, Bre'Asia Hamlin, EXP Realty Main. Realcomp II
- $300,0002 bd1 ba1.2k sqft7369 N Webster Rd, Mount Morris, MI 48458For SaleMLS ID #20261064888, Crystal Hines, Red Fox Realty LLC. Realcomp II
