Welcome home to this spacious 3-bedroom, 2-full-bathroom home offering plenty of room to relax and entertain! The inviting layout features a cozy wood-burning fireplace, a primary suite with a walk-in closet, and a partially finished basement featuring a comfortable family room for additional living space.
Situated on a corner lot surrounded by mature trees, the property offers a beautiful and private outdoor setting. Enjoy the large patio, beautiful yard, and multiple spaces designed for relaxing and entertaining. The 4-season room opens to a porch area, creating the perfect spot to enjoy the outdoors throughout the seasons, while the covered front porch adds even more charm. A convenient 2-car attached garage, storage shed, and automatic whole-house standby generator provide added functionality, convenience, and peace of mind.
For sale
Price cut: $10K (9/22)
$280,000
5521 Continental Rd, Grand Blanc, MI 48439
3beds
1,972sqft
Single Family Residence
Built in 1976
0.34 Acres Lot
$276,200 Zestimate®
$142/sqft
$-- HOA
What's special
- 14 days
- 783
- 84
Zillow last checked:
Listing updated:
Listed by:
Kennedy Christensen 810-962-4908,
Tremaine Real Estate 810-750-4663
Source: Realcomp II,MLS#: 20261070643
Facts & features
Interior
Bedrooms & bathrooms
- Bedrooms: 3
- Bathrooms: 2
- Full bathrooms: 2
Primary bedroom
- Level: Second
- Area: 200
- Dimensions: 20 X 10
Bedroom
- Level: Second
- Area: 110
- Dimensions: 10 X 11
Bedroom
- Level: Second
- Area: 135
- Dimensions: 9 X 15
Other
- Level: Entry
- Area: 110
- Dimensions: 10 X 11
Other
- Level: Second
- Area: 50
- Dimensions: 5 X 10
Dining room
- Level: Entry
- Area: 210
- Dimensions: 15 X 14
Other
- Level: Entry
- Area: 140
- Dimensions: 14 X 10
Kitchen
- Level: Entry
- Area: 275
- Dimensions: 25 X 11
Living room
- Level: Entry
- Area: 272
- Dimensions: 17 X 16
Heating
- Forced Air, Natural Gas
Features
- Basement: Partially Finished
- Has fireplace: Yes
- Fireplace features: Wood Burning
Interior area
- Total interior livable area: 1,972 sqft
- Finished area above ground: 1,647
- Finished area below ground: 325
Property
Parking
- Total spaces: 2
- Parking features: Two Car Garage, Attached
- Attached garage spaces: 2
Features
- Levels: Two
- Stories: 2
- Entry location: GroundLevelwSteps
- Patio & porch: Patio, Porch
- Pool features: None
Lot
- Size: 0.34 Acres
- Dimensions: 93 x 159
Details
- Parcel number: 1202527034
- Special conditions: Short Sale No,Standard
Construction
Type & style
- Home type: SingleFamily
- Architectural style: Traditional
- Property subtype: Single Family Residence
Materials
- Brick, Vinyl Siding
- Foundation: Basement, Block
Condition
- New construction: No
- Year built: 1976
Utilities & green energy
- Sewer: Public Sewer
- Water: Well
Community & HOA
Community
- Subdivision: LIBERTY BELL SQUARE 2
HOA
- Has HOA: No
Location
- Region: Grand Blanc
Financial & listing details
- Price per square foot: $142/sqft
- Tax assessed value: $87,033
- Annual tax amount: $3,726
- Date on market: 9/11/2026
- Cumulative days on market: 14 days
- Listing agreement: Exclusive Right To Sell
- Listing terms: Cash,Conventional,FHA,Va Loan
- Exclusions: Exclusion(s) Do Not Exist
Estimated market value
$276,200
$262,000 - $290,000
$2,661/mo
Price history
| Date | Event | Price |
|---|---|---|
| 9/22/2026 | Price change | $280,000-3.4%$142/sqft |
Source:  Realcomp II #20261070643 Report a problem Realcomp II #20261070643 Report a problem | ||
| 9/11/2026 | Listed for sale | $290,000$147/sqft |
Source: Realcomp II #20261070643 Report a problem | ||
Public tax history
| Year | Property taxes | Tax assessment |
|---|---|---|
| 2025 | $3,470 +4.7% | $120,200 +11.8% |
| 2024 | $3,316 | $107,500 +32.4% |
| 2023 | -- | $81,200 +4.9% |
| 2022 | -- | $77,400 -11.5% |
| 2021 | -- | $87,500 +5% |
| 2020 | -- | $83,300 +7.6% |
| 2019 | -- | $77,400 +0.1% |
| 2018 | $2,633 | $77,300 -1.9% |
| 2017 | $2,633 +7.6% | $78,800 +7.4% |
| 2016 | $2,446 | $73,400 +12.9% |
| 2015 | $2,446 | $65,000 +5% |
| 2012 | -- | $61,900 -1.4% |
| 2011 | -- | $62,800 -6.1% |
| 2010 | -- | $66,900 -6.2% |
| 2008 | $773 | $71,300 -3.6% |
| 2006 | -- | $74,000 +6.9% |
| 2005 | -- | $69,200 +4.7% |
| 2004 | -- | $66,100 +4.1% |
| 2003 | -- | $63,500 +1.8% |
| 2002 | -- | $62,400 +4.5% |
| 2001 | -- | $59,700 +1.2% |
| 2000 | -- | $59,000 |
Find assessor info on the county website
Monthly payment
Est. payment
Payment breakdown
Explore the cost of this home by adjusting the details. Changes won't be saved.Climate risks
Neighborhood: 48439
- $250,7003 bd2 ba1.5k sqft5531 Continental Rd, Grand Blanc, MI 48439Off Market
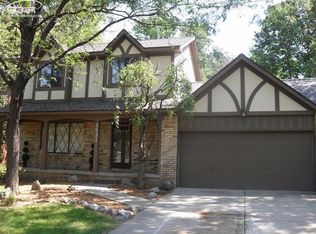
- $--3 bd2 ba-- sqft5531 S Continental Rd, Grand Blanc, MI 48439Off Market
- $228,5003 bd1 ba1.5k sqft5536 Independence Colony Rd, Grand Blanc, MI 48439Off Market
- $206,3004 bd2 ba1.1k sqft5533 Independence Colony Rd, Grand Blanc, MI 48439Off Market
Similar homes
- $264,9004 bd2 ba2k sqft2451 Valleylane Dr, Grand Blanc, MI 48439For Sale
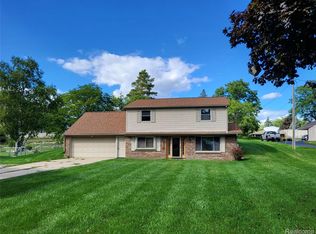
 MLS ID #20261060175, Jane Murphy, Berkshire Hathaway HomeServices Michigan Real Est. Realcomp II
 - $299,0003 bd2 ba1.8k sqft9004 Del Rio Dr, Grand Blanc, MI 48439For Sale
 MLS ID #20261066274, Shelby L Sepanak, Exclusive House of Real Estate. Realcomp II
 - $279,9004 bd2 ba2k sqft2481 S Genesee Rd, Burton, MI 48519For Sale
 MLS ID #20261073646, Pedro A Salinas, Salinas Real Estate Group. Realcomp II
 - $349,9003 bd3 ba2.5k sqft4268 Meadows Ave, Grand Blanc, MI 48439For Sale
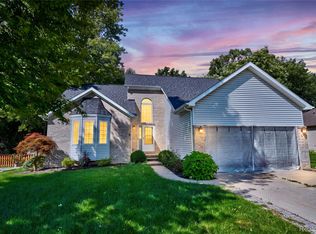 MLS ID #20261049798, Brian Abraham, Keller Williams First. Realcomp II
 - $254,9003 bd1 ba1.5k sqft4099 E Atherton Rd, Burton, MI 48519For SaleMLS ID #20261072998, Jeremy Hoover, Keller Williams First. Realcomp II
- $219,0003 bd2 ba1.1k sqft5143 Todd St, Grand Blanc, MI 48439For SaleMLS ID #20261046291, Romani Jackson, Keller Williams Paint Creek. Realcomp II
- $269,9004 bd2 ba1.7k sqft13451 N Fenton Rd, Fenton, MI 48430For SaleMLS ID #20261072973, Austin Adams, EXP Realty - Fenton. Realcomp II
- $249,9003 bd2 ba2k sqft1250 Kingston Ave, Flint, MI 48507For SaleMLS ID #20261062248, Bethany A Brokaw, The Brokaw Group. Realcomp II
- $379,5004 bd3 ba2.2k sqft4141 Oak St, Grand Blanc, MI 48439For SaleMLS ID #20261060303, Jane Murphy, Berkshire Hathaway HomeServices Michigan Real Est. Realcomp II
- $399,9004 bd4 ba2.6k sqft1437 E Cook Rd, Grand Blanc, MI 48439For SaleMLS ID #20261074571, James Altene Jr, Keller Williams Premier. Realcomp II
- $224,9002 bd2 ba1.2k sqft3198 E Grand Blanc Rd, Grand Blanc, MI 48439For SaleMLS ID #20261070235, Justin Hardy, Real Estate For A CAUSE. Realcomp II
- $299,9003 bd4 ba2.7k sqft10065 Edgewater Trl, Holly, MI 48442For SaleMLS ID #20261070143, James Altene Jr, Keller Williams Premier. Realcomp II
- $289,9003 bd2 ba1.9k sqft2127 Holly Tree Dr, Davison, MI 48423For SaleMLS ID #20261064568, Jeanna Gooch, The Brokerage Real Estate Enthusiasts. Realcomp II
- $234,9004 bd3 ba2.4k sqft4064 Sheraton Dr, Flint, MI 48532For SaleMLS ID #20261075500, Bre'Asia Hamlin, EXP Realty Main. Realcomp II
- $279,0004 bd2 ba2.3k sqft12238 Jennings Rd, Linden, MI 48451For SaleMLS ID #20261041829, Stacy Daul, Berkshire Hathaway HomeServices Michigan Real Est. Realcomp II
- $299,9004 bd3 ba2.4k sqft12320 N Holly Rd, Holly, MI 48442For SaleMLS ID #20261056580, Jeff Glover, KW Professionals. Realcomp II
- $244,3334 bd2 ba1.8k sqft5197 Capri Ln, Flint, MI 48507For SaleMLS ID #20261062616, Marleine McLeod, Real Estate For A CAUSE. Realcomp II
- $300,0003 bd2 ba2.2k sqft10361 Coldwater Rd, Flushing, MI 48433For SaleMLS ID #20261062564, Tammy L Corbat, New Nest Realty. Realcomp II
- $289,9503 bd3 ba2.1k sqft2289 Marjorie Ln, Clio, MI 48420For Sale
 MLS ID #50222156, Kris P Stratman, Century 21 Signature Realty. MiRealSource
 - $239,9003 bd2 ba1.5k sqft7150 Heath St, Genesee, MI 48437For SaleMLS ID #20261068236, Candace Smith, Real Estate For A CAUSE. Realcomp II
