Charming 1930s Home on 2.38 Acres in Grand Blanc Welcome home to this charming 1930-built two-story home, beautifully situated on 2.38 acres in the highly desirable Grand Blanc Community Schools district. Classic character is showcased throughout with hardwood floors, crown molding and a firelit living room that creates a warm and inviting atmosphere. The main level features a spacious bedroom, convenient laundry, formal dining room, large family room and a cozy breakfast nook. Upstairs offers three additional bedrooms and a full bath. In total, the home offers 4 bedrooms and 2½ baths, providing plenty of space for family and guests. Enjoy the outdoors from the large deck, complete with a screened-in area perfect for relaxing or entertaining. The expansive property features mature trees, a fenced yard and plenty of room to enjoy the peaceful setting. Additional highlights include a full basement, blacktop driveway and a detached 2+ car garage with generous storage space, providing excellent room for vehicles, hobbies and additional belongings. Ideally located just minutes from Henry Ford Genesys Hospital, I-75, shopping, dining and Warwick Hills Country Club, this property offers the perfect combination of classic charm, acreage and convenience. A rare opportunity to own a character-filled 1930s home on 2.38 beautiful acres conveniently located in Grand Blanc!
For sale
$359,000
9044 S Saginaw Rd, Grand Blanc, MI 48439
4beds
2,263sqft
Single Family Residence
Built in 1930
2.38 Acres Lot
$352,700 Zestimate®
$159/sqft
$-- HOA
What's special
Fenced yardBlacktop drivewayHardwood floorsCrown moldingLarge family roomFormal dining roomCozy breakfast nook
- 51 days
- 1,876
- 222
Zillow last checked:
Listing updated:
Listed by:
Kathy T Quayle 810-516-7303,
Coldwell Banker Kuehnle & Associates 810-695-1220
Source: MiRealSource,MLS#: 50219852 Originating MLS: East Central Association of REALTORS
Originating MLS: East Central Association of REALTORSFacts & features
Interior
Bedrooms & bathrooms
- Bedrooms: 4
- Bathrooms: 3
- Full bathrooms: 2
- 1/2 bathrooms: 1
Rooms
- Room types: Entry, Family Room, Bedroom, Laundry, Living Room, Utility/Laundry Room, First Flr Lavatory, Bathroom, Second Flr Full Bathroom, Breakfast Nook/Room, Dining Room
Bedroom 1
- Features: Wood
- Level: Entry
- Area: 176
- Dimensions: 16 x 11
Bedroom 2
- Features: Wood
- Level: Upper
- Area: 360
- Dimensions: 24 x 15
Bedroom 3
- Features: Wood
- Level: Upper
- Area: 130
- Dimensions: 13 x 10
Bedroom 4
- Features: Wood
- Level: Upper
- Area: 143
- Dimensions: 13 x 11
Bathroom 1
- Features: Ceramic
- Level: Entry
- Area: 40
- Dimensions: 8 x 5
Bathroom 2
- Features: Ceramic
- Level: Upper
- Area: 56
- Dimensions: 8 x 7
Dining room
- Features: Wood
- Level: Entry
- Area: 143
- Dimensions: 13 x 11
Family room
- Features: Carpet
- Level: Entry
- Area: 252
- Dimensions: 21 x 12
Kitchen
- Features: Wood
- Level: Entry
- Area: 99
- Dimensions: 11 x 9
Living room
- Features: Wood
- Level: Entry
- Area: 299
- Dimensions: 23 x 13
Heating
- Baseboard, Forced Air, Natural Gas
Cooling
- Ceiling Fan(s), Central Air
Appliances
- Included: Dishwasher, Disposal, Dryer, Microwave, Range/Oven, Washer, Gas Water Heater
- Laundry: First Floor Laundry, Laundry Room, Entry
Features
- Sump Pump
- Flooring: Ceramic Tile, Hardwood, Wood, Carpet
- Basement: Block,Sump Pump,Unfinished
- Number of fireplaces: 1
- Fireplace features: Living Room
Interior area
- Total structure area: 3,103
- Total interior livable area: 2,263 sqft
- Finished area above ground: 2,263
- Finished area below ground: 0
Video & virtual tour
Property
Parking
- Total spaces: 2
- Parking features: Detached, Electric in Garage, Garage Door Opener, Direct Access
- Attached garage spaces: 2
Features
- Levels: Two
- Stories: 2
- Patio & porch: Deck
- Exterior features: Street Lights
- Fencing: Fenced,Fence Owned
- Frontage type: Road
- Frontage length: 131
Lot
- Size: 2.38 Acres
- Dimensions: 131 x 660
- Features: Deep Lot - 150+ Ft.
Details
- Additional structures: Garage(s)
- Parcel number: 1226100014
- Special conditions: Private
Construction
Type & style
- Home type: SingleFamily
- Architectural style: Colonial,Traditional
- Property subtype: Single Family Residence
Materials
- Aluminum Siding
- Foundation: Basement
Condition
- New construction: No
- Year built: 1930
Utilities & green energy
- Sewer: Public Sanitary
- Water: Private Well
Community & HOA
Community
- Subdivision: None
HOA
- Has HOA: No
Location
- Region: Grand Blanc
Financial & listing details
- Price per square foot: $159/sqft
- Tax assessed value: $335,800
- Annual tax amount: $4,779
- Date on market: 8/26/2026
- Cumulative days on market: 28 days
- Listing agreement: Exclusive Right To Sell
- Listing terms: Cash,Conventional
- Road surface type: Paved
Estimated market value
$352,700
$335,000 - $370,000
$2,965/mo
Price history
| Date | Event | Price |
|---|---|---|
| 9/28/2026 | Listed for sale | $359,000$159/sqft |
Source:  MiRealSource #50219852 Report a problem MiRealSource #50219852 Report a problem | ||
| 9/4/2026 | Listing removed | $359,000$159/sqft |
Source:  Realcomp II #5050219852 Report a problem Realcomp II #5050219852 Report a problem | ||
| 9/1/2026 | Listed for sale | $359,000$159/sqft |
Source: MiRealSource #50219852 Report a problem | ||
Public tax history
| Year | Property taxes | Tax assessment |
|---|---|---|
| 2025 | $4,582 +4.5% | $167,900 +1.7% |
| 2024 | $4,384 | $165,100 +6.7% |
| 2023 | -- | $154,700 +14.9% |
| 2022 | -- | $134,600 +3.1% |
| 2021 | -- | $130,500 -1.5% |
| 2020 | -- | $132,500 +3.6% |
| 2019 | -- | $127,900 +18.4% |
| 2018 | $3,560 | $108,000 +4.5% |
| 2017 | $3,560 +5.6% | $103,300 -6.5% |
| 2016 | $3,369 | $110,500 +12.8% |
| 2015 | $3,369 | $98,000 +8.5% |
| 2012 | -- | $90,300 -3.5% |
| 2011 | -- | $93,600 +0.4% |
| 2010 | -- | $93,200 -22.8% |
| 2008 | $986 | $120,800 -4.7% |
| 2006 | -- | $126,800 +4.1% |
| 2005 | -- | $121,800 +5% |
| 2004 | -- | $116,000 +3.3% |
| 2003 | -- | $112,300 +2.8% |
| 2002 | -- | $109,200 +6.6% |
| 2001 | -- | $102,400 +8.6% |
| 2000 | -- | $94,300 |
Find assessor info on the county website
Monthly payment
Est. payment
Payment breakdown
Explore the cost of this home by adjusting the details. Changes won't be saved.Climate risks
Neighborhood: 48439
Nearby schools
Schools provided by the listing agent
- District: Grand Blanc Comm Schools
Source: MiRealSource. This data may not be complete. We recommend contacting the local school district to confirm school assignments for this home.

Similar homes
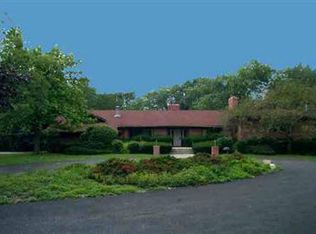
- $365,0005 bd2 ba2.1k sqft327 Reid Rd, Grand Blanc, MI 48439For Sale
 MLS ID #50220315, Tammy Lord, REMAX Edge. MiRealSource
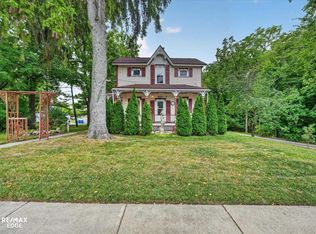
 - $295,0003 bd2 ba1.9k sqft4168 McCandlish Rd, Grand Blanc, MI 48439For Sale
 MLS ID #20261081970, Angela Odden, Prime Real Estate & Associates. Realcomp II
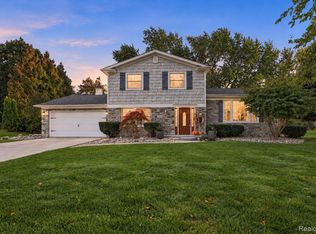
 - $325,9003 bd3 ba2.5k sqft4268 Meadows Ave, Grand Blanc, MI 48439For Sale
 MLS ID #20261049798, Brian Abraham, Keller Williams First. Realcomp II
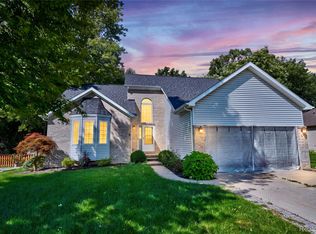
 - $369,9004 bd3 ba2k sqft132 High Banks Trl, Ortonville, MI 48462For Sale
 MLS ID #50224159, Shannon Jones, ERA Prime Real Estate Group. MiRealSource
 - $349,8503 bd3 ba2.7k sqft10466 Pine Valley Dr, Grand Blanc, MI 48439For SaleMLS ID #20261053236, Randall Haney, American Associates Inc. Realcomp II
- $339,0003 bd3 ba2.2k sqft103 W Sherman St, Holly, MI 48442For SaleMLS ID #20261072593, Natalie Katzman, The Brand Real Estate. Realcomp II
- $419,5005 bd3 ba2.5k sqft7157 Westminster Cir, Grand Blanc, MI 48439For SaleMLS ID #20261055295, Aletha Bills, Times Realty, LLC. Realcomp II
- $259,9004 bd2 ba2k sqft2451 Valleylane Dr, Grand Blanc, MI 48439For SaleMLS ID #20261060175, Jane Murphy, Berkshire Hathaway HomeServices Michigan Real Est. Realcomp II
- $270,0003 bd2 ba1.9k sqft5521 Continental Rd, Grand Blanc, MI 48439For SaleMLS ID #20261070643, Kennedy Christensen, Tremaine Real Estate. Realcomp II
- $359,9004 bd3 ba2.7k sqft11462 Vista Dr, Fenton, MI 48430For SaleMLS ID #20261027444, Nancy J Hanks, House to Home Real Estate. Realcomp II
- $435,0002 bd2 ba2.2k sqft6351 Prairie Dunes Dr, Grand Blanc, MI 48439For SaleMLS ID #50223860, Kathy T Quayle, Coldwell Banker Kuehnle & Associates. MiRealSource
- $389,0003 bd3 ba2k sqft1332 Thistleridge Dr, Holly, MI 48442For SaleMLS ID #50224311, Samir Zindani, KW Platinum. MiRealSource
- $349,9003 bd2 ba1.8k sqft6339 Gale Rd, Atlas, MI 48411For SaleMLS ID #50216795, Bina Zuccaro, REMAX Plus. MiRealSource
- $340,0004 bd2 ba2.2k sqft11479 Farmhill Dr, Fenton, MI 48430For SaleMLS ID #20261065221, Teresa Beaumont, EXP Realty Main. Realcomp II
- $347,9004 bd3 ba2.6k sqft6235 Flushing Rd, Flushing, MI 48433For SaleMLS ID #20261036399, Taylor Roland, Cary Real Estate. Realcomp II
- $244,9003 bd2 ba1.2k sqft6453 Meadowwood Ln, Grand Blanc, MI 48439For SaleMLS ID #50223162, Abigail A Stubbs, McGuirk Realty Inc.. MiRealSource
- $315,0004 bd4 ba2.5k sqft5082 Whispering Glen Trl, Holly, MI 48442For SaleMLS ID #20261056819, Matthew Brothers, The Brand Real Estate. Realcomp II
- $270,0004 bd2 ba1.5k sqft10356 Linden Rd, Grand Blanc, MI 48439For SaleMLS ID #20261061776, Quinton Foster, Outlier Real Estate LLC. Realcomp II
- $224,9002 bd2 ba1.2k sqft3198 E Grand Blanc Rd, Grand Blanc, MI 48439For SaleMLS ID #20261070235, Justin Hardy, Real Estate For A CAUSE. Realcomp II
- $305,9004 bd4 ba2.3k sqft5064 Meadow Crest Cir, Holly, MI 48442For SaleMLS ID #50218480, Christopher R Gebrael, Gebrael Management. MiRealSource
