Welcome to this gorgeous contemporary 4-bedroom home nestled in the highly desirable Preserve of Grand Blanc! Designed with an open-concept floor plan and thoughtful custom touches throughout, this home is perfect for both everyday living and entertaining family and friends.
Abundant natural light fills the home through new oversized casement windows, creating a bright and inviting atmosphere. The spacious kitchen features a large center island, engineered wood flooring, and convenient first-floor laundry, making it as functional as it is stylish.
Upstairs, you'll find a generous primary suite complete with a walk-in closet and private en-suite bath, along with three additional spacious bedrooms and a full bathroom to accommodate family or guests.
The finished basement provides additional living space, a half bath, and ample storage, offering endless possibilities for recreation, a home office, or a workout area.
Residents of The Preserve enjoy access to a community park and scenic pond, while the home's prime location places you just minutes from downtown Grand Blanc, I-75, shopping, and Ascension Genesys Hospital. Located within the award-winning Grand Blanc Community Schools district, this home offers an exceptional combination of comfort, convenience, and community.
Newer updates include: Roof is two years old, newer dishwasher, newer microwave, newer refrigerator, hot water heater three years old, back door wall sold by Homezone two years old, remodeled kitchen last two years to include new faucet, new sink and disposal, 2022 Viking Regal ETS hot tub that offers comfort and bluetooth radio! Hot tub has a two year warranty left and is set to have a service done / flush on Tuesday 7/28/26
Don't miss your opportunity to own this charming home—schedule your showing today!
For sale
Price cut: $2K (8/7)
$330,000
5082 Whispering Glen Trl, Holly, MI 48442
4beds
2,526sqft
:
Get pre-qualified$2,195/mo
Single Family Residence
Built in 2002
5,662 Square Feet Lot
$328,700 Zestimate®
$131/sqft
$21/mo HOA
What's special
- 21 days |
- 1,333 |
- 138 |
Likely to sell faster than
Zillow last checked:
Listing updated:
Listed by:
Matthew Brothers 810-429-9691,
The Brand Real Estate 810-429-9691
Source: Realcomp II,MLS#: 20261056819
Facts & features
Interior
Bedrooms & bathrooms
- Bedrooms: 4
- Bathrooms: 4
- Full bathrooms: 2
- 1/2 bathrooms: 2
Primary bedroom
- Level: Second
- Area: 169
- Dimensions: 13 X 13
Bedroom
- Level: Second
- Area: 110
- Dimensions: 11 X 10
Bedroom
- Level: Second
- Area: 126
- Dimensions: 14 X 9
Bedroom
- Level: Second
- Area: 168
- Dimensions: 14 X 12
Primary bathroom
- Level: Second
- Area: 60
- Dimensions: 10 X 6
Other
- Level: Second
- Area: 45
- Dimensions: 9 X 5
Other
- Level: Basement
- Area: 24
- Dimensions: 6 X 4
Other
- Level: Entry
- Area: 25
- Dimensions: 5 X 5
Heating
- Forced Air, Natural Gas
Features
- Basement: Finished
- Has fireplace: No
Interior area
- Total interior livable area: 2,526 sqft
- Finished area above ground: 1,800
- Finished area below ground: 726
Property
Parking
- Total spaces: 2
- Parking features: Two Car Garage, Attached
- Attached garage spaces: 2
Features
- Levels: Two
- Stories: 2
- Entry location: GroundLevelwSteps
- Patio & porch: Patio
- Pool features: None
Lot
- Size: 5,662 Square Feet
- Dimensions: 54 x 113
Details
- Parcel number: 1235602107
- Special conditions: Short Sale No,Standard
Construction
Type & style
- Home type: SingleFamily
- Architectural style: Contemporary
- Property subtype: Single Family Residence
Materials
- Vinyl Siding
- Foundation: Basement, Poured
Condition
- New construction: No
- Year built: 2002
- Major remodel year: 2024
Utilities & green energy
- Sewer: Public Sewer
- Water: None
Community & HOA
Community
- Subdivision: THE PRESERVES OF GRAND BLANC
HOA
- Has HOA: Yes
- HOA fee: $250 annually
Location
- Region: Holly
Financial & listing details
- Price per square foot: $131/sqft
- Tax assessed value: $110,832
- Annual tax amount: $4,617
- Date on market: 7/22/2026
- Cumulative days on market: 21 days
- Listing agreement: Exclusive Right To Sell
- Listing terms: Cash,Conventional
Estimated market value
$328,700
$312,000 - $345,000
$2,960/mo
Price history
| Date | Event | Price |
|---|---|---|
| 8/7/2026 | Price change | $330,000-0.6%$131/sqft |
Source:  Realcomp II #20261056819 Report a problem Realcomp II #20261056819 Report a problem | ||
| 7/22/2026 | Listed for sale | $332,000+32.9%$131/sqft |
Source: Realcomp II #20261056819 Report a problem | ||
| 6/29/2022 | Sold | $249,900$99/sqft |
Source: Realcomp II #5050074691 Report a problem | ||
| 5/28/2022 | Pending sale | $249,900$99/sqft |
Source:  MiRealSource #50074691 Report a problem MiRealSource #50074691 Report a problem | ||
| 5/18/2022 | Listed for sale | $249,900+540.8%$99/sqft |
Source: MiRealSource #50074691 Report a problem | ||
| 8/13/2002 | Sold | $39,000$15/sqft |
Source: Public Record Report a problem | ||
Public tax history
| Year | Property taxes | Tax assessment |
|---|---|---|
| 2025 | $4,501 -8.1% | $115,100 +7.1% |
| 2024 | $4,900 | $107,500 -8.3% |
| 2023 | -- | $117,200 +23.6% |
| 2022 | -- | $94,800 +4.4% |
| 2021 | -- | $90,800 +5.2% |
| 2020 | -- | $86,300 +7.1% |
| 2019 | -- | $80,600 +6.5% |
| 2018 | $2,176 | $75,700 +1.3% |
| 2017 | $2,176 +5.2% | $74,700 +4.6% |
| 2016 | $2,068 | $71,400 +5.3% |
| 2015 | $2,068 | $67,800 +32.9% |
| 2012 | -- | $51,000 -4.9% |
| 2011 | -- | $53,600 -11.3% |
| 2010 | -- | $60,400 -27.6% |
| 2008 | $957 | $83,400 -6.1% |
| 2006 | -- | $88,800 +1.4% |
| 2005 | -- | $87,600 +0.5% |
| 2004 | -- | $87,200 +3.2% |
| 2003 | -- | $84,500 +322.5% |
| 2002 | -- | $20,000 |
Find assessor info on the county website
Monthly payment
Est. payment
Payment breakdown
Explore the cost of this home by adjusting the details. Changes won't be saved.Climate risks
Neighborhood: 48442
Nearby schools
GreatSchools rating
- 9/10Lillian G. Mason Elementary SchoolGrades: 3-5Distance: 1.3 mi
- 7/10Grand Blanc Community High SchoolGrades: 8-12Distance: 2.6 mi
- NACook Elementary SchoolGrades: K-2Distance: 1.3 mi
- $272,4003 bd2 ba1.4k sqft5086 Whispering Glen Trl, Holly, MI 48442Off Market
- $257,5003 bd2 ba1.2k sqft5076 Whispering Glen Trl, Holly, MI 48442Off Market
- $258,0003 bd3 ba1.4k sqft5092 Whispering Glen Trl, Holly, MI 48442Sold
- $274,4004 bd3 ba1.2k sqft5081 Meadow Crest Cir, Holly, MI 48442Off Market

- $244,1003 bd3 ba1.4k sqft5072 Whispering Glen Trl, Holly, MI 48442Off Market
- $285,5004 bd2 ba1.7k sqft5075 Meadow Crest Cir, Holly, MI 48442Off Market
- $275,8003 bd3 ba1.4k sqft5085 Meadow Crest Cir, Holly, MI 48442Off Market
- $287,0004 bd2 ba1.7k sqft5085 Whispering Glen Trl, Holly, MI 48442Off Market
A local agent can set up tours, give advice and negotiate with sellers.
Similar homes
- $329,9003 bd3 ba2k sqft10140 Fieldway Trl, Holly, MI 48442For Sale

 MLS ID #20261046784, Kathleen B Raby Walker, Hand Map Real Estate LLC. Realcomp II
 - $319,9004 bd3 ba1.7k sqft4471 Impala Dr, Holly, MI 48442For Sale
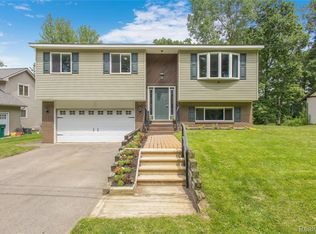 MLS ID #20261058927, Michelle Gerovac, Keller Williams First. Realcomp II
 - $305,0003 bd2 ba2.4k sqft834 E Baird St, Holly, MI 48442For Sale
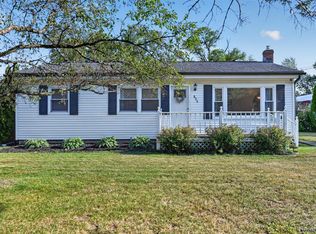 MLS ID #20261059356, Natalie Fox, Red Fox Realty LLC. Realcomp II
 - $389,9003 bd4 ba2.9k sqft9110 Old Oak Dr, Grand Blanc, MI 48439For Sale
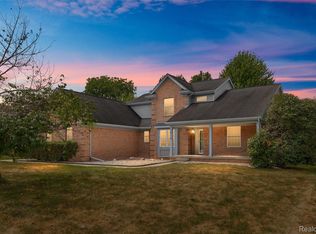 MLS ID #20261062655, Chris Dabaldo, Amerapro. Realcomp II
 - $314,9003 bd2 ba2.2k sqft6273 Cold Spring Trl, Grand Blanc, MI 48439For SaleMLS ID #20261060616, Lina Aboughanem, Inca Realty, LLC. Realcomp II
- $324,9003 bd2 ba1.6k sqft5186 Northwood Rd, Grand Blanc, MI 48439For SaleMLS ID #20261057053, Janice Stuckey, American Associates Inc. Realcomp II
- $330,0005 bd3 ba2.2k sqft6045 Crooked River Dr, Swartz Creek, MI 48473For Sale
 MLS ID #26041435, Robin Massey, North Shores Properties, LLC.. MichRIC
 - $350,0003 bd2 ba1.5k sqft1478 Manistee Dr, Grand Blanc, MI 48439For SaleMLS ID #26032605, Brennen Clarke, Golden Key Realty Group LLC. MichRIC
- $405,0003 bd2 ba1.8k sqft1365 Thistleridge Dr, Holly, MI 48442For SaleMLS ID #20261046655, Tina Aginaga, Keller Williams Premier. Realcomp II
- $359,9004 bd4 ba2.3k sqft7504 Wicklow North Dr, Davison, MI 48423For Sale
 MLS ID #50216373, Shannon Jones, ERA Prime Real Estate Group. MiRealSource
 - $364,9004 bd2 ba2.3k sqft1475 N Irish Rd, Davison, MI 48423For SaleMLS ID #20261057455, Meagan Enright, Oak and Stone Real Estate. Realcomp II
- $359,9004 bd3 ba1.7k sqft1099 Carriage Hill Dr, Fenton, MI 48430For SaleMLS ID #20261047789, Kim Heethuis, KW Realty Livingston. Realcomp II
- $279,9993 bd2 ba1.9k sqft4168 McCandlish Rd, Grand Blanc, MI 48439For SaleMLS ID #20261028765, Angela Odden, Prime Real Estate & Associates. Realcomp II
- $329,9994 bd3 ba2.5k sqft149 Laura Ln, Linden, MI 48451For SaleMLS ID #20261037012, James Kelly, Wentworth Real Estate Group. Realcomp II
- $270,0004 bd2 ba1.5k sqft10356 Linden Rd, Grand Blanc, MI 48439For SaleMLS ID #20261061776, Quinton Foster, Outlier Real Estate LLC. Realcomp II
- $380,0004 bd3 ba2.9k sqft16130 Aspen Hollow Dr, Fenton, MI 48430For SaleMLS ID #20261062419, Daniel P Gullion, Real Estate For A CAUSE. Realcomp II
- $399,9004 bd3 ba2.2k sqft4101 Cedar Ln, Grand Blanc, MI 48439For SaleMLS ID #20261057521, Jenna Purdy, Berkshire Hathaway HomeServices Michigan Real Est. Realcomp II
- $375,0003 bd3 ba1.8k sqft5031 Oakwood Rd, Ortonville, MI 48462For SaleMLS ID #20261041336, Emily A Ford, @properties Christie's Int'l R E Clarkston. Realcomp II
- $424,9005 bd3 ba2.5k sqft7157 Westminster Cir, Grand Blanc, MI 48439For SaleMLS ID #20261055295, Aletha Bills, Times Realty, LLC. Realcomp II
- $274,9004 bd3 ba3.6k sqft1222 Howe Rd, Burton, MI 48509For SaleMLS ID #20261060089, Janice Stuckey, American Associates Inc. Realcomp II
