WELCOME TO DEER RUN, LOOK NO FURTHER, THIS IS THE ONE!! This 5 BR, 3 Bath gorgeous home features a first floor Laundry, first floor Bedroom, Spacious kitchen features Granite countertops, SS appliances, step in pantry and large dining area with sliding door wall leading out to the immense deck adorning a Gazebo that overlooks the large yard, Formal dining room & Large living room. Make your way upstairs to find 3 spacious bedrooms and a 304 sq ft primary suite with a 104 sq ft primary bath adorning granite countertops and double sinks. A/C, Full, dry basement features 10' ceilings with manufactured trusses which allow for no poles in the middle of the basement making it easier when it comes time to finish it, also includes an E-Gress window. This home is nestled next to a natural preserve area, so neighbors are on only one side. All this, just minutes to Shopping, Restaurants and freeways. Schedule your showing today!!
Active
$330,000
6045 Crooked River Dr, Swartz Creek, MI 48473
5beds
2,217sqft
Single Family Residence
Built in 2022
0.37 Acres Lot
$326,600 Zestimate®
$149/sqft
$21/mo HOA
What's special
Overlooks the large yardFirst floor bedroomGranite countertopsStep in pantryFormal dining roomFirst floor laundrySpacious kitchen
- 9 days |
- 701 |
- 46 |
Zillow last checked:
Listing updated:
Listed by:
Robin Massey 313-701-5503,
North Shores Properties, LLC. 313-724-7200
Source: MichRIC,MLS#: 26041435
Facts & features
Interior
Bedrooms & bathrooms
- Bedrooms: 5
- Bathrooms: 3
- Full bathrooms: 3
- Main level bedrooms: 1
Primary bedroom
- Level: Upper
- Area: 304
- Dimensions: 19.00 x 16.00
Bedroom 2
- Level: Main
- Area: 132
- Dimensions: 12.00 x 11.00
Bedroom 3
- Level: Upper
- Area: 180
- Dimensions: 18.00 x 10.00
Bedroom 4
- Level: Upper
- Area: 143
- Dimensions: 11.00 x 13.00
Bedroom 5
- Level: Upper
- Area: 130
- Dimensions: 13.00 x 10.00
Primary bathroom
- Level: Upper
- Area: 117
- Dimensions: 13.00 x 9.00
Bathroom 1
- Level: Main
- Area: 45
- Dimensions: 9.00 x 5.00
Bathroom 3
- Level: Upper
- Area: 77
- Dimensions: 11.00 x 7.00
Dining area
- Level: Main
- Area: 80
- Dimensions: 10.00 x 8.00
Dining room
- Level: Main
- Area: 100
- Dimensions: 10.00 x 10.00
Kitchen
- Level: Main
- Area: 130
- Dimensions: 10.00 x 13.00
Laundry
- Level: Main
- Area: 35
- Dimensions: 7.00 x 5.00
Living room
- Level: Main
- Area: 285
- Dimensions: 19.00 x 15.00
Heating
- Forced Air
Cooling
- Central Air
Appliances
- Included: Dishwasher, Disposal, Dryer, Microwave, Range, Refrigerator, Washer
- Laundry: Gas Dryer Hookup, Main Level, Washer Hookup
Features
- Ceiling Fan(s), Eat-in Kitchen, Pantry
- Flooring: Carpet, Engineered Hardwood
- Windows: Screens, Insulated Windows, Window Treatments
- Basement: Full
- Has fireplace: No
Interior area
- Total structure area: 2,217
- Total interior livable area: 2,217 sqft
- Finished area below ground: 0
Property
Parking
- Total spaces: 2
- Parking features: Garage Faces Front, Garage Door Opener, Attached
- Garage spaces: 2
Features
- Stories: 2
Lot
- Size: 0.37 Acres
- Dimensions: 74 x 185 x 108 x 157
- Features: Level, Sidewalk, Ground Cover, Shrubs/Hedges
Details
- Additional structures: Gazebo
- Parcel number: 1509626054
- Zoning description: Residential
Construction
Type & style
- Home type: SingleFamily
- Architectural style: Colonial,Contemporary,Other
- Property subtype: Single Family Residence
Materials
- Brick, Vinyl Siding
- Roof: Asphalt,Shingle
Condition
- New construction: No
- Year built: 2022
Utilities & green energy
- Sewer: Public Sewer, Storm Sewer
- Water: Public
- Utilities for property: Natural Gas Connected, Cable Connected
Community & HOA
Community
- Subdivision: Deer Run Condo
HOA
- Has HOA: Yes
- Services included: Other
- HOA fee: $250 annually
Location
- Region: Swartz Creek
Financial & listing details
- Price per square foot: $149/sqft
- Tax assessed value: $149,800
- Annual tax amount: $5,617
- Date on market: 8/8/2026
- Listing terms: Cash,FHA,VA Loan,Conventional
- Road surface type: Paved
Estimated market value
$326,600
$310,000 - $343,000
$2,929/mo
Price history
| Date | Event | Price |
|---|---|---|
| 8/8/2026 | Listed for sale | $330,000+24.5%$149/sqft |
Source:  MichRIC #26041435 Report a problem MichRIC #26041435 Report a problem | ||
| 3/3/2023 | Sold | $264,990$120/sqft |
Source:  Realcomp II #20221036163 Report a problem Realcomp II #20221036163 Report a problem | ||
| 11/15/2022 | Pending sale | $264,990$120/sqft |
Source: Realcomp II #20221036163 Report a problem | ||
| 11/10/2022 | Price change | $264,990-1.9%$120/sqft |
Source: Realcomp II #20221036163 Report a problem | ||
| 10/26/2022 | Price change | $269,990-7.2%$122/sqft |
Source: Realcomp II #20221036163 Report a problem | ||
| 8/27/2022 | Listed for sale | $290,990$131/sqft |
Source:  Century Communities Report a problem Century Communities Report a problem | ||
Public tax history
| Year | Property taxes | Tax assessment |
|---|---|---|
| 2025 | $5,510 +188.6% | $149,800 +3% |
| 2024 | $1,909 | $145,500 +232.2% |
| 2023 | -- | $43,800 +236.9% |
| 2022 | -- | $13,000 |
| 2021 | -- | $13,000 |
| 2020 | -- | $13,000 |
| 2019 | -- | $13,000 |
| 2018 | $82 +90.1% | $13,000 |
| 2017 | $43 +0.7% | $13,000 |
| 2016 | $43 | $13,000 |
| 2015 | $43 +29.9% | $13,000 |
| 2014 | $33 | $13,000 |
| 2012 | -- | $13,000 -10.3% |
| 2011 | -- | $14,500 -25.6% |
| 2010 | -- | $19,500 +18.2% |
| 2008 | $33 | $16,500 -5.7% |
| 2006 | -- | $17,500 |
Find assessor info on the county website
Monthly payment
Est. payment
Payment breakdown
Explore the cost of this home by adjusting the details. Changes won't be saved.Climate risks
Neighborhood: 48473
Nearby schools
GreatSchools rating
- NAMorrish Elementary SchoolGrades: K-2Distance: 1.4 mi
- 4/10Swartz Creek Middle SchoolGrades: 6-8Distance: 4.2 mi
- 5/10Swartz Creek High SchoolGrades: 9-12Distance: 4.5 mi
- $311,8004 bd2 ba2k sqft6053 Crooked River Dr, Swartz Creek, MI 48473Off Market
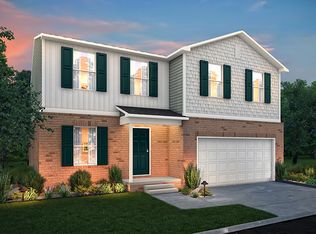
- $329,9005 bd2 ba2.2k sqft6061 Crooked River Dr, Swartz Creek, MI 48473Off Market

- $294,9905 bd3 ba2.2k sqft6054 Crooked River Dr, Swartz Creek, MI 48473Sold
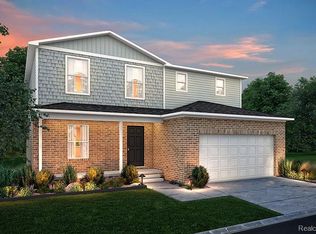
- $294,1004 bd3 ba2k sqft4141 Woodchuck Ln, Swartz Creek, MI 48473Off Market
- $255,7004 bd1 ba1.9k sqft4117 Hill Rd, Swartz Creek, MI 48473Off Market
- $318,1004 bd2 ba1.8k sqft6069 Crooked River Dr, Swartz Creek, MI 48473Off Market
- $300,0003 bd3 ba1.6k sqft6062 Crooked River Dr, Swartz Creek, MI 48473Sold
- $245,0003 bd2 ba1.2k sqft4151 Woodchuck Ln, Swartz Creek, MI 48473Off Market
A local agent can set up tours, give advice and negotiate with sellers.
Similar homes
- $339,9004 bd3 ba2.3k sqft12763 Grace Ct, Grand Blanc, MI 48439For Sale

 MLS ID #50218204, Norm Williams, NextHome Inspire. MiRealSource
 - $424,9003 bd3 ba2k sqft7302 Geraldine Cir, Swartz Creek, MI 48473For Sale
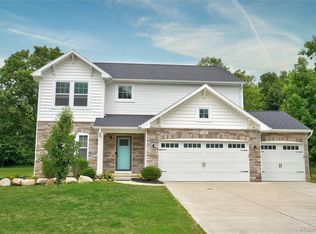
 MLS ID #20261061003, Tamira Newman, The Agency of Gateway. Realcomp II
 - $329,9004 bd2 ba2.2k sqft5121 Old Haver Hill Rd, Grand Blanc, MI 48439For Sale
 MLS ID #50216310, Nadeem A Gebrael, Gebrael Management. MiRealSource
 - $259,9903 bd2 ba1.6k sqft3371 Van Vleet Rd, Swartz Creek, MI 48473For Sale
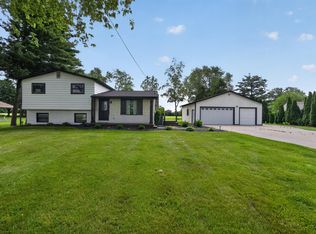
 MLS ID #26031323, Esteban Rubio-Leos, eXp Realty, LLC. MichRIC
 - $349,9004 bd3 ba2k sqft635 Rockway Dr, Linden, MI 48451For SaleMLS ID #26038019, Mandy Dobrik, Vision Realty Centers, LLC. MichRIC
- $329,9994 bd3 ba2.5k sqft149 Laura Ln, Linden, MI 48451For SaleMLS ID #20261037012, James Kelly, Wentworth Real Estate Group. Realcomp II
- $317,5004 bd3 ba2k sqft3005 Oxford Ln, Flushing, MI 48433For SaleMLS ID #50205012, Mark Sauve, Keller Williams First. MiRealSource
- $349,9005 bd2 ba2.4k sqft4042 Burns Rd, Howell, MI 48855For SaleMLS ID #26016998, Corey McCord, Solutions Realty LLC. MichRIC
- $330,0004 bd4 ba2.5k sqft5082 Whispering Glen Trl, Holly, MI 48442For SaleMLS ID #20261056819, Matthew Brothers, The Brand Real Estate. Realcomp II
- $424,9004 bd3 ba2.1k sqft8101 Peninsula Cir, Grand Blanc, MI 48439For SaleMLS ID #50209866, Jessica Weeks, Keller Williams First. MiRealSource
- $379,9904 bd3 ba2k sqft334 Saddlebrook Dr, Linden, MI 48451For SaleMLS ID #26038419, Breanna May, Great Lake Realty Company LLC. MichRIC
- $359,9004 bd4 ba2.3k sqft7504 Wicklow North Dr, Davison, MI 48423For SaleMLS ID #50216373, Shannon Jones, ERA Prime Real Estate Group. MiRealSource
- from $324,1904 bd3 ba1.9k sqftIntegrity 1910 Plan, The Orchards, Burton, MI 48519New ConstructionAllen Edwin Homes
- $354,9004 bd3 ba1.8k sqft6152 Noel Dr, Flint, MI 48532New ConstructionRealcomp II
- $359,9004 bd3 ba1.7k sqft1099 Carriage Hill Dr, Fenton, MI 48430For SaleMLS ID #20261047789, Kim Heethuis, KW Realty Livingston. Realcomp II
- $329,9004 bd2 ba2k sqft1412 Cedarwood Dr, Greenville, MI 48838New ConstructionMichRIC
- $244,9003 bd2 ba1.2k sqft1093 W Maple Ave, Burton, MI 48507For SaleMLS ID #20261036562, Kristen Valade, EXP Realty - Fenton. Realcomp II
- $324,9004 bd3 ba1.8k sqft3193 Wild Orchid Ln, Burton, MI 48519New ConstructionRealcomp II
- $329,9004 bd3 ba1.8k sqft3193 Quail Ridge Ct, Clio, MI 48420New ConstructionRealcomp II
- $279,9005 bd2 ba1.8k sqft4802 & 4802-1/2 Mill Rd, Bancroft, MI 48414For SaleMLS ID #50216112, Sylvia Naranjo, Kori Shook & Associates. MiRealSource
