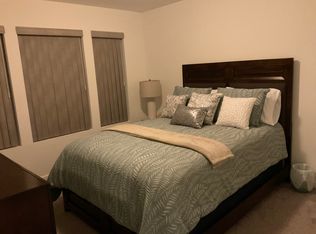
Welcome to this beautifully maintained 4-bed, 2.5-bath home in Hyde Park, built in 2020 and offering the perfect blend of modern comfort and functional design. With 2,022 sq. ft. of living space plus a large, open basement, this home provides plenty of room to grow, entertain, and enjoy. The main floor features an open-concept layout with a spacious living room, a bright dining area, and a stylish kitchen complete with granite countertops, dark cabinetry, stainless steel appliances, a center island, and a subway-tile backsplash. A convenient half bath and a dedicated laundry room add to the everyday ease of the first floor. Upstairs, you’ll find four generously sized bedrooms, including a true primary suite with a walk-in closet and private bath. The additional bedrooms share a well-appointed full bathroom and offer flexible space for family, guests, or a home office. The full basement provides excellent storage or future finishing potential, with clean mechanicals and utilities all from 2020. Outside, enjoy a well-kept yard, a concrete driveway, and great curb appeal with stone accents and modern exterior finishes. Located in a quiet, newer neighborhood with sidewalks and green space, this home also includes a low HOA fee of just $135 quarterly. All major systems — roof, furnace, AC, water heater, and appliances — are from 2020, offering peace of mind and low maintenance for years to come. Move-in ready and conveniently located near schools, parks, and local amenities — this is one you won’t want to miss.
Pending
Price cut: $5.1K (9/30)
$299,900
3005 Oxford Ln, Flushing, MI 48433
4beds
2,022sqft
Single Family Residence
Built in 2020
8,712 Square Feet Lot
$297,700 Zestimate®
$148/sqft
$-- HOA
What's special
Modern exterior finishesCenter islandWell-kept yardFull basementLarge open basementPrivate bathWalk-in closet
- 179 days
- 564
- 32
Zillow last checked:
Listing updated:
Listed by:
Mark Sauve 810-624-6889,
Keller Williams First 810-515-1503
Source: MiRealSource,MLS#: 50205012 Originating MLS: East Central Association of REALTORS
Originating MLS: East Central Association of REALTORSFacts & features
Interior
Bedrooms & bathrooms
- Bedrooms: 4
- Bathrooms: 3
- Full bathrooms: 2
- 1/2 bathrooms: 1
Bedroom 1
- Features: Carpet
- Level: Second
- Area: 224
- Dimensions: 14 x 16
Bedroom 2
- Features: Carpet
- Level: Second
- Area: 121
- Dimensions: 11 x 11
Bedroom 3
- Features: Carpet
- Level: Second
- Area: 144
- Dimensions: 12 x 12
Bedroom 4
- Features: Carpet
- Level: Second
- Area: 180
- Dimensions: 15 x 12
Bathroom 1
- Features: Vinyl
- Level: Second
- Area: 65
- Dimensions: 5 x 13
Bathroom 2
- Features: Vinyl
- Level: Second
- Area: 55
- Dimensions: 5 x 11
Dining room
- Features: Vinyl
- Level: First
- Area: 156
- Dimensions: 13 x 12
Kitchen
- Features: Vinyl
- Level: First
- Area: 180
- Dimensions: 15 x 12
Living room
- Features: Carpet
- Level: First
- Area: 240
- Dimensions: 16 x 15
Heating
- Forced Air, Natural Gas
Cooling
- Central Air
Appliances
- Included: Gas Water Heater
- Laundry: First Floor Laundry
Features
- Flooring: Vinyl, Carpet
- Has basement: Yes
- Has fireplace: No
Interior area
- Total structure area: 2,914
- Total interior livable area: 2,022 sqft
- Finished area above ground: 2,022
- Finished area below ground: 0
Property
Parking
- Total spaces: 2
- Parking features: Attached
- Attached garage spaces: 2
Features
- Levels: Two
- Stories: 2
- Frontage type: Road
- Frontage length: 57
Lot
- Size: 8,712 Square Feet
- Dimensions: 57 x 54 x 82 x 69 x 125
- Features: Corner Lot
Details
- Additional structures: Shed(s)
- Parcel number: 0836678047
- Special conditions: Private
Construction
Type & style
- Home type: SingleFamily
- Architectural style: Colonial
- Property subtype: Single Family Residence
Materials
- Vinyl Siding
- Foundation: Basement
Condition
- Year built: 2020
Utilities & green energy
- Electric: 220 Volts
- Sewer: Public Sanitary
- Water: Public
Community & HOA
Community
- Subdivision: Hyde Park Estates
HOA
- Has HOA: No
Location
- Region: Flushing
Financial & listing details
- Price per square foot: $148/sqft
- Tax assessed value: $135
- Annual tax amount: $5,546
- Date on market: 4/22/2026
- Cumulative days on market: 179 days
- Listing agreement: Exclusive Right To Sell
- Listing terms: Cash,Conventional,FHA,VA Loan
- Road surface type: Paved
Estimated market value
$297,700
$283,000 - $313,000
$2,638/mo
Price history
| Date | Event | Price |
|---|---|---|
| 10/2/2026 | Pending sale | $299,900$148/sqft |
Source:  MiRealSource #50205012 Report a problem MiRealSource #50205012 Report a problem | ||
| 9/30/2026 | Price change | $299,900-1.7%$148/sqft |
Source: MiRealSource #50205012 Report a problem | ||
| 9/28/2026 | Price change | $305,000-1.6%$151/sqft |
Source: MiRealSource #50205012 Report a problem | ||
| 9/16/2026 | Price change | $310,000-0.8%$153/sqft |
Source: MiRealSource #50205012 Report a problem | ||
| 9/9/2026 | Price change | $312,500-0.8%$155/sqft |
Source: MiRealSource #50205012 Report a problem | ||
| 9/2/2026 | Price change | $315,000-0.8%$156/sqft |
Source: MiRealSource #50205012 Report a problem | ||
| 8/13/2026 | Price change | $317,500-0.8%$157/sqft |
Source: MiRealSource #50205012 Report a problem | ||
| 8/2/2026 | Price change | $319,900-1.5%$158/sqft |
Source: MiRealSource #50205012 Report a problem | ||
| 7/9/2026 | Price change | $324,900-1.5%$161/sqft |
Source: MiRealSource #50205012 Report a problem | ||
| 6/29/2026 | Price change | $330,000-1.5%$163/sqft |
Source: MiRealSource #50205012 Report a problem | ||
| 5/28/2026 | Price change | $335,000-1.4%$166/sqft |
Source: MiRealSource #50205012 Report a problem | ||
| 5/20/2026 | Price change | $339,900-2.9%$168/sqft |
Source: MiRealSource #50205012 Report a problem | ||
| 4/29/2026 | Price change | $349,900-5.4%$173/sqft |
Source: MiRealSource #50205012 Report a problem | ||
| 4/22/2026 | Listed for sale | $369,900+21.9%$183/sqft |
Source: MiRealSource #50205012 Report a problem | ||
| 5/2/2023 | Sold | $303,500+1.2%$150/sqft |
Source:  Realcomp II #20230018019 Report a problem Realcomp II #20230018019 Report a problem | ||
| 4/3/2023 | Pending sale | $299,999$148/sqft |
Source: Realcomp II #20230018019 Report a problem | ||
| 3/30/2023 | Price change | $299,999-3.2%$148/sqft |
Source: Realcomp II #20230018019 Report a problem | ||
| 3/16/2023 | Listed for sale | $309,900-9.9%$153/sqft |
Source: Realcomp II #20230018019 Report a problem | ||
| 10/14/2022 | Listing removed | -- |
Source: Realcomp II #5050082689 Report a problem | ||
| 9/7/2022 | Price change | $343,900-1%$170/sqft |
Source: MiRealSource #50082689 Report a problem | ||
| 8/15/2022 | Price change | $347,500-0.7%$172/sqft |
Source: MiRealSource #50082689 Report a problem | ||
| 7/15/2022 | Listed for sale | $349,999+59.2%$173/sqft |
Source: MiRealSource #50082689 Report a problem | ||
| 1/23/2021 | Listing removed | $219,900-2.2%$109/sqft |
Source:  RE/MAX of Michigan_1 #2200007652 Report a problem RE/MAX of Michigan_1 #2200007652 Report a problem | ||
| 8/21/2020 | Sold | $224,900+2.3%$111/sqft |
Source: Public Record Report a problem | ||
| 2/12/2020 | Pending sale | $219,900$109/sqft |
Source: RE/MAX Select #2200007652 Report a problem | ||
| 1/29/2020 | Listed for sale | $219,900+972.7%$109/sqft |
Source: RE/MAX Select #2200007652 Report a problem | ||
| 10/2/2019 | Sold | $20,500$10/sqft |
Source: Public Record Report a problem | ||
Public tax history
| Year | Property taxes | Tax assessment |
|---|---|---|
| 2025 | $4,775 +19.4% | $143,600 +4.2% |
| 2024 | $4,000 | $137,800 +11% |
| 2023 | -- | $124,100 +9.1% |
| 2022 | -- | $113,800 +8.1% |
| 2021 | -- | $105,300 +508.7% |
| 2020 | -- | $17,300 +137% |
| 2019 | -- | $7,300 |
| 2018 | $288 +8.2% | $7,300 |
| 2017 | $266 +0% | $7,300 +35.2% |
| 2016 | $266 | $5,400 |
| 2015 | $266 +34.7% | $5,400 |
| 2014 | $197 | $5,400 -46% |
| 2012 | -- | $10,000 |
| 2011 | -- | $10,000 -20% |
| 2010 | -- | $12,500 |
| 2008 | $23 | $12,500 |
| 2006 | -- | $12,500 -16.7% |
| 2005 | -- | $15,000 |
| 2004 | -- | $15,000 |
Find assessor info on the county website
Monthly payment
Est. payment
Payment breakdown
Explore the cost of this home by adjusting the details. Changes won't be saved.Climate risks
Neighborhood: 48433
Nearby schools
Schools provided by the listing agent
- District: Flushing Community Schools
Source: MiRealSource. This data may not be complete. We recommend contacting the local school district to confirm school assignments for this home.
Similar homes
- $269,9004 bd2 ba1.7k sqft929 Springview Dr, Flushing, MI 48433For Sale
 MLS ID #50212431, Nadeem A Gebrael, Gebrael Management. MiRealSource
 - $335,0004 bd3 ba1.8k sqft13030 Stony Brook Pass, Linden, MI 48451For Sale
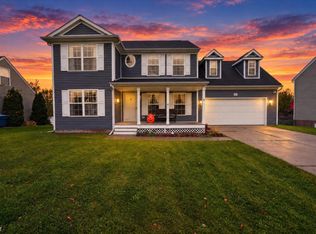 MLS ID #50225068, Shanna L Meissner, Keller Williams First. MiRealSource
 - $329,9004 bd2 ba2k sqft1412 Cedarwood Dr, Greenville, MI 48838New Construction
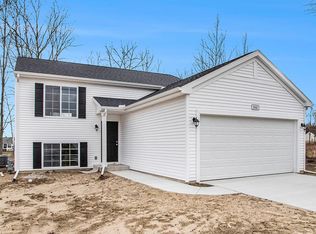
 MichRIC
 - $264,9004 bd2 ba2k sqft1762 Copas Rd, Owosso, MI 48867For Sale
 MLS ID #50225090, Taylor Cobb, HOMEFLO. MiRealSource
 - $295,9003 bd2 ba2.2k sqft6460 Whisper Ridge Ct, Burton, MI 48509For SaleMLS ID #50223918, Clifford Frost, Century 21 Professionals Sterling Heights. MiRealSource
- $349,9004 bd3 ba2k sqft1404 Cedarwood Dr, Greenville, MI 48838New ConstructionMichRIC
- $354,9004 bd3 ba1.8k sqft6152 Noel Dr, Flint, MI 48532New Construction
 Realcomp II
 - $329,9004 bd2 ba2k sqft6300 Tommy Trl, Mount Morris, MI 48458New ConstructionRealcomp II
- $349,9004 bd3 ba1.8k sqft6142 Noel Dr, Flint, MI 48532New ConstructionRealcomp II
- $335,0004 bd3 ba2k sqft4425 Spring Meadows Ct, Burton, MI 48519For SaleMLS ID #26055099, Charles Campbell, ListWithFreedom.com. MichRIC
- $310,0004 bd2 ba2.3k sqft2357 Southampton Ave, Flint, MI 48507For SaleMLS ID #20261067929, Donald R Adams III, Keller Williams First. Realcomp II
- $339,9004 bd3 ba1.8k sqft6250 Tommy Trl, Mount Morris, MI 48458New ConstructionRealcomp II
- $325,9005 bd3 ba2.3k sqft4424 Kristina Dr, Grand Blanc, MI 48439For SaleMLS ID #50197718, Floyd L Mills, Elite Real Estate Professionals, Inc.. MiRealSource
- $314,9503 bd3 ba1.8k sqft4429 Meadowlane Ct, Burton, MI 48519For SaleMLS ID #20261054018, Ryan M Newman, The Agency of Gateway. Realcomp II
- $319,9004 bd3 ba1.8k sqft3193 Quail Ridge Ct, Clio, MI 48420New ConstructionRealcomp II
- $325,0004 bd3 ba2k sqft635 Rockway Dr, Linden, MI 48451For SaleMLS ID #26038019, Mandy Dobrik, Vision Realty Centers, LLC. MichRIC
- $305,9004 bd4 ba2.3k sqft5064 Meadow Crest Cir, Holly, MI 48442For SaleMLS ID #50218480, Christopher R Gebrael, Gebrael Management. MiRealSource
- $409,9003 bd3 ba2.3k sqft7302 Geraldine Cir, Swartz Creek, MI 48473For SaleMLS ID #20261061003, Tamira Newman, The Agency of Gateway. Realcomp II
- $299,9003 bd2 ba1.3k sqft213 McFarland St, Grand Blanc, MI 48439New ConstructionMLS ID #50221586, Tammy Lord, REMAX Edge. MiRealSource
