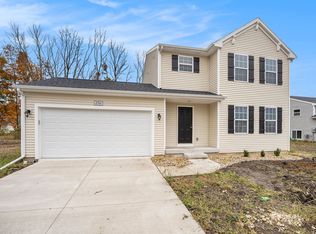
Welcome home to this charming 3-bedroom, 2.5-bath Colonial nestled on a quiet cul-de-sac in Burton! Completely updated with a brand-new kitchen, fresh paint, new flooring throughout, and beautifully renovated bathrooms, this well-maintained home offers a spacious and functional layout, featuring a warm and inviting living room with a cozy gas fireplace—perfect for relaxing evenings. The kitchen and dining area provide plenty of space for everyday living and entertaining, while the absence of appliances gives buyers the opportunity to personalize the space with their own selections. Upstairs, you'll find three generously sized bedrooms, including a primary suite with a private full bath. Step outside to enjoy the backyard deck, ideal for summer barbecues, morning coffee, or simply unwinding in your own outdoor retreat. Additional highlights include a 2-car attached garage, and a desirable location close to shopping, dining, parks, and expressways. Don't miss your opportunity to make this Burton Colonial your next home—schedule your private showing today!
For sale
Price cut: $10K (9/25)
$314,950
4429 Meadowlane Ct, Burton, MI 48519
3beds
1,822sqft
Single Family Residence
Built in 1996
8,712 Square Feet Lot
$314,100 Zestimate®
$173/sqft
$-- HOA
What's special
- 58 days
- 339
- 33
Zillow last checked:
Listing updated:
Listed by:
Ryan M Newman 810-643-3420,
The Agency of Gateway 810-643-3420
Source: Realcomp II,MLS#: 20261054018
Facts & features
Interior
Bedrooms & bathrooms
- Bedrooms: 3
- Bathrooms: 3
- Full bathrooms: 2
- 1/2 bathrooms: 1
Primary bedroom
- Level: Second
- Area: 180
- Dimensions: 12 X 15
Bedroom
- Level: Second
- Area: 156
- Dimensions: 12 X 13
Bedroom
- Level: Second
- Area: 132
- Dimensions: 12 X 11
Primary bathroom
- Level: Second
- Area: 96
- Dimensions: 8 X 12
Other
- Level: Second
- Area: 45
- Dimensions: 9 X 5
Other
- Level: Entry
- Area: 24
- Dimensions: 4 X 6
Dining room
- Level: Entry
- Area: 110
- Dimensions: 10 X 11
Kitchen
- Level: Entry
- Area: 221
- Dimensions: 17 X 13
Laundry
- Level: Entry
- Area: 42
- Dimensions: 6 X 7
Living room
- Level: Entry
- Area: 182
- Dimensions: 13 X 14
Heating
- Forced Air, Natural Gas
Cooling
- Ceiling Fans, Central Air
Features
- Basement: Unfinished
- Has fireplace: Yes
- Fireplace features: Gas, Living Room
Interior area
- Total interior livable area: 1,822 sqft
- Finished area above ground: 1,822
Property
Parking
- Total spaces: 2
- Parking features: Two Car Garage, Attached
- Attached garage spaces: 2
Features
- Levels: Two
- Stories: 2
- Entry location: GroundLevel
- Patio & porch: Deck, Porch
- Pool features: None
Lot
- Size: 8,712 Square Feet
- Dimensions: 58 x 127 x 110 x 118
Details
- Parcel number: 5922581013
- Special conditions: Short Sale No,Standard
Construction
Type & style
- Home type: SingleFamily
- Architectural style: Colonial
- Property subtype: Single Family Residence
Materials
- Brick, Cedar, Vinyl Siding
- Foundation: Basement, Poured
Condition
- New construction: No
- Year built: 1996
- Major remodel year: 2026
Utilities & green energy
- Sewer: Public Sewer
- Water: Public
Community & HOA
Community
- Subdivision: PINE CREEK ESTATES SUB 1
HOA
- Has HOA: No
Location
- Region: Burton
Financial & listing details
- Price per square foot: $173/sqft
- Tax assessed value: $59,289
- Annual tax amount: $3,316
- Date on market: 7/31/2026
- Cumulative days on market: 58 days
- Listing agreement: Exclusive Right To Sell
- Listing terms: Cash,Conventional,FHA
Estimated market value
$314,100
$298,000 - $330,000
$2,410/mo
Price history
| Date | Event | Price |
|---|---|---|
| 9/25/2026 | Price change | $314,950-3.1%$173/sqft |
Source:  Realcomp II #20261054018 Report a problem Realcomp II #20261054018 Report a problem | ||
| 9/3/2026 | Listed for sale | $324,950$178/sqft |
Source: Realcomp II #20261054018 Report a problem | ||
| 8/10/2026 | Pending sale | $324,950$178/sqft |
Source: Realcomp II #20261054018 Report a problem | ||
| 7/31/2026 | Listed for sale | $324,950+115.2%$178/sqft |
Source: Realcomp II #20261054018 Report a problem | ||
| 6/11/2025 | Sold | $151,000-2.6%$83/sqft |
Source: Public Record Report a problem | ||
| 9/27/1999 | Sold | $155,000$85/sqft |
Source:  MiRealSource #20249405 Report a problem MiRealSource #20249405 Report a problem | ||
Public tax history
| Year | Property taxes | Tax assessment |
|---|---|---|
| 2025 | $2,614 +4.6% | $122,100 +8.1% |
| 2024 | $2,500 | $113,000 +20.7% |
| 2023 | -- | $93,600 +9.7% |
| 2022 | -- | $85,300 -2.6% |
| 2021 | -- | $87,600 +10.7% |
| 2020 | -- | $79,100 +17% |
| 2019 | -- | $67,600 +3.2% |
| 2018 | $2,164 +5.6% | $65,500 |
| 2017 | $2,049 -1.1% | $65,500 +5% |
| 2016 | $2,071 | $62,400 |
| 2015 | $2,071 | -- |
| 2012 | -- | $43,700 -20.8% |
| 2011 | -- | $55,200 -5.5% |
| 2010 | -- | $58,400 -31.5% |
| 2008 | $547 | $85,300 -4.9% |
| 2006 | -- | $89,700 +5% |
| 2005 | -- | $85,400 +1.3% |
| 2004 | -- | $84,300 +1.4% |
| 2003 | -- | $83,100 +9.8% |
| 2002 | $1,533 +11.3% | $75,700 +2.9% |
| 2001 | $1,377 +11.3% | $73,600 +2.8% |
| 2000 | $1,238 | $71,600 |
Find assessor info on the county website
Monthly payment
Est. payment
Payment breakdown
Explore the cost of this home by adjusting the details. Changes won't be saved.Climate risks
Neighborhood: 48519
Similar homes
- $335,0004 bd3 ba2k sqft4425 Spring Meadows Ct, Burton, MI 48519For Sale

 MLS ID #26055099, Charles Campbell, ListWithFreedom.com. MichRIC
 - $269,9004 bd2 ba2k sqft2481 S Genesee Rd, Burton, MI 48519For Sale

 MLS ID #20261073646, Pedro A Salinas, Salinas Real Estate Group. Realcomp II
 - $247,5003 bd1 ba1.5k sqft4099 E Atherton Rd, Burton, MI 48519For Sale
 MLS ID #20261072998, Jeremy Hoover, Keller Williams First. Realcomp II
 - $324,9004 bd3 ba1.8k sqft2328 Pear Tree Dr, Burton, MI 48519New Construction
 Realcomp II
 - $324,9004 bd3 ba1.8k sqft3193 Wild Orchid Ln, Burton, MI 48519New ConstructionRealcomp II
- $325,9003 bd3 ba2.5k sqft4268 Meadows Ave, Grand Blanc, MI 48439For SaleMLS ID #20261049798, Brian Abraham, Keller Williams First. Realcomp II
- $310,0004 bd2 ba2.3k sqft2357 Southampton Ave, Flint, MI 48507For SaleMLS ID #20261067929, Donald R Adams III, Keller Williams First. Realcomp II
- $274,9003 bd2 ba1.2k sqft3156 Daisy Way, Burton, MI 48519New ConstructionMLS ID #20261051666, Alicia Cloutier, EXP Realty Rochester. Realcomp II
- $299,9003 bd2 ba2.2k sqft6273 Cold Spring Trl, Grand Blanc, MI 48439For SaleMLS ID #20261060616, Lina Aboughanem, Inca Realty, LLC. Realcomp II
- $385,0003 bd2 ba1.5k sqft2417 Eugene St, Burton, MI 48519For SaleMLS ID #20251037440, Kelly A Smith, Smith Street. Realcomp II
- $259,9003 bd2 ba1.9k sqft5521 Continental Rd, Grand Blanc, MI 48439For SaleMLS ID #20261070643, Kennedy Christensen, Tremaine Real Estate. Realcomp II
- $210,0004 bd1 ba1.9k sqft5153 Raymond Ave, Burton, MI 48509For SaleMLS ID #20261076393, William S Bodziak Jr, Wentworth Real Estate Group. Realcomp II
- $315,0004 bd4 ba2.5k sqft5082 Whispering Glen Trl, Holly, MI 48442For SaleMLS ID #20261056819, Matthew Brothers, The Brand Real Estate. Realcomp II
- $339,0003 bd3 ba2.2k sqft103 W Sherman St, Holly, MI 48442For SaleMLS ID #20261072593, Natalie Katzman, The Brand Real Estate. Realcomp II
- $252,5003 bd3 ba1.7k sqft6075 Davison Rd, Burton, MI 48509For SaleMLS ID #20261030664, Jennise S Noel, Berkshire Hathaway HomeServices Michigan Real Est. Realcomp II
